
1515 N 11th, Niles, MI 49120
Local realty services provided by:CENTURY 21 Northland
Listed by: stephen smith, mary cooper
Office: irish realty
MLS#:70559417
Source:MI_REALSOURCE
Price summary
- Price:$274,900
- Price per sq. ft.:$197.49
About this home
Well-maintained two-story home situated on a large double lot of just over an acre! This spacious 4 bed, 1-1/2 bath home offers plenty of room inside and out. The main level features a large kitchen with ample cabinetry, an inviting living room with fireplace, and large dining room for entertaining. Upstairs, you'll find three generously sized bedrooms plus a loft space ideal for a cosy reading nook. Recent updates include a brand-new HVAC system, roof replaced in 2020, and new windows in the expansive 3-seasons room. Other notable features include main floor laundry, two car attached garage, and a large yard with fire-pit and bonus storage shed. This home has a great combination of space, updates and outdoor living. So don't wait - inquire today!
Contact an agent
Home facts
- Year built:1940
- Listing ID #:70559417
- Added:1 day(s) ago
- Updated:September 18, 2026 at 07:37 PM
Rooms and interior
- Bedrooms:4
- Total bathrooms:2
- Full bathrooms:1
- Half bathrooms:1
- Rooms Total:9
- Kitchen Description:Dishwasher, On Main Level, Range/Oven, Refrigerator
- Bedroom Description:Bedroom 2 on Upper Level, Bedroom 3 on Upper Level, Bedroom 4 on Main Level
- Living area:1,392 sq. ft.
Heating and cooling
- Heating:Forced Air, Natural Gas
Structure and exterior
- Year built:1940
- Building area:1,392 sq. ft.
- Lot area:1.07 Acres
- Construction Materials:Brick, Wood
- Foundation Description:Basement
- Levels:2 Story
Utilities
- Water:Public Water
Finances and disclosures
- Price:$274,900
- Price per sq. ft.:$197.49
- Tax amount:$3,209
Features and amenities
- Appliances:Dishwasher, Dryer, Range/Oven, Refrigerator, Washer
- Laundry features:Dryer, Washer
Parking
- Parking description:Attached Garage
- Garage spaces:2
 Provided through IDX via MiRealSource. Courtesy of MiRealSource Shareholder. Copyright MiRealSource. The information published and disseminated by MiRealSource is communicated verbatim, without change by MiRealSource, as filed with MiRealSource by its members. The accuracy of all information, regardless of source, is not guaranteed or warranted. All information should be independently verified. Copyright 2026 MiRealSource. All rights reserved. The information provided hereby constitutes proprietary information of MiRealSource, Inc. and its shareholders, affiliates and licensees and may not be reproduced or transmitted in any form or by any means, electronic or mechanical, including photocopy, recording, scanning or any information storage and retrieval system, without written permission from MiRealSource, Inc. MI_REALSOURCE Member Broker: Brad Platt
New listings near 1515 N 11th
- New
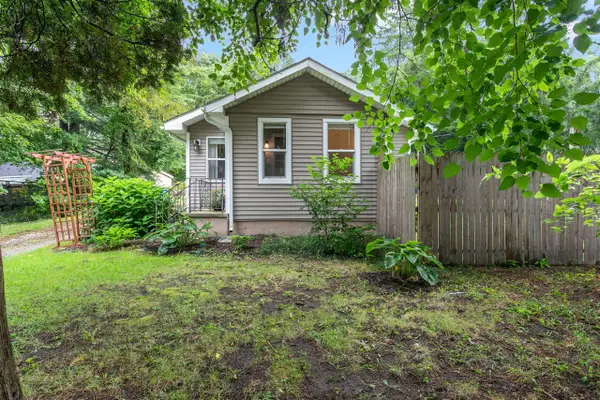 $195,000Active2 beds 2 baths1,029 sq. ft.
1915 M 51, Niles, MI 49120
MLS# 70559509Listed by: CRESSY & EVERETT REAL ESTATE - New
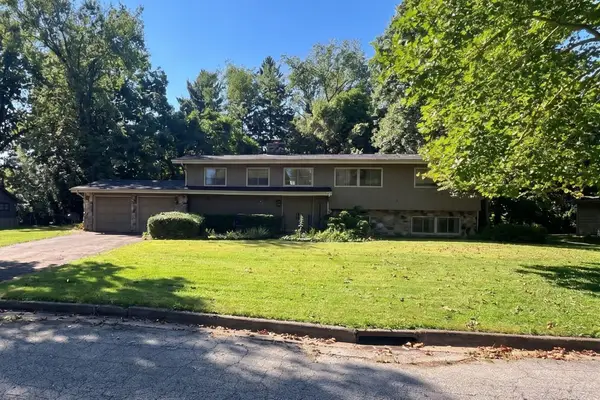 $265,000Active5 beds 3 baths3,918 sq. ft.
1165 Sassafras Lane, Niles, MI 49120
MLS# 26049067Listed by: R1 PROPERTY GROUP - New
 $145,000Active4 beds 2 baths1,930 sq. ft.
527 Howard Street, Niles, MI 49120
MLS# 26048411Listed by: ELLSBURY GROUP - New
 $19,900Active0.18 Acres
124 S State Street, Niles, MI 49120
MLS# 26048235Listed by: ELLSBURY GROUP - New
 $480,000Active5 beds 3 baths2,772 sq. ft.
157 Silverbrook Avenue, Niles, MI 49120
MLS# 26048086Listed by: JAQUA REALTORS - New
 $233,000Active4 beds 1 baths1,546 sq. ft.
2 S Fairview Avenue, Niles, MI 49120
MLS# 26047821Listed by: OPEN DOOR REALTY GROUP - New
 $175,000Active2 beds 1 baths1,012 sq. ft.
232 Pokagon Street, Niles, MI 49120
MLS# 26046735Listed by: COLDWELL BANKER REALTY - Open Fri, 3:30 to 5pmNew
 $330,000Active3 beds 2 baths1,969 sq. ft.
820 Iroquois Trail, Niles, MI 49120
MLS# 26047634Listed by: CRESSY & EVERETT REAL ESTATE - New
 $150,000Active2 beds 1 baths660 sq. ft.
1621 Maple Street, Niles, MI 49120
MLS# 26047491Listed by: FREEDOM REALTY


Protect your home and budget from life's surprises with an Assurant Home Warranty, backed by a partner that supports you through every step of homeownership. Explore Plans.
©2026 Century 21 Real Estate LLC. All rights reserved. CENTURY 21®, the CENTURY 21 Logo and C21® are service marks owned by Century 21 Real Estate LLC. Century 21 Real Estate LLC fully supports the principles of the Fair Housing Act and the Equal Opportunity Act. Each office is independently owned and operated. Listing information is deemed reliable but not guaranteed accurate.