48 Longmeadow Drive, Niles, MI 49120
Local realty services provided by:CENTURY 21 Signature Realty
48 Longmeadow Drive,Niles, MI 49120
$1,150,000
- 5 Beds
- 4 Baths
- 4,358 sq. ft.
- Single family
- Active
Listed by: richard novacek ii
Office: @properties christie's international r.e.
MLS#:69026051975
Source:MI_REALCOMP
Price summary
- Price:$1,150,000
- Price per sq. ft.:$216.86
- Monthly HOA dues:$50
About this home
Set beyond an idyllic entry, obscured from the road by beautiful trees, you approach by a winding drive through mature woods to this extraordinary custom Log Home built by Town & Country. Unfolding across 16 plus acres in the heart of Southwest Michigan, this property was designed as a place of retreat, gathering, and quiet luxury, where architecture and setting exist in complete harmony. The spectacular residence offers five bedrooms and four baths set across an expansive floor plan. Thoughtfully conceived and exceptionally constructed, the property reflects a level of craftmanship. This log home introduces interiors defined by custom millwork, radiant heated wood floors, curated finishes, and expansive windows that frame uninterrupted views of the property and pond. The main living spaces are both refined and inviting, balancing architectural presence with warmth and livability. The home is coming completely furnished with a list of exclusions upon an accepted offer.
Contact an agent
Home facts
- Year built:2005
- Listing ID #:69026051975
- Added:1 day(s) ago
- Updated:September 30, 2026 at 04:59 PM
Rooms and interior
- Bedrooms:5
- Total bathrooms:4
- Full bathrooms:3
- Half bathrooms:1
- Rooms Total:13
- Flooring:Ceramic Tile, Wood
- Kitchen Description:Pantry
- Basement Description:Full, Walk-Out Access
- Living area:4,358 sq. ft.
Heating and cooling
- Cooling:Ceiling Fans, Central Air
- Heating:Forced Air, Natural Gas
Structure and exterior
- Roof:Composition, Shingle
- Year built:2005
- Building area:4,358 sq. ft.
- Lot area:16.65 Acres
- Lot Features:Decorative Pond, Hilly Ravine, Sprinklers, Waterfall, Wetlands, Wooded
- Architectural Style:Log Home
- Construction Materials:Log, Stone
- Exterior Features:Deck, Porch
- Foundation Description:Basement
Utilities
- Water:Well
- Sewer:Septic Tank
Finances and disclosures
- Price:$1,150,000
- Price per sq. ft.:$216.86
- Tax amount:$6,444
Features and amenities
- Appliances:Cooktop, Dishwasher, Disposal, Dryer, Microwave, Refrigerator, Washer, Water Softener Owned
- Laundry features:Main Level
- Amenities:Pantry
Parking
- Parking description:Attached, Garage Door Opener, Unpaved
- Garage spaces:2

New listings near 48 Longmeadow Drive
- New
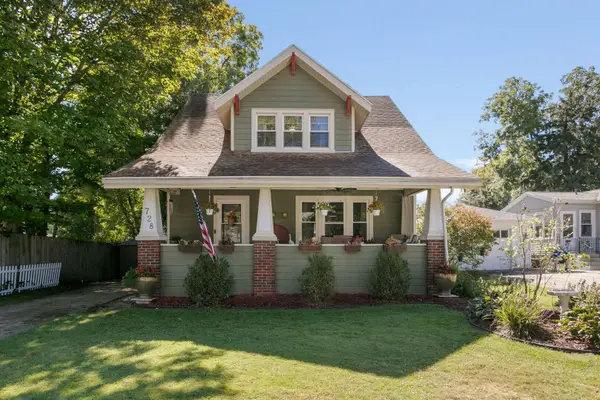 $229,900Active3 beds 2 baths1,944 sq. ft.
728 Grant Street, Niles, MI 49120
MLS# 26052210Listed by: IRISH REALTY - New
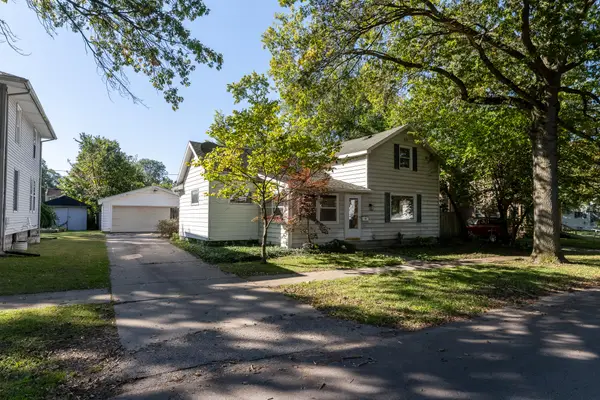 $199,900Active3 beds 2 baths1,374 sq. ft.
1110 Sycamore Street, Niles, MI 49120
MLS# 26051922Listed by: MARTELL REALTY INC. - New
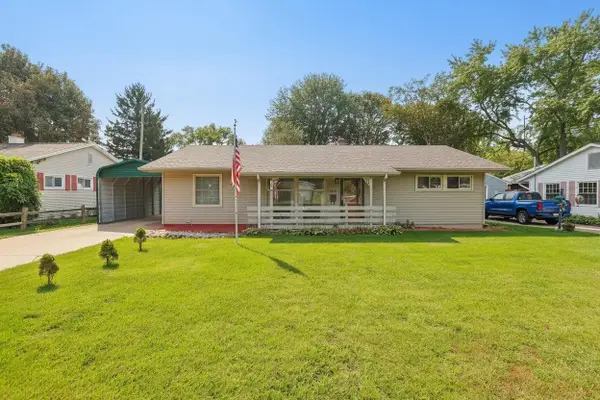 $185,000Active3 beds 2 baths1,232 sq. ft.
1514 Sheffield, Niles, MI 49120
MLS# 70561172Listed by: ST. JOSEPH REALTY GROUP - New
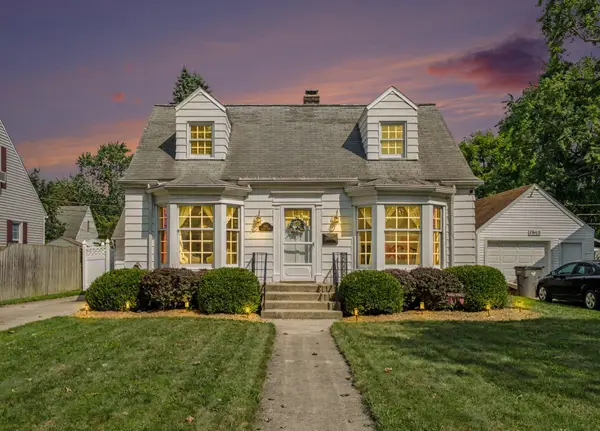 $244,900Active3 beds 2 baths1,788 sq. ft.
1611 Regent Street, Niles, MI 49120
MLS# 26051583Listed by: CRESSY & EVERETT REAL ESTATE - New
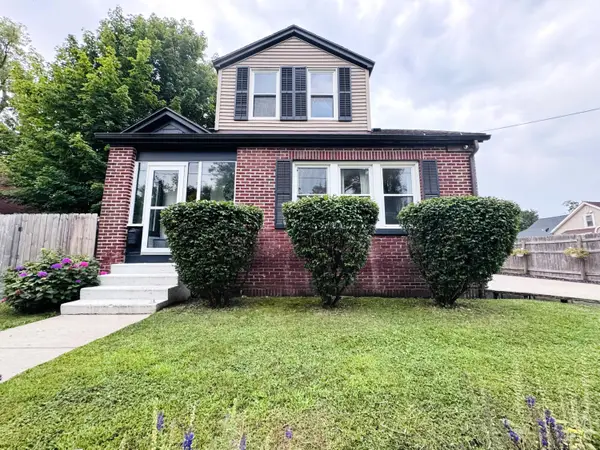 $229,900Active4 beds 1 baths1,318 sq. ft.
210 Emmons Street, Niles, MI 49120
MLS# 26051464Listed by: CK HOME GROUP - New
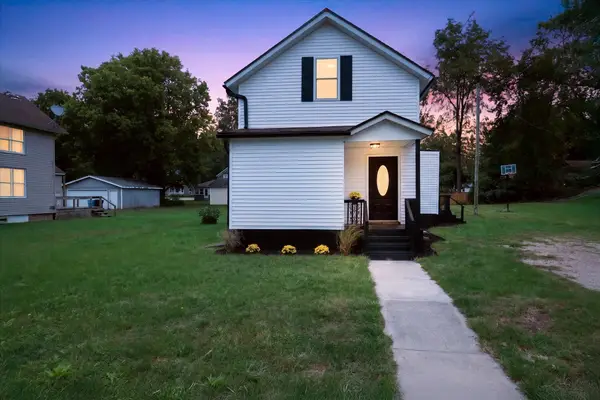 $170,000Active3 beds 3 baths1,308 sq. ft.
1015 N 5th Street, Niles, MI 49120
MLS# 26051365Listed by: CRESSY & EVERETT REAL ESTATE - New
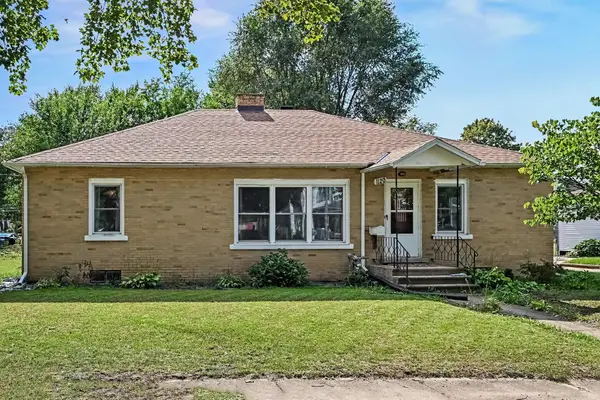
 $216,000Active3 beds 2 baths1,472 sq. ft.
1120 Cedar Street, Niles, MI 49120
MLS# 26051323Listed by: CENTURY 21 AFFILIATED - New
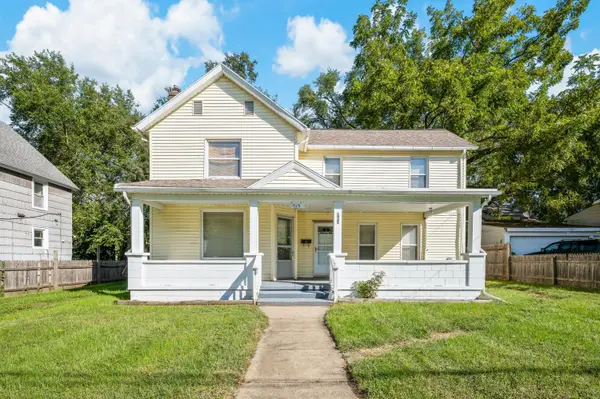 $143,900Active3 beds 1 baths1,598 sq. ft.
713 Ferry Street, Niles, MI 49120
MLS# 26051240Listed by: ELLSBURY GROUP - New
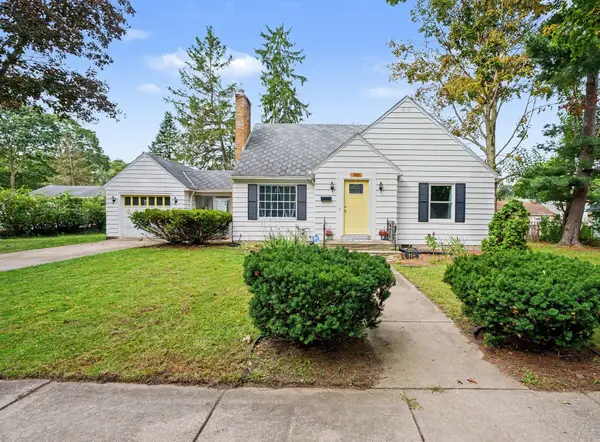 $200,000Active2 beds 2 baths1,135 sq. ft.
110 Stowe Court, Niles, MI 49120
MLS# 26051093Listed by: THE COLLECTIVE HOME GROUP - New
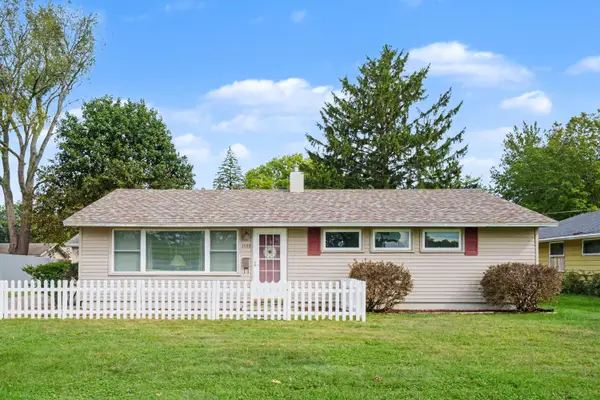 $220,000Active4 beds 2 baths1,241 sq. ft.
1533 Merrifield Avenue, Niles, MI 49120
MLS# 26051005Listed by: COLDWELL BANKER REALTY


Protect your home and budget from life's surprises with an Assurant Home Warranty, backed by a partner that supports you through every step of homeownership. Explore Plans.
©2026 Century 21 Real Estate LLC. All rights reserved. CENTURY 21®, the CENTURY 21 Logo and C21® are service marks owned by Century 21 Real Estate LLC. Century 21 Real Estate LLC fully supports the principles of the Fair Housing Act and the Equal Opportunity Act. Each office is independently owned and operated. Listing information is deemed reliable but not guaranteed accurate.