
811 Tomahawk Lane, Niles, MI 49120
Local realty services provided by:CENTURY 21 Metro Brokers
Listed by: stephen smith, matt kruyer
Office: irish realty
MLS#:69026041026
Source:MI_REALCOMP
Price summary
- Price:$389,900
- Price per sq. ft.:$151.95
About this home
Beautifully remodeled 2,500 sq. ft. split-level home situated on a desirable corner lot! This 3-bedroom, 2-bath home features gleaming floors throughout the home and a spacious living room with a picture window, built-in shelving, and a cozy wood-burning masonry fireplace. The kitchen offers stainless steel appliances, ample cabinetry, and convenient main-floor laundry nearby. Retreat to the spacious primary suite with abundant closet space and a private ensuite featuring a walk-in shower and twin-sink vanity. The finished walk-out basement is perfect for entertaining with a built-in bar and easy access to the large patio, while the rear balcony provides additional outdoor living space. Complete with a two car garage, fully fenced in yard and bonus shed for storage, this move-in-ready home combines comfort, style, and functionality. So don't wait - schedule your showing today! Adjacent lot available for buyer of home will have first right to purchase
Contact an agent
Home facts
- Year built:1941
- Listing ID #:69026041026
- Added:66 day(s) ago
- Updated:October 12, 2026 at 09:56 AM
Rooms and interior
- Bedrooms:3
- Total bathrooms:2
- Full bathrooms:2
- Rooms Total:7
- Basement Description:Partial
- Living area:2,566 sq. ft.
Heating and cooling
- Heating:Forced Air, Natural Gas
Structure and exterior
- Roof:Asphalt
- Year built:1941
- Building area:2,566 sq. ft.
- Lot area:0.35 Acres
- Lot Features:Corner Lot
- Architectural Style:Ranch
- Construction Materials:Brick, Vinyl Siding
- Foundation Description:Partial Basement
Utilities
- Water:Public
- Sewer:Public Sewer
Finances and disclosures
- Price:$389,900
- Price per sq. ft.:$151.95
- Tax amount:$3,050
Features and amenities
- Appliances:Oven, Range, Refrigerator
- Laundry features:Main Level
Parking
- Parking description:Aggregate, Attached, Garage Door Opener
- Garage spaces:2

New listings near 811 Tomahawk Lane
- New
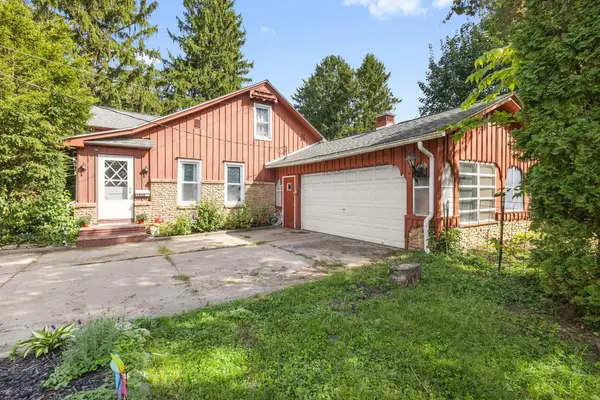 $259,900Active4 beds 2 baths1,392 sq. ft.
1515 N 11th Street, Niles, MI 49120
MLS# 26054119Listed by: IRISH REALTY - New
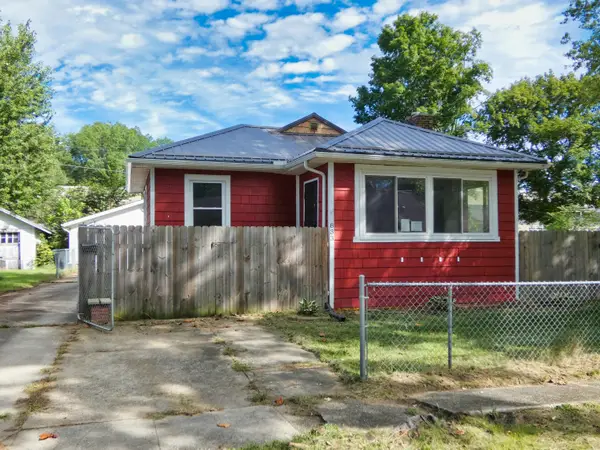 $142,000Active2 beds 1 baths1,013 sq. ft.
833 Burns Street, Niles, MI 49120
MLS# 26052761Listed by: BON REALTY - New
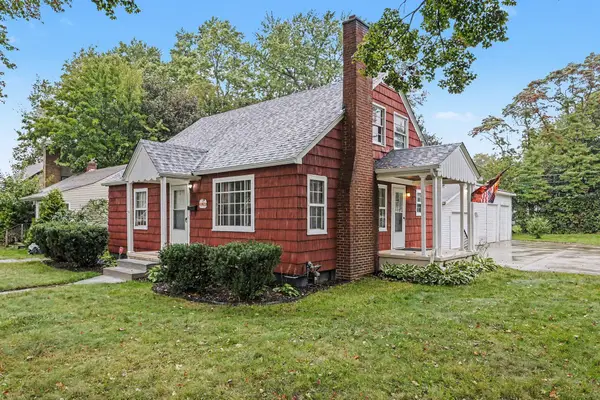 $220,000Active4 beds 2 baths1,472 sq. ft.
1353 Sheffield Avenue, Niles, MI 49120
MLS# 26052445Listed by: RE/MAX MODERN REALTY, INC. - New
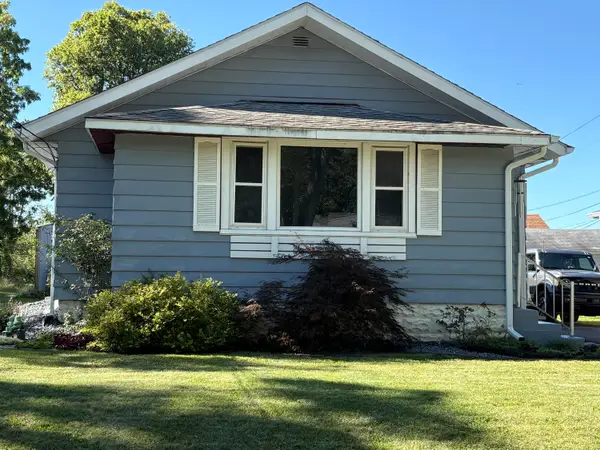 $180,000Active2 beds 1 baths1,348 sq. ft.
968 S 13th Street, Niles, MI 49120
MLS# 26052447Listed by: RED SHOE REALTY - New
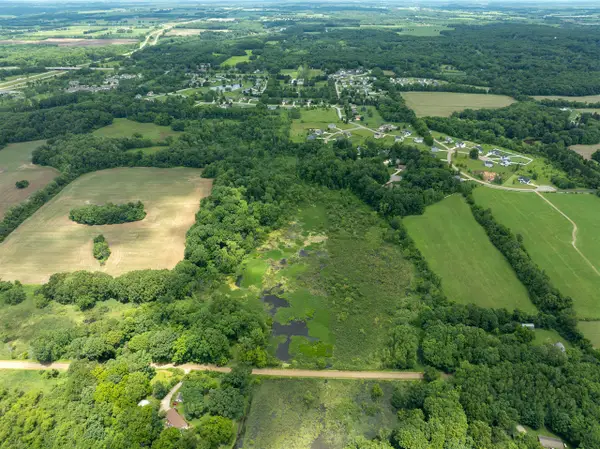 $650,000Active47.06 Acres
V/l 47.06 Weiser, Niles, MI 49120
MLS# 70562070Listed by: WILDLIFE REALTY 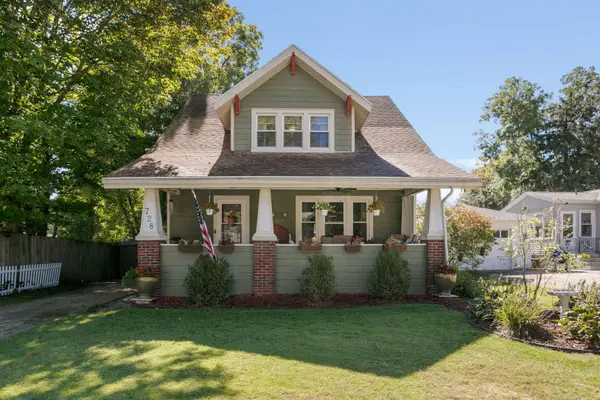 $229,900Active3 beds 2 baths1,944 sq. ft.
728 Grant Street, Niles, MI 49120
MLS# 69026052210Listed by: IRISH REALTY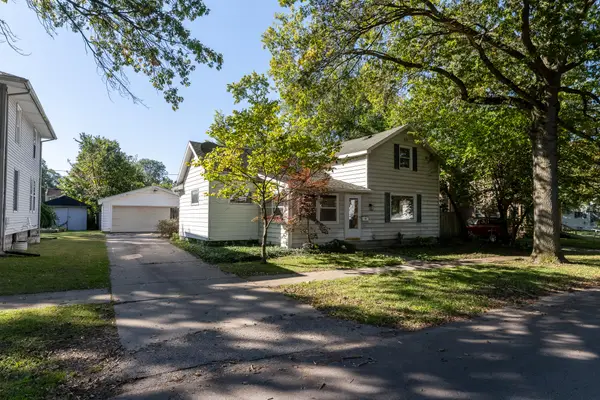 $199,900Active3 beds 2 baths1,374 sq. ft.
1110 Sycamore Street, Niles, MI 49120
MLS# 26051922Listed by: MARTELL REALTY INC.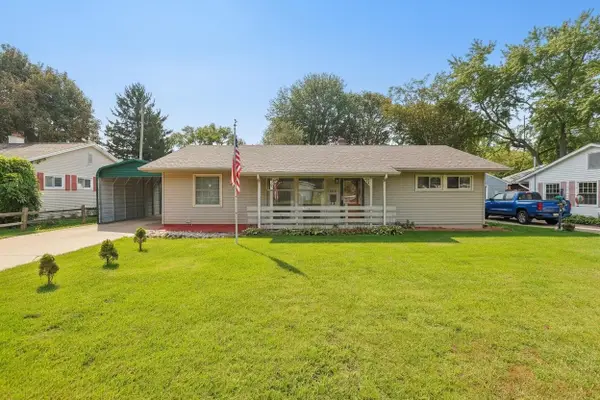 $185,000Pending3 beds 2 baths1,232 sq. ft.
1514 Sheffield, Niles, MI 49120
MLS# 70561172Listed by: ST. JOSEPH REALTY GROUP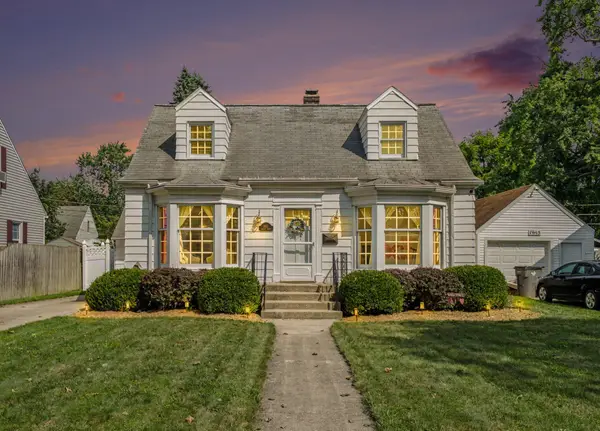 $244,900Active3 beds 2 baths1,788 sq. ft.
1611 Regent Street, Niles, MI 49120
MLS# 69026051583Listed by: CRESSY & EVERETT REAL ESTATE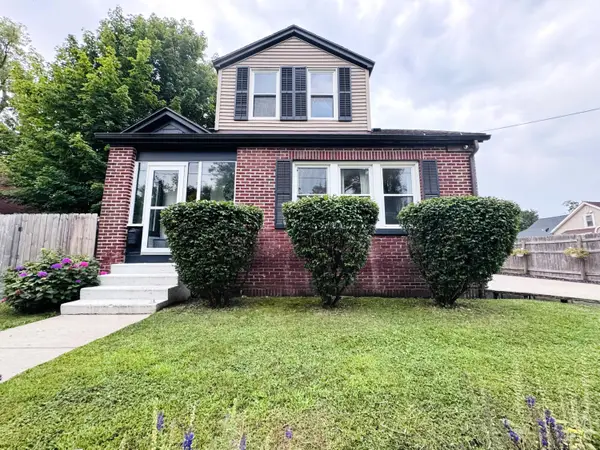 $229,900Active4 beds 1 baths1,318 sq. ft.
210 Emmons Street, Niles, MI 49120
MLS# 69026051464Listed by: CK HOME GROUP


Protect your home and budget from life's surprises with an Assurant Home Warranty, backed by a partner that supports you through every step of homeownership. Explore Plans.
©2026 Century 21 Real Estate LLC. All rights reserved. CENTURY 21®, the CENTURY 21 Logo and C21® are service marks owned by Century 21 Real Estate LLC. Century 21 Real Estate LLC fully supports the principles of the Fair Housing Act and the Equal Opportunity Act. Each office is independently owned and operated. Listing information is deemed reliable but not guaranteed accurate.