
5796 Fish Lake Rd., North Branch, MI 48461
Local realty services provided by:CENTURY 21 Realty North
5796 Fish Lake Rd.,North Branch, MI 48461
$575,000
- 4 Beds
- 2 Baths
- 1,850 sq. ft.
- Single family
- Pending
Listed by: katy hilgendorf
Office: b & b realty solutions
MLS#:61040615
Source:MI_REALSOURCE
Price summary
- Price:$575,000
- Price per sq. ft.:$196.11
About this home
Turn Key! Wake up to water on 21 private acres off a paved road. This updated raised ranch offers 4 bedrooms, a sun-filled office, 2 full baths, and 2,682 finished sq ft (1,600 above grade plus a finished walkout lower level), with pond views from nearly every window. Open-concept main level with remodeled kitchen: 8.9-ft granite island, farmhouse sink, gas range, new cabinets and appliances. Two electric fireplaces, geothermal heating and cooling, new carpet and baths (2026), roof (2019), siding and stone (2023). Step out to the 23x14 Trex deck overlooking a spring-fed, stocked pond with 660 ft of frontage. 30x30 pole barn with new concrete and insulated 24x24 workshop, attached 2-car garage, perimeter trail, food plots, and abundant wildlife. Excellent location! 3 miles from Bottom Creek Brewery, quick trip to the school or grocery store, State land within 5 miles, Otter Lake and Miller Lake nearby, 35 minutes to Flint Bishop Airport. INVESTORS: Opportunity for a vacation home or short-term rental potential. Private pond, room for groups, wedding venues 3 miles away, lakes and state land nearby, and a hospital about 13 miles away for furnished mid-term stays. Buyer to verify township rules, permits, and septic capacity for rental use. Well and septic. North Branch Area Schools. Buyer's Agent to verify all details....
Contact an agent
Home facts
- Year built:1979
- Listing ID #:61040615
- Added:9 day(s) ago
- Updated:October 30, 2026 at 08:29 AM
Rooms and interior
- Bedrooms:4
- Total bathrooms:2
- Full bathrooms:2
- Rooms Total:11
- Dining Description:On Entry Level
- Kitchen Description:Dishwasher, Microwave, On Entry Level, Range/Oven, Refrigerator
- Bedroom Description:Bedroom 1 on Entry Level, Bedroom 2 on Entry Level, Bedroom 3 on Lower Level, Bedroom 4 on Lower Level
- Basement Description:Finished, Outside Entrance, Walk Out
- Living area:1,850 sq. ft.
Heating and cooling
- Cooling:Ceiling Fan(s), Central A/C
- Heating:Forced Air, Geothermal, Natural Gas
Structure and exterior
- Year built:1979
- Building area:1,850 sq. ft.
- Lot area:21 Acres
- Architectural Style:Raised Ranch, Ranch
- Construction Materials:Vinyl Siding
- Foundation Description:Basement
- Levels:2 Story
Utilities
- Water:Private Well
- Sewer:Septic
Finances and disclosures
- Price:$575,000
- Price per sq. ft.:$196.11
- Tax amount:$5,996
Features and amenities
- Appliances:Dishwasher, Dryer, Microwave, Range/Oven, Refrigerator, Washer
- Laundry features:Dryer, Washer
Parking
- Parking description:Attached Garage
- Garage spaces:2
 Provided through IDX via MiRealSource. Courtesy of MiRealSource Shareholder. Copyright MiRealSource. The information published and disseminated by MiRealSource is communicated verbatim, without change by MiRealSource, as filed with MiRealSource by its members. The accuracy of all information, regardless of source, is not guaranteed or warranted. All information should be independently verified. Copyright 2026 MiRealSource. All rights reserved. The information provided hereby constitutes proprietary information of MiRealSource, Inc. and its shareholders, affiliates and licensees and may not be reproduced or transmitted in any form or by any means, electronic or mechanical, including photocopy, recording, scanning or any information storage and retrieval system, without written permission from MiRealSource, Inc.
New listings near 5796 Fish Lake Rd.
- New
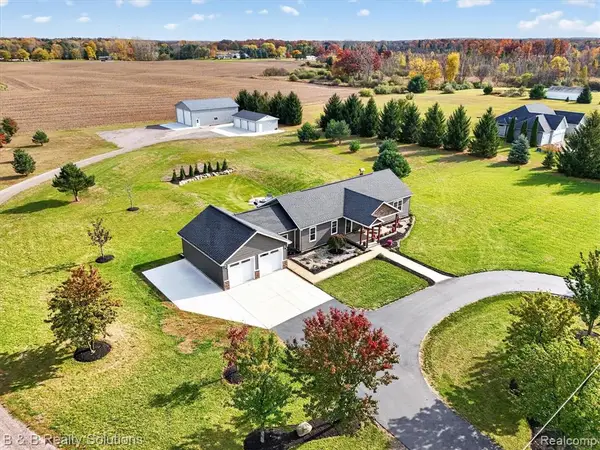 $589,900Active4 beds 3 baths1,850 sq. ft.
5980 Deer Meadow, North Branch, MI 48461
MLS# 61042481Listed by: B & B REALTY SOLUTIONS - New
 $380,000Active6 beds 3 baths3,384 sq. ft.
7709 Silverwood, North Branch, MI 48461
MLS# 61042201Listed by: EXIT REALTY GROUP - New
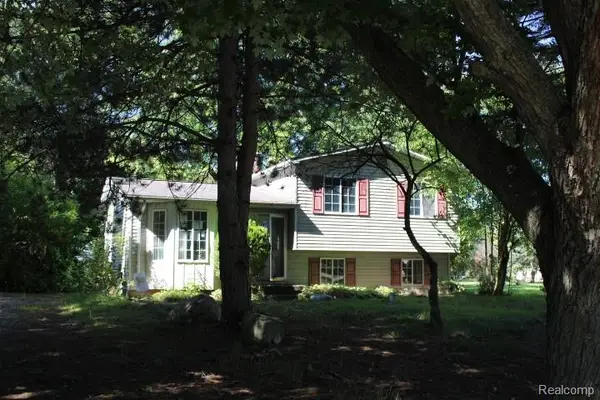 $106,500Active3 beds 1 baths1,064 sq. ft.
5841 Gracelawn, North Branch, MI 48461
MLS# 61041763Listed by: REALTY EXECUTIVES MAIN ST LLC  $175,000Pending3 beds 1 baths1,312 sq. ft.
4284 Huron, North Branch, MI 48461
MLS# 61039802Listed by: REALTY EXECUTIVES MAIN ST LLC $39,900Active0.56 Acres
5910 Jones, North Branch, MI 48461
MLS# 61038750Listed by: REALTY EXECUTIVES MAIN ST LLC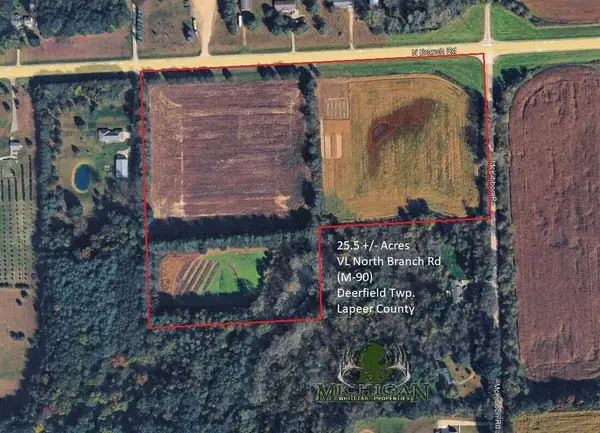 $274,900Active25.5 Acres
Vl North Branch Road, North Branch, MI 48461
MLS# 70563746Listed by: MICHIGAN WHITETAIL PROPERTIES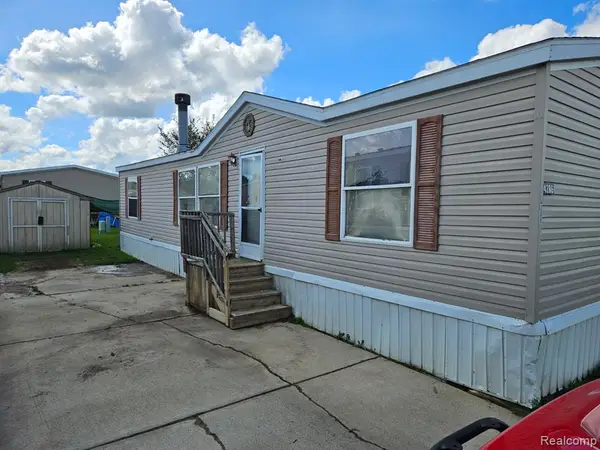 $42,000Active3 beds 2 baths
4286 Roxanne Lane, North Branch, MI 48461
MLS# 61037311Listed by: EXP REALTY - FENTON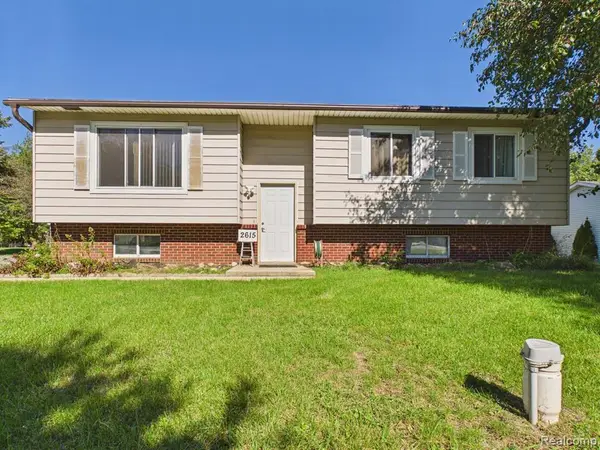 $179,900Pending3 beds 1 baths1,996 sq. ft.
2615 Breezeway, North Branch, MI 48461
MLS# 61036038Listed by: MBA REAL ESTATE SERVICES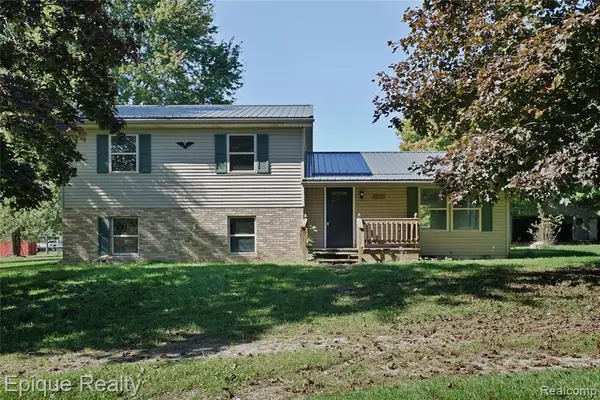 $225,000Pending3 beds 2 baths1,194 sq. ft.
4185 Jones, North Branch, MI 48461
MLS# 61035948Listed by: EPIQUE REALTY


Protect your home and budget from life's surprises with an Assurant Home Warranty, backed by a partner that supports you through every step of homeownership. Explore Plans.
©2026 Century 21 Real Estate LLC. All rights reserved. CENTURY 21®, the CENTURY 21 Logo and C21® are service marks owned by Century 21 Real Estate LLC. Century 21 Real Estate LLC fully supports the principles of the Fair Housing Act and the Equal Opportunity Act. Each office is independently owned and operated. Listing information is deemed reliable but not guaranteed accurate.