
7709 Silverwood, North Branch, MI 48461
Local realty services provided by:CENTURY 21 Realty North
7709 Silverwood,North Branch, MI 48461
$380,000
- 6 Beds
- 3 Baths
- 3,384 sq. ft.
- Single family
- Active
Listed by: michael folsom
Office: exit realty group
MLS#:61042201
Source:MI_REALSOURCE
Price summary
- Price:$380,000
- Price per sq. ft.:$112.29
About this home
Sharp Victorian Home on 9.56 Acres with a Spacious Country Living. This 2-story home has 6 bedrooms, 2 1/2 bath home offering 3,384 SQFT has been remodeled in 2015 with hickory cabinets and granite countertops, tiled backsplash, built with an open U - shape countertop for potential barstool seating for entertaining or "breakfast on the go". Large 7 x 12 first floor laundry room is prep for additional shower located next to 5 x 8 mud room entryway for everyday convenience. Plenty of room for a growing family or multi family generations under one roof. Offers the perfect combination of space, privacy, and comfort. Opportunity to add your colors and designs for bedrooms, guest rooms, office space or themed hobby room. Typical to older homes some rooms will not have closets, but it would be easy to add. Recent improvements include a new water heater, new well pump and pressure tank; furnace installed in 2016. In addition, there is a 3- car detached garage appx (26 x 48) which provides ample room for vehicles, equipment, toys or hobbies. An above ground pool with spacious deck creates the perfect settings for summer gatherings and outdoor entertainment. Towards the back of the property you will find a Large old fashioned Hip Barn appx (40 x 85) with the original timber beams and a ( 16 x 40) lean to on the south side, and a (45 x 40) lean to on the north side attach for additional storage of equipment or livestock. A (10x 12) block well house is close to the barn for water livestock or gardening. The property and buildings offer endless opportunity for someone to create their own legacy. Keep the existing pasture or start your own tree farm, or orchard. Plant today (invest) for future generations to cherish the fruits of your labor. Still standing is (5) beautiful large maple trees that line the road frontage. The property is located on a paved road, that feels off the beaten path, only 20 minutes north of Lapeer, close to M-24 or M-53. North Branch schools district....
Contact an agent
Home facts
- Year built:1920
- Listing ID #:61042201
- Added:3 day(s) ago
- Updated:October 31, 2026 at 04:31 AM
Rooms and interior
- Bedrooms:6
- Total bathrooms:3
- Full bathrooms:2
- Half bathrooms:1
- Rooms Total:15
- Dining Description:On Entry Level
- Kitchen Description:Dishwasher, Microwave, On Entry Level, Range/Oven, Refrigerator
- Bedroom Description:Bedroom 1 on Second Level, Bedroom 2 on Entry Level, Bedroom 3 on Entry Level, Bedroom 4 on Second Level, Bedroom 5 on Second Level, Bedroom 6 on Second Level
- Living area:3,384 sq. ft.
Heating and cooling
- Cooling:Window Unit(s)
- Heating:Forced Air
Structure and exterior
- Year built:1920
- Building area:3,384 sq. ft.
- Lot area:9.56 Acres
- Architectural Style:Farm House, Victorian
- Construction Materials:Vinyl Siding
- Exterior Features:Deck, Exterior Balcony, Patio, Porch
- Foundation Description:Crawl
- Levels:2 Story
Utilities
- Water:Private Well
- Sewer:Septic
Finances and disclosures
- Price:$380,000
- Price per sq. ft.:$112.29
- Tax amount:$1,704
Features and amenities
- Appliances:Dishwasher, Microwave, Range/Oven, Refrigerator
- Laundry features:On Entry Level
- Pool features:Above Ground Pool
Parking
- Parking description:Detached Garage, Workshop
- Garage spaces:3
 Provided through IDX via MiRealSource. Courtesy of MiRealSource Shareholder. Copyright MiRealSource. The information published and disseminated by MiRealSource is communicated verbatim, without change by MiRealSource, as filed with MiRealSource by its members. The accuracy of all information, regardless of source, is not guaranteed or warranted. All information should be independently verified. Copyright 2026 MiRealSource. All rights reserved. The information provided hereby constitutes proprietary information of MiRealSource, Inc. and its shareholders, affiliates and licensees and may not be reproduced or transmitted in any form or by any means, electronic or mechanical, including photocopy, recording, scanning or any information storage and retrieval system, without written permission from MiRealSource, Inc.
New listings near 7709 Silverwood
- New
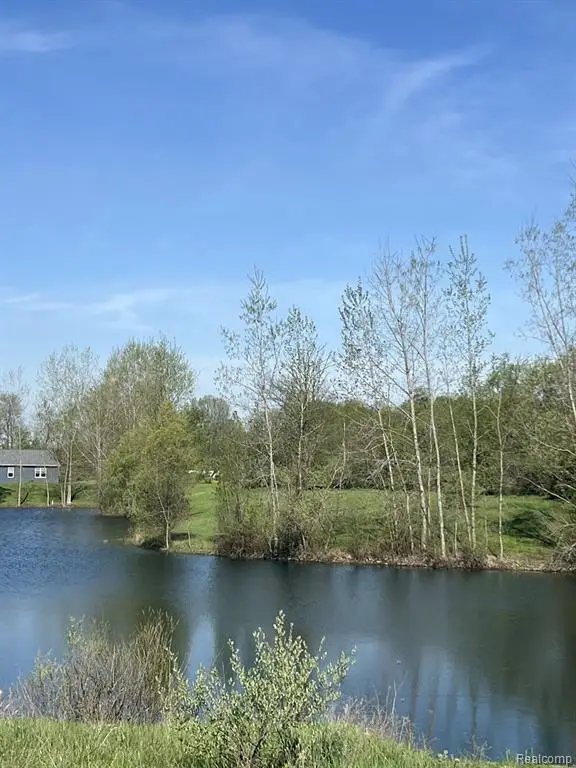 $37,000Active4.67 Acres
VL Turtle Lake, North Branch, MI 48461
MLS# 61043141Listed by: COULTER REAL ESTATE - New
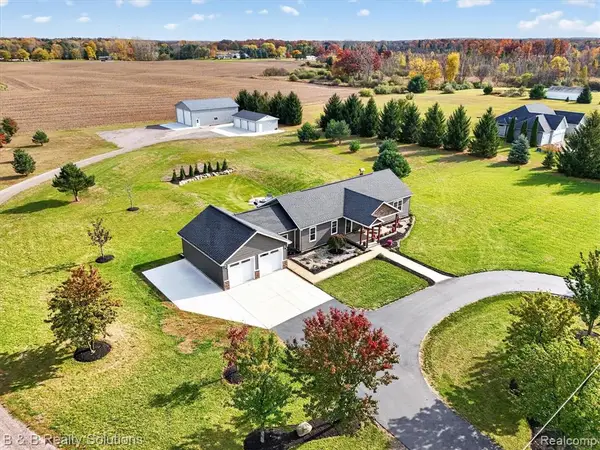 $589,900Active4 beds 3 baths1,850 sq. ft.
5980 Deer Meadow, North Branch, MI 48461
MLS# 61042481Listed by: B & B REALTY SOLUTIONS - New
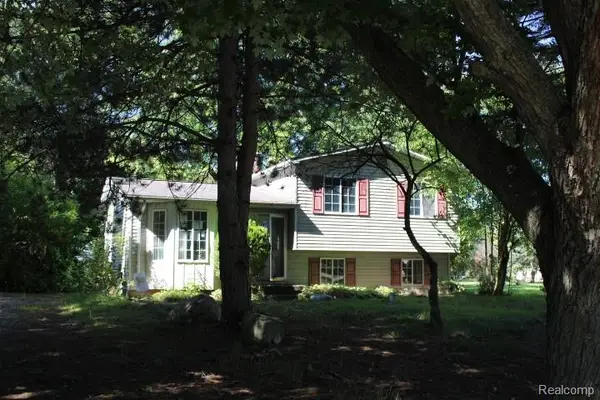 $106,500Active3 beds 1 baths1,064 sq. ft.
5841 Gracelawn, North Branch, MI 48461
MLS# 61041763Listed by: REALTY EXECUTIVES MAIN ST LLC 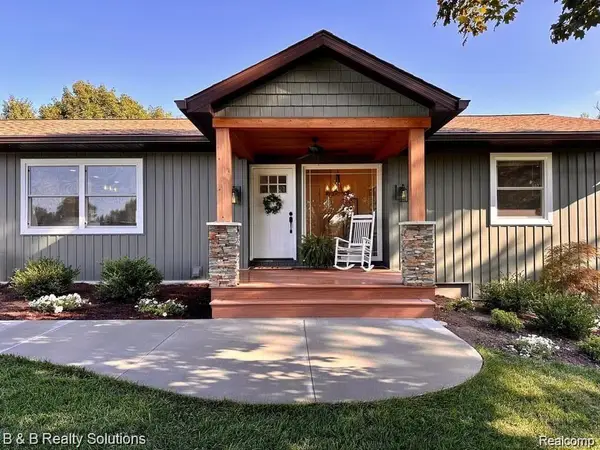 $575,000Pending4 beds 2 baths1,850 sq. ft.
5796 Fish Lake Rd., North Branch, MI 48461
MLS# 61040615Listed by: B & B REALTY SOLUTIONS $175,000Pending3 beds 1 baths1,312 sq. ft.
4284 Huron, North Branch, MI 48461
MLS# 61039802Listed by: REALTY EXECUTIVES MAIN ST LLC $39,900Active0.56 Acres
5910 Jones, North Branch, MI 48461
MLS# 61038750Listed by: REALTY EXECUTIVES MAIN ST LLC $274,900Active25.5 Acres
Vl North Branch Road, North Branch, MI 48461
MLS# 26054095Listed by: MICHIGAN WHITETAIL PROPERTIES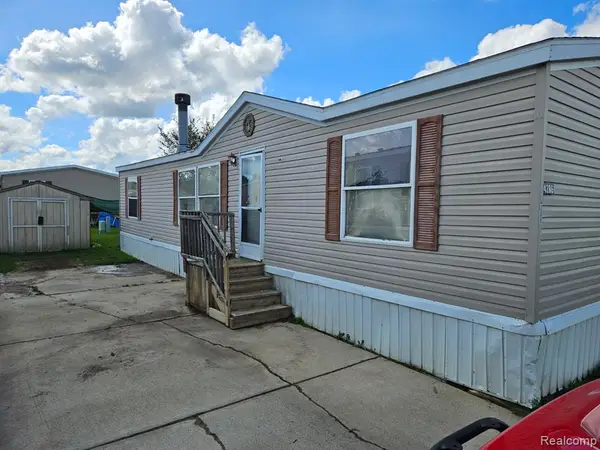 $42,000Active3 beds 2 baths
4286 Roxanne Lane, North Branch, MI 48461
MLS# 61037311Listed by: EXP REALTY - FENTON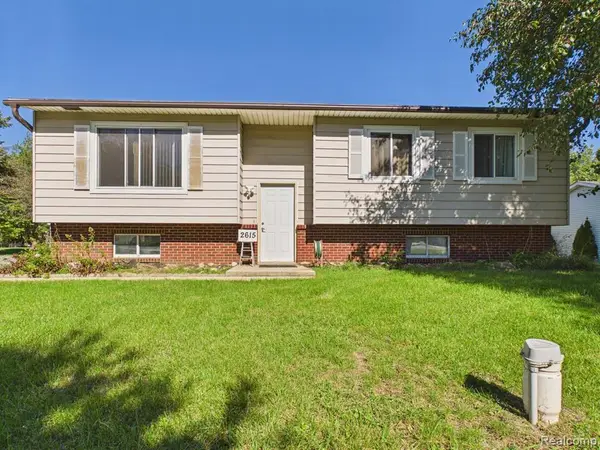 $179,900Pending3 beds 1 baths1,996 sq. ft.
2615 Breezeway, North Branch, MI 48461
MLS# 61036038Listed by: MBA REAL ESTATE SERVICES


Protect your home and budget from life's surprises with an Assurant Home Warranty, backed by a partner that supports you through every step of homeownership. Explore Plans.
©2026 Century 21 Real Estate LLC. All rights reserved. CENTURY 21®, the CENTURY 21 Logo and C21® are service marks owned by Century 21 Real Estate LLC. Century 21 Real Estate LLC fully supports the principles of the Fair Housing Act and the Equal Opportunity Act. Each office is independently owned and operated. Listing information is deemed reliable but not guaranteed accurate.