
2658 Holtman Drive NE, Northview, MI 49525
Local realty services provided by:CENTURY 21 Affiliated
Listed by: jamie rodriguez
Office: five star real estate (main)
MLS#:65026019001
Source:MI_REALCOMP
Price summary
- Price:$899,900
- Price per sq. ft.:$217.47
- Monthly HOA dues:$6.25
About this home
Live year-round in this custom-built home tucked into a quiet cove on all-sports Dean Lake. This 100-acre lake is just minutes from downtown Grand Rapids and close to shopping and dining. This 5-bedroom, 3.5-bath home features an attached 2-stall garage plus an additional lakeside garage. Enjoy a stunning gathering room filled with windows and lake views. The main floor offers a spacious kitchen with peninsula seating, newer dishwasher, large pantry, a cozy family room with gas fireplace, a flex room for dining or office use, a bedroom, half bath, and back entry storage. Upstairs, the primary suite includes a large walk-in closet and bath with dual sinks and built-ins, along with two more bedrooms and a full bath. The walkout lower level boasts a movie room, flex space, bedroom, full bath, and access to a hot tub patio. Outside, relax on the Trex deck or patio with firepit, and take in the beautiful lake views-Homes like this are rare to come by. Schedule your showing today! .
Contact an agent
Home facts
- Year built:1981
- Subdivision & Development:DEAN LAKE
- Listing ID #:65026019001
- Added:79 day(s) ago
- Updated:July 30, 2026 at 07:59 AM
Rooms and interior
- Bedrooms:5
- Total bathrooms:4
- Full bathrooms:3
- Half bathrooms:1
- Rooms Total:13
- Flooring:Carpet, Wood
- Kitchen Description:Pantry
- Basement Description:Walk-Out Access
- Living area:3,818 sq. ft.
Heating and cooling
- Cooling:Ceiling Fans, Central Air
- Heating:Hot Water, Natural Gas, Radiant
Structure and exterior
- Roof:Composition
- Year built:1981
- Building area:3,818 sq. ft.
- Lot area:0.42 Acres
- Lot Features:Cul-de-Sac, Sprinklers, Terraced Yard
- Architectural Style:Traditional
- Construction Materials:Wood Siding
- Exterior Features:Deck, Porch, Spa/Hot-tub
Utilities
- Water:Private
- Sewer:Public Sewer
Finances and disclosures
- Price:$899,900
- Price per sq. ft.:$217.47
- Tax amount:$6,482
Features and amenities
- Appliances:Dishwasher, Disposal, Dryer, Microwave, Range, Refrigerator, Washer
- Laundry features:Laundry Room
- Amenities:Pantry, Vaulted Ceilings
Parking
- Parking description:Attached, Detached, Garage Door Opener, Garage Faces Front, Paved
- Garage spaces:2

New listings near 2658 Holtman Drive NE
- Open Sat, 1:30 to 3pmNew
 $674,900Active3 beds 3 baths2,973 sq. ft.
4639 Plateau View Drive Ne, Grand Rapids, MI 49525
MLS# 26039246Listed by: FIVE STAR REAL ESTATE (MAIN) - Open Sun, 12 to 2pmNew
 $220,000Active2 beds 2 baths1,200 sq. ft.
2682 Limestone Lane Ne #23, Grand Rapids, MI 49525
MLS# 26038430Listed by: GREENRIDGE REALTY (CASCADE) - Open Sat, 11am to 12pmNew
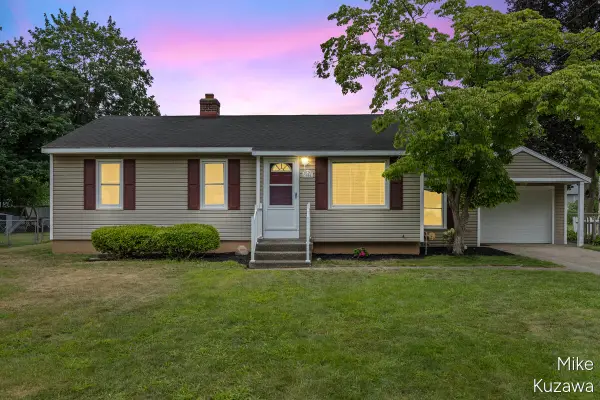 $350,000Active3 beds 1 baths1,259 sq. ft.
3901 Suburban Shores Drive Ne, Grand Rapids, MI 49525
MLS# 26038210Listed by: FIVE STAR REAL ESTATE (MAIN)  $350,000Pending2 beds 2 baths1,988 sq. ft.
4344 Valley Rim Drive Ne, Grand Rapids, MI 49525
MLS# 26037880Listed by: CORNERSTONE HOME GROUP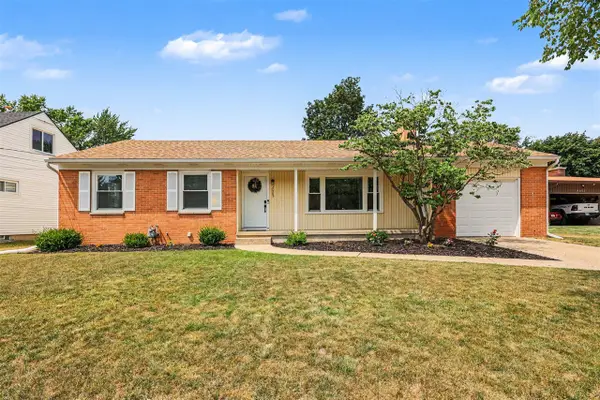 $379,900Pending3 beds 3 baths1,160 sq. ft.
2685 Northville, Grand Rapids, MI 49525
MLS# 70547483Listed by: CAPSTONE REAL ESTATE LLC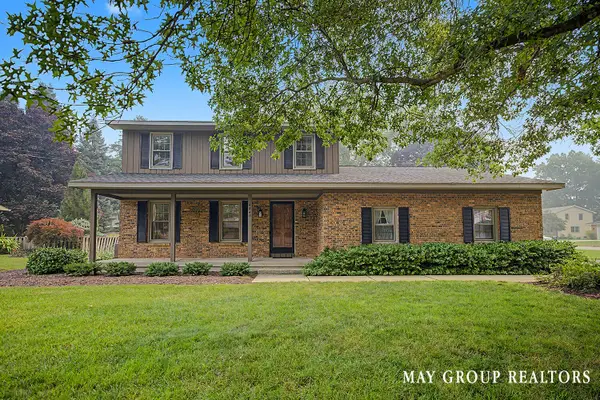 $415,000Pending3 beds 3 baths2,520 sq. ft.
4840 Cresthill Drive Ne, Grand Rapids, MI 49525
MLS# 26037539Listed by: RE/MAX OF GRAND RAPIDS (FH)- New
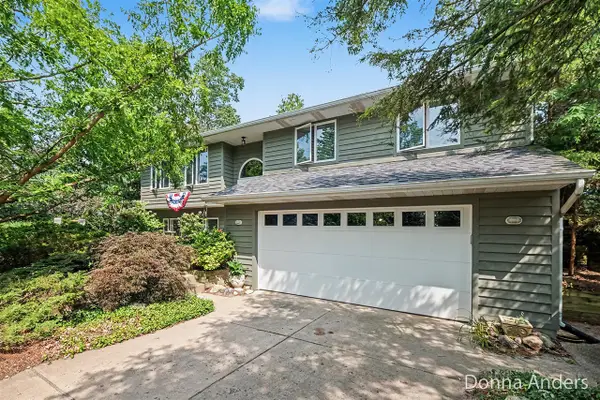 $410,000Active4 beds 3 baths1,400 sq. ft.
4872 Oakway, Grand Rapids, MI 49525
MLS# 70547060Listed by: BERKSHIRE HATHAWAY HOMESERVICES MICHIGAN REAL ESTATE (MAIN) 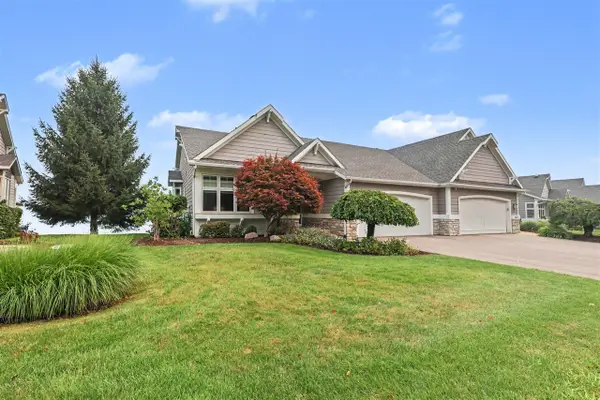 $795,000Pending3 beds 3 baths1,728 sq. ft.
3861 Crystal Waters #27, Grand Rapids, MI 49525
MLS# 70546844Listed by: HOMEREALTY HOLLAND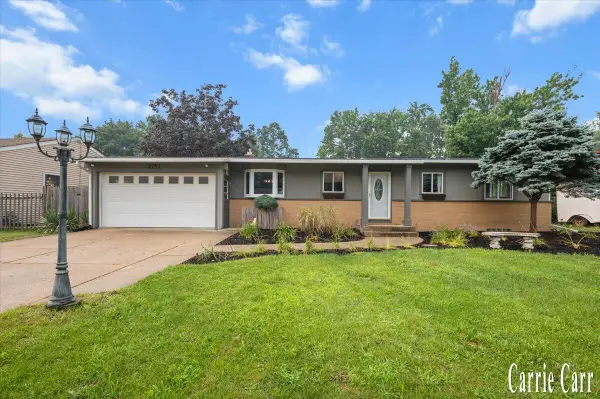 $369,900Pending4 beds 2 baths1,276 sq. ft.
2751 Northville, Grand Rapids, MI 49525
MLS# 70546635Listed by: CARR HOMES LLC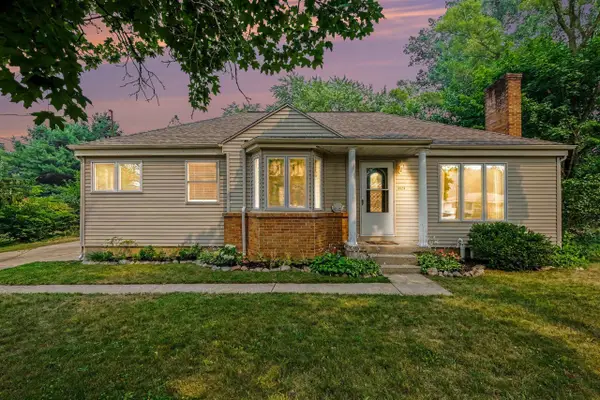 $340,000Pending3 beds 2 baths1,147 sq. ft.
3924 Miramar, Grand Rapids, MI 49525
MLS# 70546435Listed by: REALIANT REAL ESTATE


Protect your home and budget from life's surprises with an Assurant Home Warranty, backed by a partner that supports you through every step of homeownership. Explore Plans.
©2026 Century 21 Real Estate LLC. All rights reserved. CENTURY 21®, the CENTURY 21 Logo and C21® are service marks owned by Century 21 Real Estate LLC. Century 21 Real Estate LLC fully supports the principles of the Fair Housing Act and the Equal Opportunity Act. Each office is independently owned and operated. Listing information is deemed reliable but not guaranteed accurate.