
4349 Willow Lane Drive NE, Northview, MI 49525
Local realty services provided by:CENTURY 21 Signature Realty
4349 Willow Lane Drive NE,Grandrapids, MI 49525
$439,900
- 3 Beds
- 3 Baths
- 2,090 sq. ft.
- Single family
- Active
Upcoming open houses
- Sun, Oct 2501:00 pm - 02:30 pm
- Wed, Oct 2806:00 pm - 07:30 pm
- Fri, Oct 3006:00 am - 07:30 pm
Listed by: ashley bodell
Office: bellabay realty (north)
MLS#:65026056484
Source:MI_REALCOMP
Price summary
- Price:$439,900
- Price per sq. ft.:$159.04
- Monthly HOA dues:$395
About this home
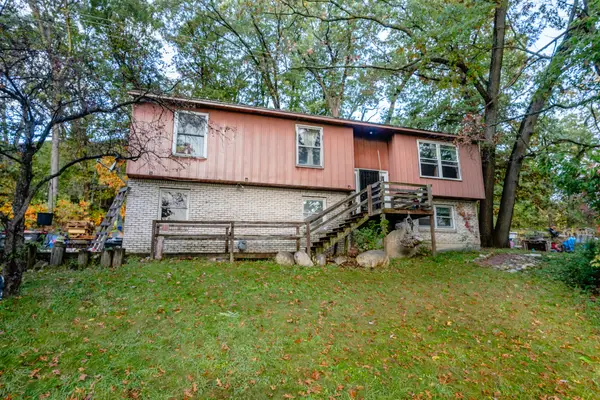
Step into a bright, welcoming home where abundant windows fill the thoughtfully designed spaces with natural light. Lovingly maintained by its original owners, this 2006 condo offers an inviting porch, a peaceful setting, and beautifully cared-for grounds in a community that feels like its own little neighborhood. Spacious bedrooms and expansive bathrooms provide room to unwind. Upstairs, a versatile office can also serve as an additional bedroom, alongside a generously sized bathroom. The basement offers washer and dryer hookups, a second kitchen, and room to create an additional space. A two-stall garage adds everyday convenience. The association takes care of lawn maintenance, landscaping and tree care, snow removal, trash pickup, water and sewer, exterior maintenance, exterior liability and building insurance, and a reserve fund for future community needs. Enjoy easy access to downtown Grand Rapids, the Beltline, shopping, dining, and more.
Contact an agent
Home facts
- Year built:2006
- Listing ID #:65026056484
- Added:1 day(s) ago
- Updated:October 23, 2026 at 09:05 PM
Rooms and interior
- Bedrooms:3
- Total bathrooms:3
- Full bathrooms:2
- Half bathrooms:1
- Rooms Total:8
- Basement Description:Daylight, Walk-Out Access
- Living area:2,090 sq. ft.
Heating and cooling
- Cooling:Central Air
- Heating:Forced Air, Natural Gas
Structure and exterior
- Year built:2006
- Building area:2,090 sq. ft.
- Architectural Style:Ranch
- Construction Materials:Stone, Vinyl Siding
- Exterior Features:Deck, Patio
Utilities
- Water:Public
- Sewer:Public Sewer
Finances and disclosures
- Price:$439,900
- Price per sq. ft.:$159.04
- Tax amount:$7,518
Features and amenities
- Appliances:Dishwasher, Dryer, Microwave, Range, Refrigerator, Washer
- Laundry features:Laundry Room, Lower Level, Main Level, Washer Hookup
Parking
- Parking description:Attached, Garage Door Opener
- Garage spaces:2

New listings near 4349 Willow Lane Drive NE
- New
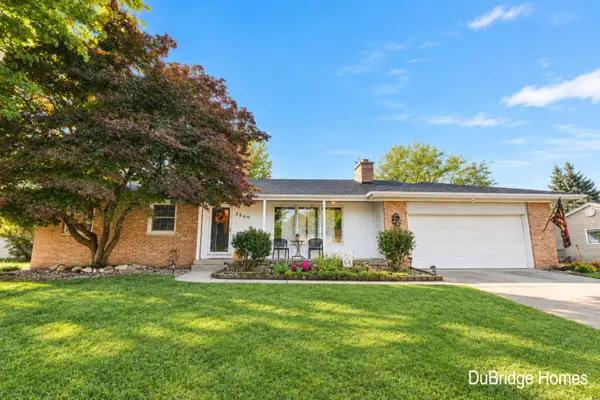 $429,900Active4 beds 3 baths2,590 sq. ft.
2660 Wyandotte Drive NE, GrandRapids, MI 49525
MLS# 65026056498Listed by: BERKSHIRE HATHAWAY HOMESERVICES MICHIGAN REAL ESTATE (MAIN) - Open Sat, 12 to 2pmNew
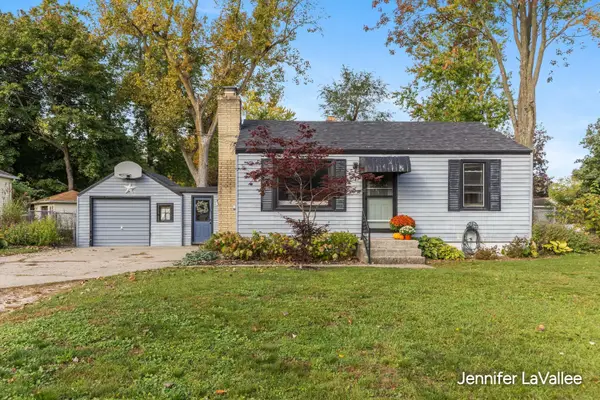 $275,000Active2 beds 2 baths1,206 sq. ft.
3747 Miramar Avenue NE, GrandRapids, MI 49525
MLS# 65026056460Listed by: 616 REALTY LLC - Open Sat, 11am to 1pmNew
 $630,000Active4 beds 4 baths4,100 sq. ft.
3525 Wild Rose Lane NE, GrandRapids, MI 49525
MLS# 65026056239Listed by: BUSKARD GROUP REAL ESTATE - New
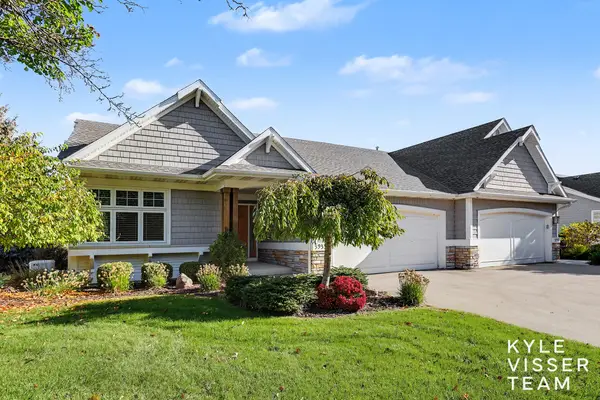 $759,000Active2 beds 3 baths2,584 sq. ft.
3935 Crystal Waters Lane NE, GrandRapids, MI 49525
MLS# 65026056281Listed by: RESIDE GRAND RAPIDS - Open Sun, 11am to 1pmNew
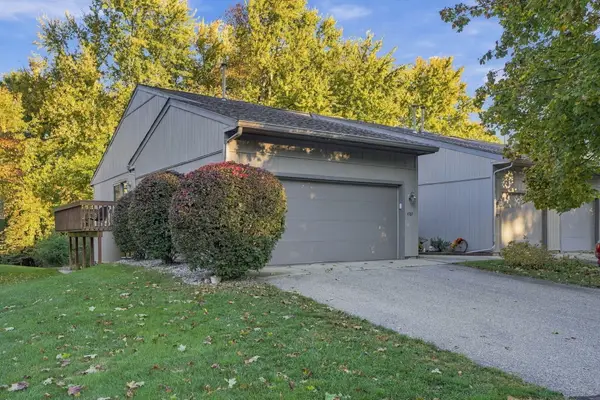 $250,000Active2 beds 2 baths1,552 sq. ft.
4763 Rockvalley Drive NE, GrandRapids, MI 49525
MLS# 65026056145Listed by: EPIQUE REALTY - New
 $525,000Active3 beds 3 baths2,219 sq. ft.
3651 5 Mile Road NE, GrandRapids, MI 49525
MLS# 65026054902Listed by: RE/MAX UNITED (BELTLINE) - New
 $415,000Active3 beds 2 baths1,644 sq. ft.
2671 Wyandotte DR NE, GrandRapids, MI 49525
MLS# 20261084370Listed by: KW PROFESSIONALS - Open Sun, 1 to 3pmNew
 $360,000Active3 beds 2 baths1,669 sq. ft.
4691 E Beltline Avenue NE, GrandRapids, MI 49525
MLS# 65026055415Listed by: CHILDRESS ASSOCIATES REALTY - New
 $384,900Active3 beds 2 baths1,248 sq. ft.
2451 Northville, Grand Rapids, MI 49525
MLS# 70565323Listed by: SMALLEGAN REAL ESTATE


Protect your home and budget from life's surprises with an Assurant Home Warranty, backed by a partner that supports you through every step of homeownership. Explore Plans.
©2026 Century 21 Real Estate LLC. All rights reserved. CENTURY 21®, the CENTURY 21 Logo and C21® are service marks owned by Century 21 Real Estate LLC. Century 21 Real Estate LLC fully supports the principles of the Fair Housing Act and the Equal Opportunity Act. Each office is independently owned and operated. Listing information is deemed reliable but not guaranteed accurate.