
106 Beal, Northville, MI
Local realty services provided by:CENTURY 21 Northland
106 Beal,Northville, MI
$775,000
- 4 Beds
- 4 Baths
- 1,919 sq. ft.
- Condominium
- Active
Listed by: chris arvanites
Office: toll realty michigan inc
MLS#:61004241
Source:MI_REALSOURCE
Price summary
- Price:$775,000
- Price per sq. ft.:$403.86
- Monthly HOA dues:$275
About this home
New Construction at Toll Brothers at The Downs!! Estimated completion: Winter 2027. There is still to choose design selections! The Kramer showcases a stunning three-story layout that maximizes luxury and comfort. Step into the open-concept main living level that features a well-appointed kitchen and a casual dining area that seamlessly flows into the inviting great room. The kitchen is enhanced by a spacious walk-in pantry, plenty of counter and cabinet space, and a center island with additional seating. On the bedroom level, you'll find the elegant primary suite, which boasts a roomy walk-in closet and a lush private bath, complete with dual sinks, a large shower with seat, and a private water closet. Two secondary bedrooms offer sizable closets and a shared hall bath. A convenient everyday entry and an unfinished storage space can be found on the lower level. Additional highlights include a powder room and easily accessible laundry.
Contact an agent
Home facts
- Year built:2026
- Listing ID #:61004241
- Added:46 day(s) ago
- Updated:August 05, 2026 at 10:32 AM
Rooms and interior
- Bedrooms:4
- Total bathrooms:4
- Full bathrooms:3
- Half bathrooms:1
- Rooms Total:8
- Bedroom Description:Bedroom 1 on Second Level, Bedroom 2 on Second Level, Bedroom 3 on Second Level, Bedroom 4 in Basement
- Basement Description:Unfinished
- Living area:1,919 sq. ft.
Heating and cooling
- Cooling:Central A/C
- Heating:Forced Air, Natural Gas
Structure and exterior
- Year built:2026
- Building area:1,919 sq. ft.
- Architectural Style:Townhouse
- Construction Materials:Brick
- Foundation Description:Basement
- Levels:2+ Story
Utilities
- Water:Public Water
Finances and disclosures
- Price:$775,000
- Price per sq. ft.:$403.86
Parking
- Parking description:Attached Garage
- Garage spaces:2
 Provided through IDX via MiRealSource. Courtesy of MiRealSource Shareholder. Copyright MiRealSource. The information published and disseminated by MiRealSource is communicated verbatim, without change by MiRealSource, as filed with MiRealSource by its members. The accuracy of all information, regardless of source, is not guaranteed or warranted. All information should be independently verified. Copyright 2026 MiRealSource. All rights reserved. The information provided hereby constitutes proprietary information of MiRealSource, Inc. and its shareholders, affiliates and licensees and may not be reproduced or transmitted in any form or by any means, electronic or mechanical, including photocopy, recording, scanning or any information storage and retrieval system, without written permission from MiRealSource, Inc. MI_REALSOURCE Member Broker: Brad Platt
New listings near 106 Beal
- New
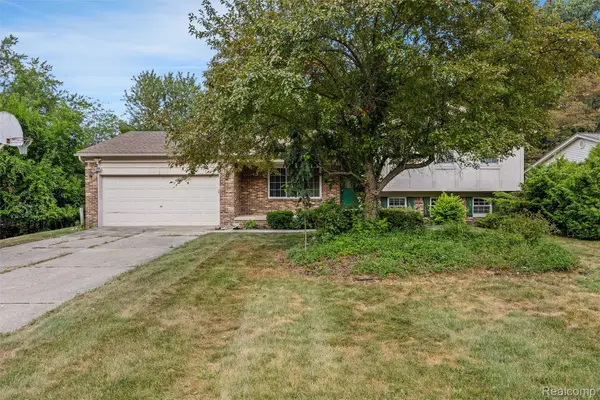 $387,500Active4 beds 2 baths1,940 sq. ft.
20116 Rippling Lane, Northville, MI 48167
MLS# 20261061293Listed by: AMERAPRO - New
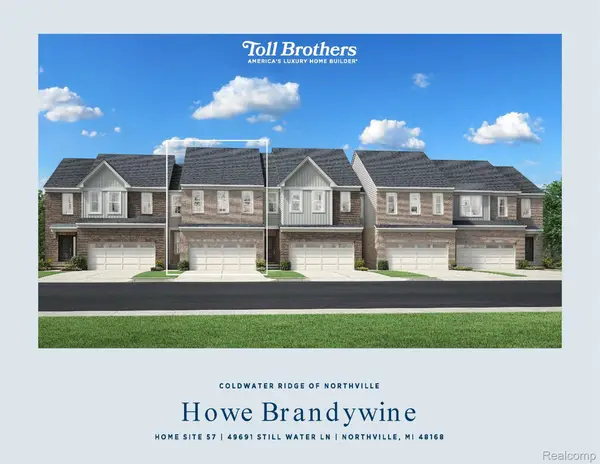 $557,995Active3 beds 3 baths1,944 sq. ft.
49691 Still Water Lane #57, Northville, MI 48168
MLS# 20261061189Listed by: TOLL REALTY MICHIGAN INC - New
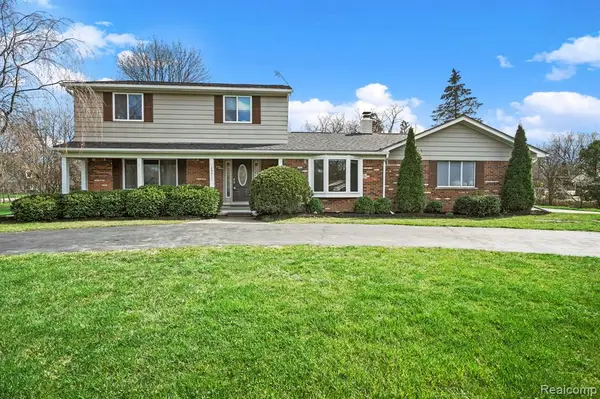 $599,900Active3 beds 3 baths2,114 sq. ft.
45011 Byrne, Northville, MI 48167
MLS# 61017586Listed by: COMMUNITY CHOICE REALTY INC - New
 $625,000Active3 beds 3 baths2,483 sq. ft.
18144 Cascade Drive, Northville, MI 48168
MLS# 20261052067Listed by: KW PROFESSIONALS 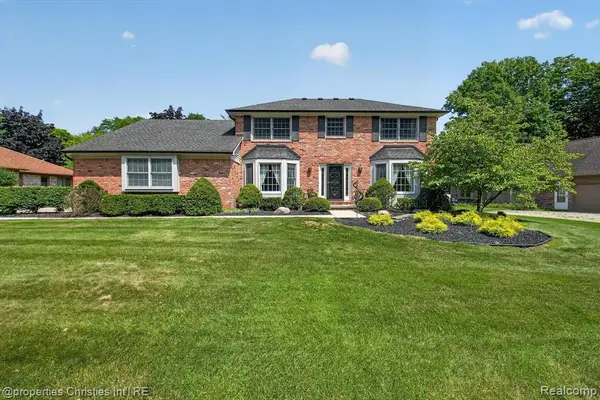 $575,000Pending4 beds 3 baths2,472 sq. ft.
21500 Woodfarm, Northville, MI 48167
MLS# 61017364Listed by: @PROPERTIES CHRISTIE'S INT'L RE NORTHVILLE- New
 $725,000Active3 beds 3 baths2,500 sq. ft.
54260 9 Mile Road, Northville, MI 48167
MLS# 20261058985Listed by: REMERICA HOMETOWN - New
 $325,000Active22.28 Acres
6004 Seven Mile Road, Northville, MI 48167
MLS# 20261060345Listed by: GEM REALTY & DEVELOPMENT - New
 $475,000Active0.22 Acres
507 Randolph St., Northville, MI 48167
MLS# 61017100Listed by: GEM REALTY & DEVELOPMENT - New
 $689,900Active4 beds 6 baths3,522 sq. ft.
21720 Heatheridge, Northville, MI 48167
MLS# 61017010Listed by: KW REALTY LIVINGSTON - New
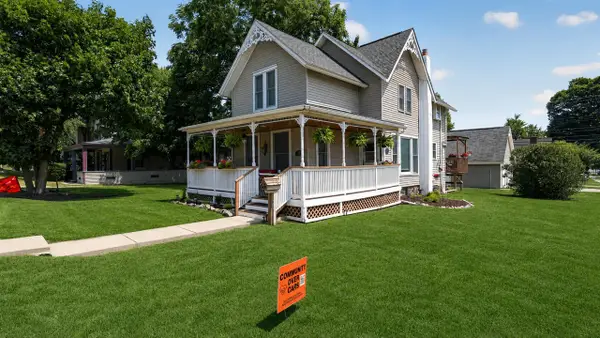 $675,000Active4 beds 3 baths1,880 sq. ft.
504 N Center, Northville, MI 48167
MLS# 70549673Listed by: RE/MAX DREAM PROPERTIES


Protect your home and budget from life's surprises with an Assurant Home Warranty, backed by a partner that supports you through every step of homeownership. Explore Plans.
©2026 Century 21 Real Estate LLC. All rights reserved. CENTURY 21®, the CENTURY 21 Logo and C21® are service marks owned by Century 21 Real Estate LLC. Century 21 Real Estate LLC fully supports the principles of the Fair Housing Act and the Equal Opportunity Act. Each office is independently owned and operated. Listing information is deemed reliable but not guaranteed accurate.