
54260 9 Mile, Northville, MI 48167
Local realty services provided by:CENTURY 21 Realty North
54260 9 Mile,Northville, MI 48167
$699,900
- 3 Beds
- 3 Baths
- 2,000 sq. ft.
- Single family
- Active
Listed by: david mathieu
Office: remerica hometown
MLS#:61017339
Source:MI_REALSOURCE
Price summary
- Price:$699,900
- Price per sq. ft.:$279.96
About this home
Wow, what a find! Gorgeous well maintained, nicely appointed 3-4 bedroom 2 1/2 bath home. Peaceful, private setting, on 3 acres. In an area of large expensive/expansive residents. Driving up the long private tree lined paved drive way to your new home experience a quiet lush setting. Walking thru the front door from the covered front porch you will find a ceramic tiled foyer leading to an updated kitchen with stainless steal appliances, movable center island, updated counter tops overlooking the great room with a stonewall fireplace. Formal dining room with Waterford chandelier and door to the deck. Living room with large bay window. Great room with natural or gas fireplace and wall mounted T V. Primary bedroom with an updated on suite which includes tiled stand up shower, wall mounted flat screen TV and large closets. 2 additional good sized bedrooms. Updated baths, flooring, ceiling fans, hardwood interior doors, lighting & more. Den or study with attached 1/2 bath. Large windows and wood accent wall. Updated electrical features electrical switch and natural gas plumed outside the back door allowing a generator hook up. Also features an awesome 16' x 23' barn/garage including a loft, heat, electricity and an overhead door with opener. There's a newer covered attached lean to & a large raised garden. Huge 28.6 x 18.2ft. Trex deck with room for outdoor tables and lounge chairs surround the beautiful pool with new pump, including a concrete patio overlooking the expansive yard, with room for another outdoor lounge area. Large Quad level home with a finished basement, more than ample built in storage space. Plus a laundry room and mechanicals. Also includes a 2 car attached side entry heated garage, with door opener. Newer drive and parking pad w/ ample room for several vehicles , Nicely manicured estate sized lawn with room to roam. Large sand play area and plenty of room for a fire pit. All while siding the golf course. Country serenity close to city amenities....
Contact an agent
Home facts
- Year built:1968
- Listing ID #:61017339
- Added:44 day(s) ago
- Updated:September 17, 2026 at 10:14 AM
Rooms and interior
- Bedrooms:3
- Total bathrooms:3
- Full bathrooms:2
- Half bathrooms:1
- Rooms Total:14
- Dining Description:On Entry Level
- Kitchen Description:Dishwasher, Disposal, Microwave, On Entry Level, Range/Oven, Refrigerator
- Bedroom Description:Bedroom 1 on Second Level, Bedroom 2 on Second Level, Bedroom 3 on Second Level
- Basement Description:Partially Finished
- Living area:2,000 sq. ft.
Heating and cooling
- Heating:Natural Gas, Oil, Zoned Heating
Structure and exterior
- Year built:1968
- Building area:2,000 sq. ft.
- Lot area:3 Acres
- Architectural Style:Quad-Level, Split Level
- Construction Materials:Brick
- Exterior Features:Deck, Porch
- Foundation Description:Basement, Crawl
Utilities
- Water:Private Well
- Sewer:Septic
Finances and disclosures
- Price:$699,900
- Price per sq. ft.:$279.96
- Tax amount:$5,379
Features and amenities
- Appliances:Dishwasher, Disposal, Microwave, Range/Oven, Refrigerator
- Laundry features:On Basement Level
- Amenities:Cable/Internet Available
- Pool features:Above Ground Pool
Parking
- Parking description:Attached Garage, Direct Access Garage, Electric in Garage, Garage Door Opener, Heated Garage, Side Loading Garage
- Garage spaces:3
 Provided through IDX via MiRealSource. Courtesy of MiRealSource Shareholder. Copyright MiRealSource. The information published and disseminated by MiRealSource is communicated verbatim, without change by MiRealSource, as filed with MiRealSource by its members. The accuracy of all information, regardless of source, is not guaranteed or warranted. All information should be independently verified. Copyright 2026 MiRealSource. All rights reserved. The information provided hereby constitutes proprietary information of MiRealSource, Inc. and its shareholders, affiliates and licensees and may not be reproduced or transmitted in any form or by any means, electronic or mechanical, including photocopy, recording, scanning or any information storage and retrieval system, without written permission from MiRealSource, Inc.
New listings near 54260 9 Mile
 $1,148,314Pending4 beds 4 baths4,184 sq. ft.
51303 Daventry Drive, Northville, MI 48167
MLS# 20261074972Listed by: HARMONY HOME REAL ESTATE GROUP- Open Sat, 12 to 2pmNew
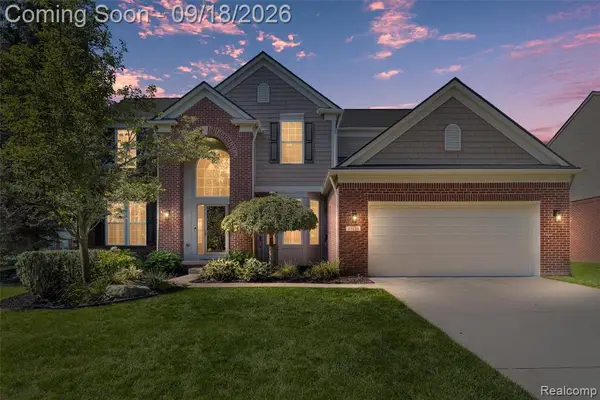 $865,000Active4 beds 4 baths2,919 sq. ft.
49136 Running Trout, Northville, MI 48168
MLS# 61030686Listed by: REALTY IQ - New
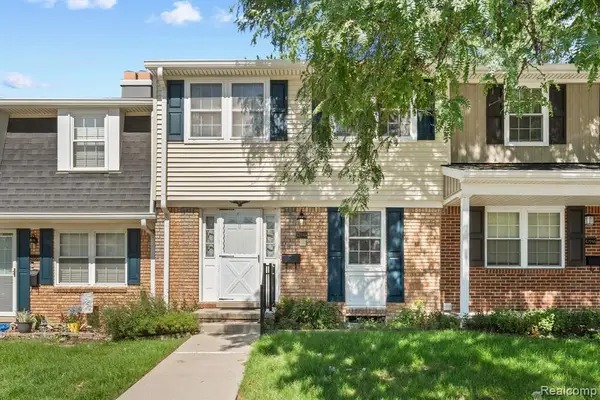 $225,000Active3 beds 2 baths1,290 sq. ft.
42948 Richards #5, Northville, MI 48167
MLS# 61030797Listed by: 3DX REAL ESTATE LLC - Open Fri, 5 to 7pmNew
 $675,000Active3 beds 3 baths2,900 sq. ft.
44736 Broadmoor Circle N, Northville, MI 48168
MLS# 20261073488Listed by: KW PROFESSIONALS - New
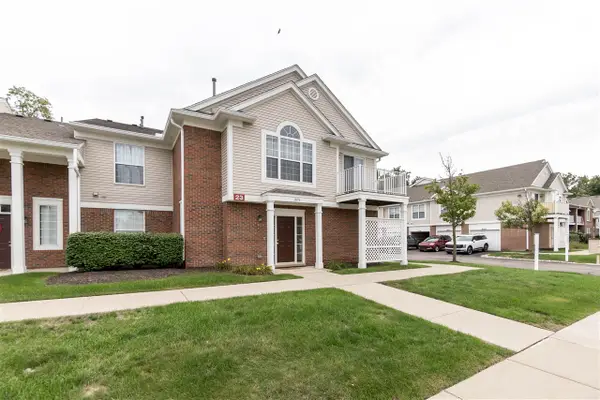 $269,900Active2 beds 2 baths1,380 sq. ft.
16076 Morningside #259, Northville, MI 48168
MLS# 70558676Listed by: REMERICA UNITED REALTY - New
 $2,200,000Active4 beds 6 baths5,807 sq. ft.
48554 Stoneridge Drive, Northville, MI 48168
MLS# 20261074457Listed by: ANTHONY DJON LUXURY REAL ESTATE - Open Thu, 5 to 7pmNew
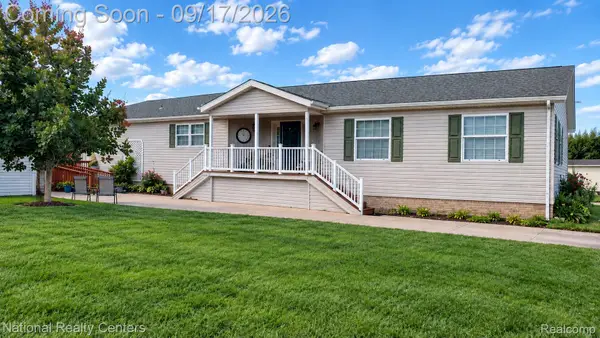 $109,900Active3 beds 2 baths1,960 sq. ft.
3103 Cromwell Street, Northville, MI 48167
MLS# 20261074406Listed by: NATIONAL REALTY CENTERS, INC - New
 $269,900Active2 beds 2 baths1,380 sq. ft.
16076 Morningside Building: 23 Unit: 259, Northville, MI 48168
MLS# 81026049028Listed by: REMERICA UNITED REALTY - New
 $988,000Active3.39 Acres
0 Beck Road, Northville, MI 48168
MLS# 20261056556Listed by: BLUESKY REALTY EXPERTS - New
 $988,000Active3.39 Acres
0 Beck, Northville, MI
MLS# 61029973Listed by: BLUESKY REALTY EXPERTS


Protect your home and budget from life's surprises with an Assurant Home Warranty, backed by a partner that supports you through every step of homeownership. Explore Plans.
©2026 Century 21 Real Estate LLC. All rights reserved. CENTURY 21®, the CENTURY 21 Logo and C21® are service marks owned by Century 21 Real Estate LLC. Century 21 Real Estate LLC fully supports the principles of the Fair Housing Act and the Equal Opportunity Act. Each office is independently owned and operated. Listing information is deemed reliable but not guaranteed accurate.