
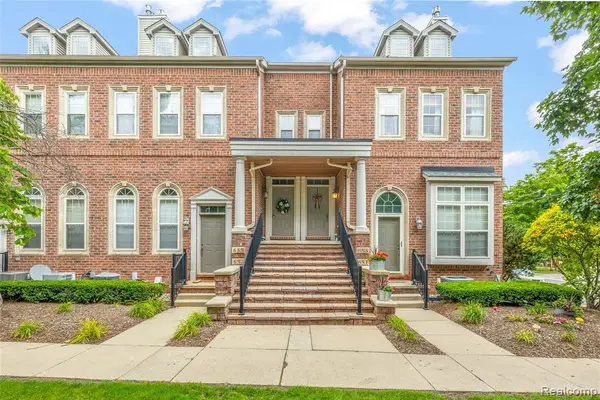
1060 Bristol, Northville, MI 48167
Local realty services provided by:CENTURY 21 Realty North
1060 Bristol,Northville, MI 48167
$400,000
- 3 Beds
- 4 Baths
- 1,727 sq. ft.
- Condominium
- Active
Listed by: julie moraitis
Office: exp realty
MLS#:61019750
Source:MI_REALSOURCE
Price summary
- Price:$400,000
- Price per sq. ft.:$171.9
- Monthly HOA dues:$499
About this home
Discover effortless living in this beautifully updated 3-bedroom, 2.2-bath end-unit condo with 1,727 sq ft and a finished walk-out basement. Steps from the pool and clubhouse, this home welcomes you with a main-floor entry and an open-concept living room anchored by a gas fireplace. The gourmet kitchen--featuring granite counters, tile backsplash, recessed lighting, stainless appliances and gas cooking--boasts an extra sink-side window (a rare find) that floods the space with natural light. Enjoy your morning coffee on the balcony off of the family room. Main-floor laundry with custom cabinets and a granite folding counter (2026) adds everyday convenience. Thoughtfully renovated in 2018 with high-end finishes and refreshed again in 2025-2026, updates include new carpeting (upper level and basement), furnace and AC (2018), water heater (2025), new electrical panel, garage electric car outlet/charger, freshly painted interior, upgraded lighting, new primary-bath vanity, and an organized-closet system. The finished walk-out lower level provides extra living and storage space, a half bath, epoxy-coated storage floors and distinctive painted ceilings for a modern, clean look. New backyard landscaping enhances outdoor appeal. Association covers gas, trash, pool, clubhouse, grounds and snow removal. Prime location near downtown Northville, easy freeway access, excellent dining and shopping, and highly regarded Northville schools--an exceptional, move-in-ready opportunity. GPT-5 Mini...
Contact an agent
Home facts
- Year built:1973
- Subdivision & Development:Lexington Condo Homes Occpn 110
- Listing ID #:61019750
- Added:3 day(s) ago
- Updated:August 14, 2026 at 03:36 AM
Rooms and interior
- Bedrooms:3
- Total bathrooms:4
- Full bathrooms:2
- Half bathrooms:2
- Rooms Total:12
- Dining Description:On Entry Level
- Kitchen Description:Dishwasher, Disposal, On Entry Level, Range/Oven
- Bedroom Description:Bedroom 1 on Second Level, Bedroom 2 on Second Level, Bedroom 3 on Second Level
- Basement Description:Finished, Walk Out
- Living area:1,727 sq. ft.
Heating and cooling
- Cooling:Ceiling Fan(s), Central A/C
- Heating:Forced Air, Natural Gas
Structure and exterior
- Year built:1973
- Building area:1,727 sq. ft.
- Architectural Style:Colonial, End Unit
- Construction Materials:Brick, Wood
- Exterior Features:Deck, Patio, Porch
- Foundation Description:Basement
- Levels:2 Story
Utilities
- Water:Public Water
Finances and disclosures
- Price:$400,000
- Price per sq. ft.:$171.9
- Tax amount:$5,328
Features and amenities
- Appliances:Dishwasher, Disposal, Range/Oven
- Laundry features:On Entry Level
- Amenities:Cable/Internet Available, DSL Available, Private Entry
Parking
- Parking description:Attached Garage, Direct Access Garage, Electric in Garage, Garage Door Opener
- Garage spaces:2
 Provided through IDX via MiRealSource. Courtesy of MiRealSource Shareholder. Copyright MiRealSource. The information published and disseminated by MiRealSource is communicated verbatim, without change by MiRealSource, as filed with MiRealSource by its members. The accuracy of all information, regardless of source, is not guaranteed or warranted. All information should be independently verified. Copyright 2026 MiRealSource. All rights reserved. The information provided hereby constitutes proprietary information of MiRealSource, Inc. and its shareholders, affiliates and licensees and may not be reproduced or transmitted in any form or by any means, electronic or mechanical, including photocopy, recording, scanning or any information storage and retrieval system, without written permission from MiRealSource, Inc.
New listings near 1060 Bristol
- New
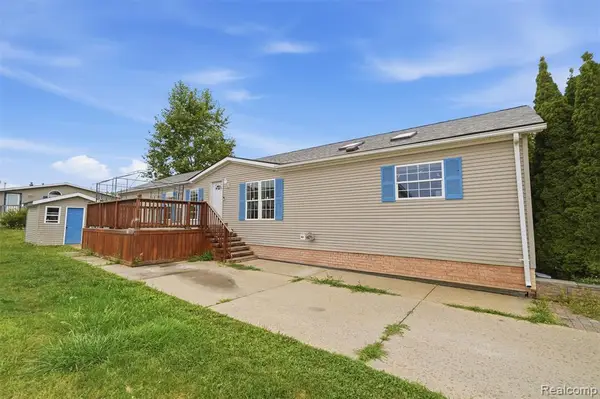 $99,500Active4 beds 2 baths
2524 Shakespeare, Northville, MI 48167
MLS# 61021120Listed by: BERKSHIRE HATHAWAY HOMESERVICES KEE REALTY CLINTON - New
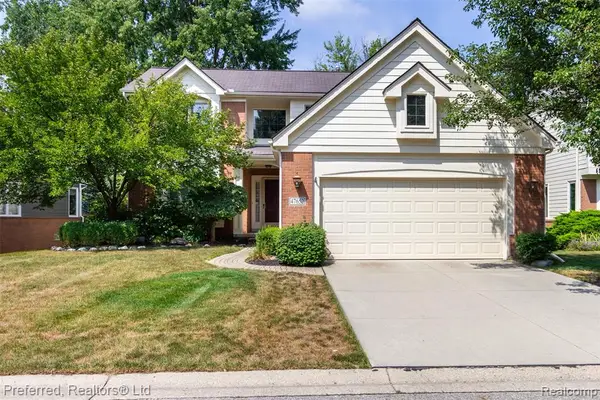 $650,000Active3 beds 4 baths2,520 sq. ft.
47652 Arbor #77, Northville, MI 48168
MLS# 61021127Listed by: PREFERRED, REALTORS(R) LTD - New
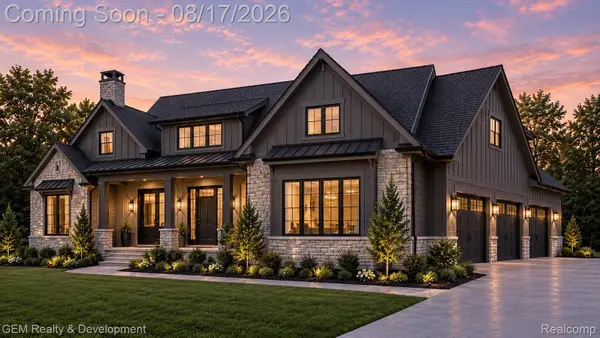 $1,495,000Active4 beds 4 baths4,611 sq. ft.
46068 Sunset St., Northville, MI 48167
MLS# 20261064536Listed by: GEM REALTY & DEVELOPMENT  $1,489,000Active4 beds 4 baths4,614 sq. ft.
46066 Sunset St., Northville, MI 48167
MLS# 20251040341Listed by: GEM REALTY & DEVELOPMENT- New
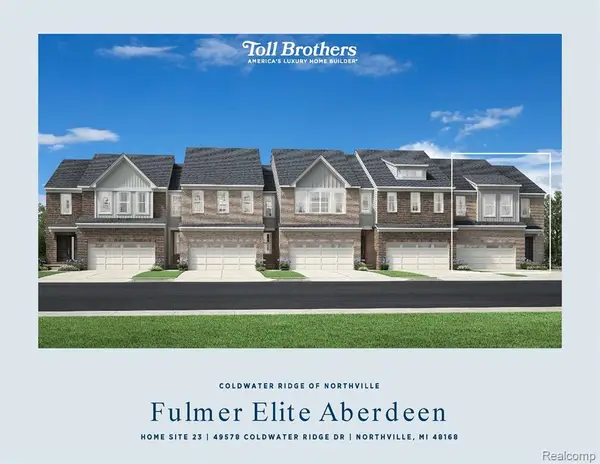 $624,000Active3 beds 3 baths2,206 sq. ft.
49578 Coldwater Ridge #23, Northville, MI 48168
MLS# 61020465Listed by: TOLL REALTY MICHIGAN INC - New
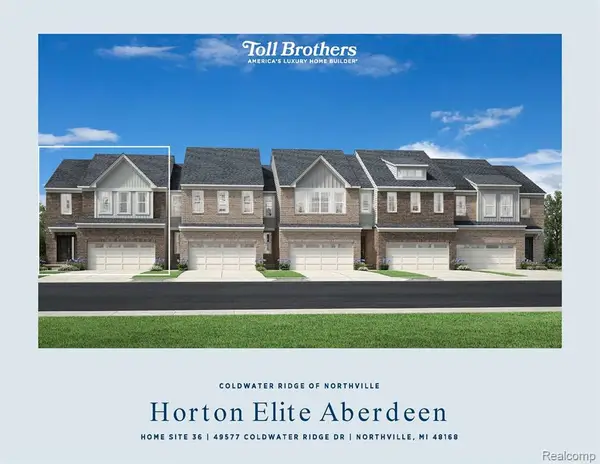 $607,995Active3 beds 3 baths2,135 sq. ft.
49577 Coldwater Ridge #36, Northville, MI 48168
MLS# 61020485Listed by: TOLL REALTY MICHIGAN INC - New
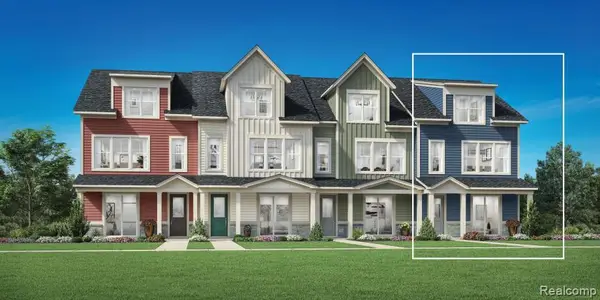 $735,000Active3 beds 4 baths2,144 sq. ft.
107 Bridle #54, Northville, MI
MLS# 61020559Listed by: TOLL REALTY MICHIGAN INC - New
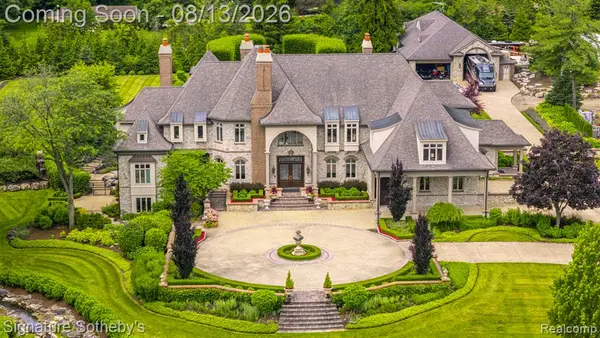 $7,999,900Active6 beds 12 baths9,693 sq. ft.
18101 Sheldon, Northville, MI 48168
MLS# 61020565Listed by: SIGNATURE SOTHEBY'S INTERNATIONAL REALTY NVL - New
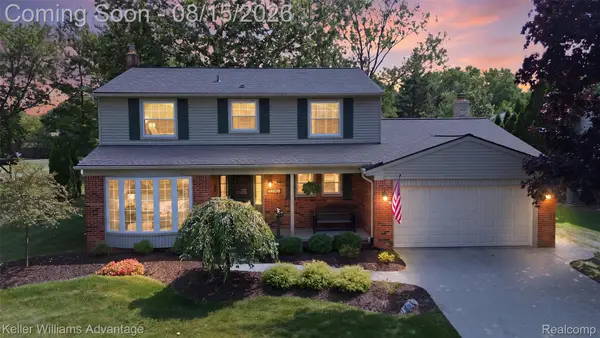 $550,000Active4 beds 3 baths3,154 sq. ft.
22161 Cumberland Drive, Northville, MI 48167
MLS# 20261063609Listed by: KELLER WILLIAMS ADVANTAGE - New
 $369,900Active3 beds 3 baths1,621 sq. ft.
655 River Park Village, Northville, MI 48167
MLS# 61020295Listed by: RE/MAX DREAM PROPERTIES


Protect your home and budget from life's surprises with an Assurant Home Warranty, backed by a partner that supports you through every step of homeownership. Explore Plans.
©2026 Century 21 Real Estate LLC. All rights reserved. CENTURY 21®, the CENTURY 21 Logo and C21® are service marks owned by Century 21 Real Estate LLC. Century 21 Real Estate LLC fully supports the principles of the Fair Housing Act and the Equal Opportunity Act. Each office is independently owned and operated. Listing information is deemed reliable but not guaranteed accurate.