
47652 Arbor Trail #77, Northville, MI 48168
Local realty services provided by:CENTURY 21 Metro Brokers
47652 Arbor Trail #77,Northville, MI 48168
$650,000
- 3 Beds
- 4 Baths
- 3,620 sq. ft.
- Single family
- Active
Listed by: cheryl h facione
Office: preferred, realtors ltd
MLS#:20261064171
Source:MI_REALCOMP
Price summary
- Price:$650,000
- Price per sq. ft.:$179.56
- Monthly HOA dues:$280
About this home
Discover a lifestyle of comfort and convenience in Northville Township, MI. This attractive detached condominium, built in 1993, boasting over 2500 sq.ft. presents a harmonious blend of traditional architectural style and modern living, beautiful windows thru-out letting natural lighting in. well-maintained residence. The kitchen is designed for both culinary exploration and casual gatherings, featuring a double oven, microwave, large refrigerator all stainless steel & complemented by a peninsula, providing ample counter space and versatile dining options. The great room with vaulted ceiling with a fireplace that creates an inviting atmosphere, huge doorway steps off to large private deck that backs to the woods, perfect for relaxation or entertaining. The 1st floor primary bedroom opens to bathroom includes a walk-in shower, tub & double sinks. Convenient 1/2 bath on the 1st floor & dedicated 1st floor laundry room This residence further benefits from the finished walk out basement, full bath & provides flexible space for storage or future customization. The spacious attached garage offers secure parking and direct access. With this condominium is poised to become your ideal home. All appliances included & fast occupancy!...
Contact an agent
Home facts
- Year built:1993
- Subdivision & Development:REPLAT 1 OF WAYNE COUNTY CONDO SUB PLAN 320
- Listing ID #:20261064171
- Added:1 day(s) ago
- Updated:August 14, 2026 at 06:03 AM
Rooms and interior
- Bedrooms:3
- Total bathrooms:4
- Full bathrooms:3
- Half bathrooms:1
- Rooms Total:10
- Basement Description:Finished, Walk-Out Access
- Living area:3,620 sq. ft.
Heating and cooling
- Cooling:Ceiling Fans, Central Air
- Heating:Forced Air, Natural Gas
Structure and exterior
- Roof:Asphalt
- Year built:1993
- Building area:3,620 sq. ft.
- Architectural Style:Cape Cod, Colonial, Traditional
- Construction Materials:Brick, Vinyl Siding
- Exterior Features:Deck, Porch
- Foundation Description:Basement, Poured
- Levels:Two
Utilities
- Water:Public
- Sewer:Public Sewer
Finances and disclosures
- Price:$650,000
- Price per sq. ft.:$179.56
- Tax amount:$6,671
Features and amenities
- Appliances:Built-In Electric Range, Dishwasher, Disposal, Dryer, Electric Cooktop, Free Standing Refrigerator, Humidifier, Microwave, Stainless Steel Appliances, Washer
- Laundry features:Gas Dryer Hookup, Laundry Room, Washer Hookup
- Amenities:High Speed Internet
Parking
- Parking description:Attached, Direct Access, Electricity In Garage, Garage Door Opener, Garage Faces Front, Two Car Garage
- Garage spaces:2

New listings near 47652 Arbor Trail #77
- New
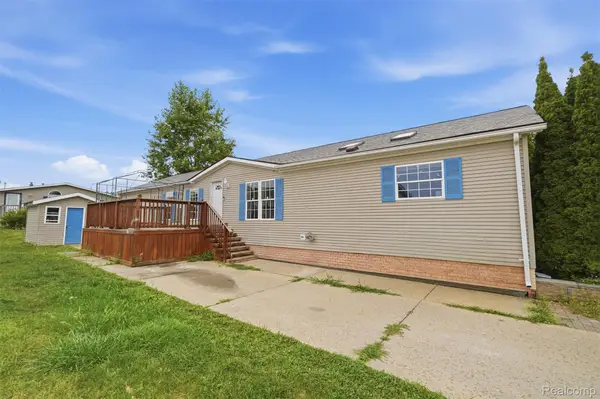 $99,500Active4 beds 2 baths2,120 sq. ft.
2524 Shakespeare Lane, Northville, MI 48167
MLS# 20261064569Listed by: BERKSHIRE HATHAWAY HOMESERVICES KEE REALTY CLINTON - New
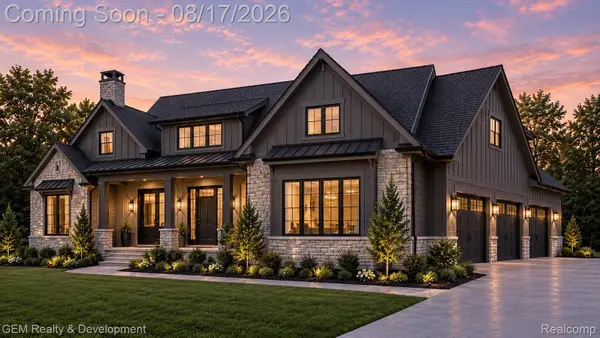 $1,495,000Active4 beds 4 baths4,611 sq. ft.
46068 Sunset St., Northville, MI 48167
MLS# 20261064536Listed by: GEM REALTY & DEVELOPMENT  $1,489,000Active4 beds 4 baths4,614 sq. ft.
46066 Sunset St., Northville, MI 48167
MLS# 20251040341Listed by: GEM REALTY & DEVELOPMENT- New
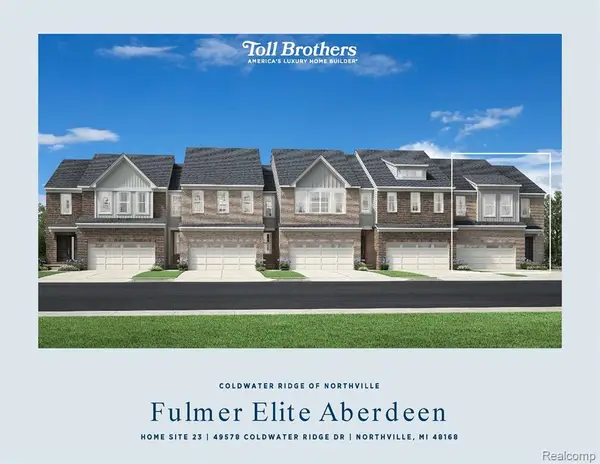 $624,000Active3 beds 3 baths2,206 sq. ft.
49578 Coldwater Ridge #23, Northville, MI 48168
MLS# 61020465Listed by: TOLL REALTY MICHIGAN INC - New
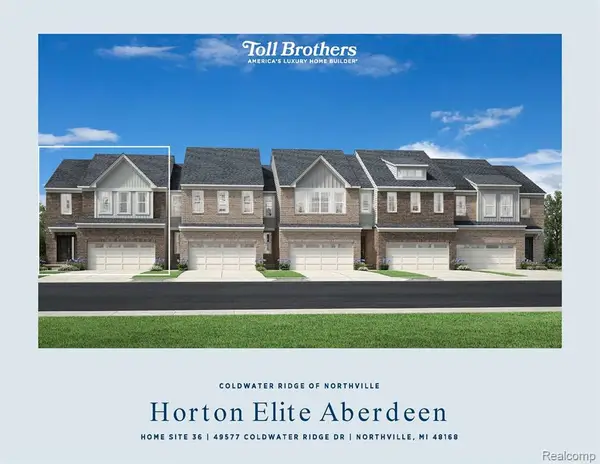 $607,995Active3 beds 3 baths2,135 sq. ft.
49577 Coldwater Ridge #36, Northville, MI 48168
MLS# 61020485Listed by: TOLL REALTY MICHIGAN INC - New
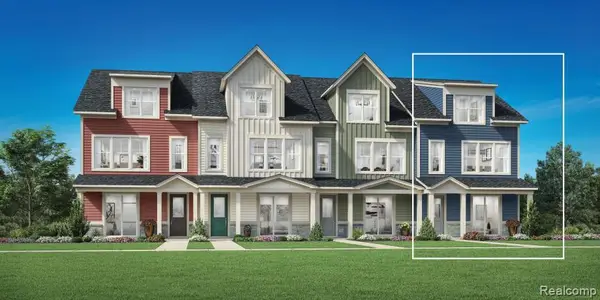 $735,000Active3 beds 4 baths2,144 sq. ft.
107 Bridle #54, Northville, MI
MLS# 61020559Listed by: TOLL REALTY MICHIGAN INC - New
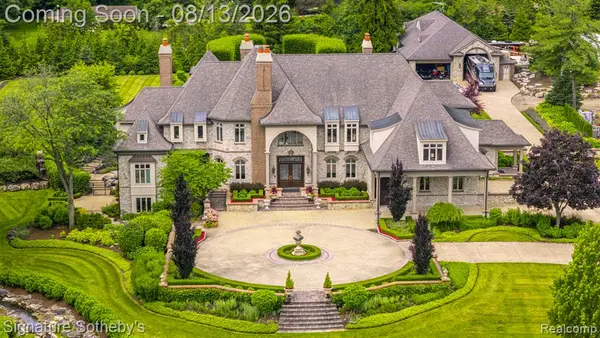 $7,999,900Active6 beds 12 baths9,693 sq. ft.
18101 Sheldon, Northville, MI 48168
MLS# 61020565Listed by: SIGNATURE SOTHEBY'S INTERNATIONAL REALTY NVL - New
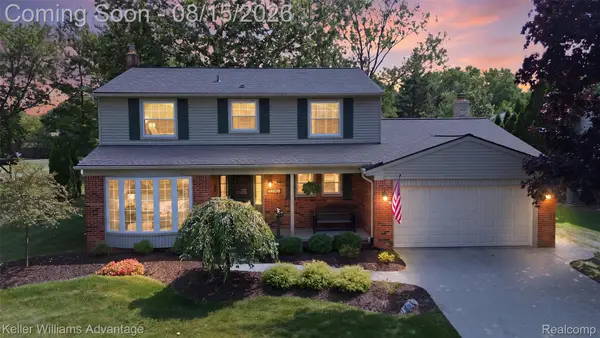 $550,000Active4 beds 3 baths3,154 sq. ft.
22161 Cumberland Drive, Northville, MI 48167
MLS# 20261063609Listed by: KELLER WILLIAMS ADVANTAGE - New
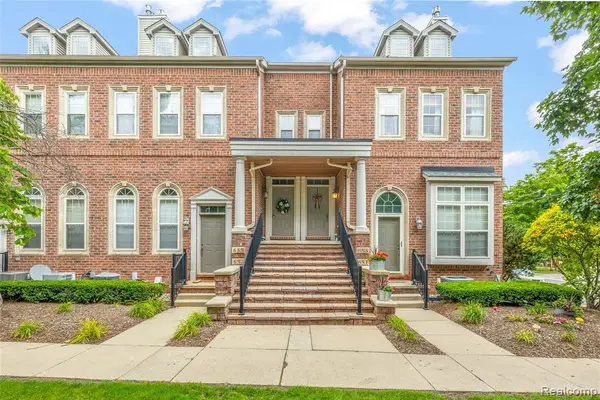 $369,900Active3 beds 3 baths1,621 sq. ft.
655 River Park Village, Northville, MI 48167
MLS# 61020295Listed by: RE/MAX DREAM PROPERTIES


Protect your home and budget from life's surprises with an Assurant Home Warranty, backed by a partner that supports you through every step of homeownership. Explore Plans.
©2026 Century 21 Real Estate LLC. All rights reserved. CENTURY 21®, the CENTURY 21 Logo and C21® are service marks owned by Century 21 Real Estate LLC. Century 21 Real Estate LLC fully supports the principles of the Fair Housing Act and the Equal Opportunity Act. Each office is independently owned and operated. Listing information is deemed reliable but not guaranteed accurate.