108 N Center, Northville, MI
Local realty services provided by:CENTURY 21 Signature Realty
Listed by: brad mcguire, raffaele malizia
Office: @properties christie's int'l re northville
MLS#:60988071
Source:MI_REALSOURCE
Price summary
- Price:$924,900
- Price per sq. ft.:$396.95
- Monthly HOA dues:$320
About this home
Experience contemporary living in downtown Northville without the premium pricing, construction noise, and obstructed views associated with new developments. Just a five-minute walk from the heart of town, with its charming shops, restaurants, and vibrant walkable lifestyle! This condo is a must-see in person to fully appreciate its open, modern design, featuring 10-foot ceilings, expansive commercial-grade windows and doors, and a stunning private rooftop perfect for entertaining or relaxing above it all. Amenities and features: 2,330 sqft (not including rooftop), 3 Bedrooms, 2.5 baths, attached 2 car finished garage. Private rooftop plumbed for cable, water for sink/bar and natural gas for firepit and BBQ. Garage mounted $30,000 Tesla Powerwall for back-up power storage to service entire condo. 10 foot ceilings and 8 foot doors throughout. White oak wide panel flooring throughout. Stainless steel Viking appliances including microwave drawer, two under counter refrigerators (beverage & wine), free standing gas oven/range, full refrigerator. Large walk-in panty with abundant storage. First floor flex room great for an office or gym. Convenient exterior door accessing rear patio area. Laundry at 3rd floor bedroom level. 2 x 6 construction with additional insulation and noise buffering walls between units. Maintenance free living with snow removal to the front door. Great opportunity to purchase a "like new" condo ready to start your downtown lifestyle!...
Contact an agent
Home facts
- Year built:2022
- Subdivision & Development:WAYNE COUNTY CONDOMINIUM SUB PLAN NO 1092 AKA NORT
- Listing ID #:60988071
- Added:134 day(s) ago
- Updated:September 11, 2026 at 10:59 AM
Rooms and interior
- Bedrooms:3
- Total bathrooms:3
- Full bathrooms:2
- Half bathrooms:1
- Rooms Total:11
- Dining Description:On Second Level
- Kitchen Description:Dishwasher, Disposal, Microwave, On Second Level, Range/Oven, Refrigerator
- Bedroom Description:Bedroom 1 on Third Level, Bedroom 2 on Third Level, Bedroom 3 on Third Level
- Living area:2,330 sq. ft.
Heating and cooling
- Cooling:Central A/C
- Heating:Forced Air, Natural Gas
Structure and exterior
- Year built:2022
- Building area:2,330 sq. ft.
- Architectural Style:Contemporary
- Exterior Features:Terrace
- Foundation Description:Slab
- Levels:2+ Story
Utilities
- Water:Public Water
Finances and disclosures
- Price:$924,900
- Price per sq. ft.:$396.95
- Tax amount:$16,502
Features and amenities
- Appliances:Dishwasher, Disposal, Dryer, Microwave, Range/Oven, Refrigerator, Washer
- Laundry features:Dryer, Washer
- Amenities:DSL Available
Parking
- Parking description:Attached Garage, Direct Access Garage, Electric in Garage, Garage Door Opener
- Garage spaces:2
 Provided through IDX via MiRealSource. Courtesy of MiRealSource Shareholder. Copyright MiRealSource. The information published and disseminated by MiRealSource is communicated verbatim, without change by MiRealSource, as filed with MiRealSource by its members. The accuracy of all information, regardless of source, is not guaranteed or warranted. All information should be independently verified. Copyright 2026 MiRealSource. All rights reserved. The information provided hereby constitutes proprietary information of MiRealSource, Inc. and its shareholders, affiliates and licensees and may not be reproduced or transmitted in any form or by any means, electronic or mechanical, including photocopy, recording, scanning or any information storage and retrieval system, without written permission from MiRealSource, Inc. MI_REALSOURCE Member Broker: Andrew Hauck
New listings near 108 N Center
- New
 $1,478,000Active5 beds 6 baths5,266 sq. ft.
21291 Equestrian Trail, Northville, MI 48167
MLS# 20261073252Listed by: EXP REALTY MAIN - New
 $289,000Active2 beds 2 baths1,380 sq. ft.
16015 Morningside, Northville, MI 48168
MLS# 20261073220Listed by: GOT KEY'D REALTY - New
 $749,900Active4 beds 3 baths2,392 sq. ft.
46161 Neeson Street, Northville, MI 48167
MLS# 81026048256Listed by: PLACE TO NEST REAL ESTATE - New
 $2,200,000Active4 beds 4 baths4,900 sq. ft.
19821 Westhill Street, Northville, MI 48167
MLS# 20261072540Listed by: RE/MAX DREAM PROPERTIES 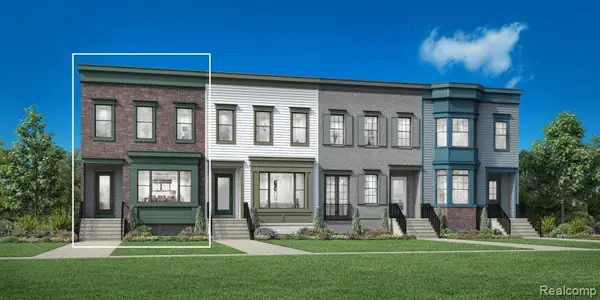 $769,000Active4 beds 4 baths1,919 sq. ft.
106 Beal #82, Northville, MI
MLS# 61004241Listed by: TOLL REALTY MICHIGAN INC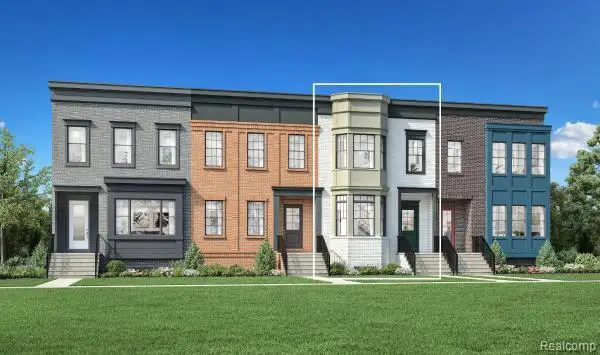 $674,000Active4 beds 4 baths2,234 sq. ft.
102 Beal #80, Northville, MI
MLS# 61004447Listed by: TOLL REALTY MICHIGAN INC- New
 $755,000Active2 beds 4 baths2,144 sq. ft.
219 Massey #64, Northville, MI 48167
MLS# 20261071595Listed by: TOLL REALTY MICHIGAN INC - New

 $949,000Active3 beds 3 baths2,409 sq. ft.
52546 W Shadowview Drive, Northville, MI 48167
MLS# 20261066762Listed by: CENTURY 21 CURRAN & OBERSKI - Open Sat, 11am to 2pmNew
 $949,000Active4 beds 5 baths5,438 sq. ft.
46652 Red Oak Drive, Northville, MI 48168
MLS# 20261067945Listed by: U.S. INVESTOR GROUP - New
 $1,499,000Active5 beds 4 baths3,454 sq. ft.
488 Hill Street, Northville, MI 48167
MLS# 20261063098Listed by: NATIONAL REALTY CENTERS, INC


Protect your home and budget from life's surprises with an Assurant Home Warranty, backed by a partner that supports you through every step of homeownership. Explore Plans.
©2026 Century 21 Real Estate LLC. All rights reserved. CENTURY 21®, the CENTURY 21 Logo and C21® are service marks owned by Century 21 Real Estate LLC. Century 21 Real Estate LLC fully supports the principles of the Fair Housing Act and the Equal Opportunity Act. Each office is independently owned and operated. Listing information is deemed reliable but not guaranteed accurate.