137 Hampton, Northville, MI 48168
Local realty services provided by:CENTURY 21 Realty North
137 Hampton,Northville, MI 48168
$600,000
- 3 Beds
- 3 Baths
- 1,946 sq. ft.
- Condominium
- Active
Listed by: carol schrauben
Office: remerica hometown one
MLS#:61037916
Source:MI_REALSOURCE
Price summary
- Price:$600,000
- Price per sq. ft.:$176.16
- Monthly HOA dues:$510
About this home
Welcome Home! Finally a First Floor Primary in St Lawrence Estates on market. Convenient walk to everything Northville and convenient to Novi, Plymouth and Metro Airport. This meticulously maintained home greets you with a large vaulted Living Room which is open to Dining Room. The Kitchen is bright with Newer White Cabinets. The 1st floor Laundry Room is off Breakfast Nook & Garage. The Large Primary Bedroom has French Doors to it's private deck. The Primary Bathroom has double sinks, a separate tub and shower. You'll love the double walk-in closets & spacious linen closet. A doorway off the Dining Room leads to a separate deck for your outside dining. Upstairs are 2 generous bedrooms and a full bath. The basement is fully finished. Even the storage areas are carpeted and warm. Bonus...Central Vacuum!! Furnace - 2026, HWH - 2025, Washer & Dryer - 4yrs. Great privacy behind this property. (Jets in primary tub sealed off & not used)
Contact an agent
Home facts
- Year built:1989
- Listing ID #:61037916
- Added:4 day(s) ago
- Updated:October 15, 2026 at 11:31 PM
Rooms and interior
- Bedrooms:3
- Total bathrooms:3
- Full bathrooms:2
- Half bathrooms:1
- Rooms Total:11
- Dining Description:On Entry Level
- Kitchen Description:Dishwasher, Microwave, On Entry Level, Refrigerator
- Bedroom Description:Bedroom 1 on Entry Level, Bedroom 2 on Second Level, Bedroom 3 on Second Level
- Basement Description:Finished
- Living area:1,946 sq. ft.
Heating and cooling
- Cooling:Ceiling Fan(s), Central A/C
- Heating:Forced Air, Natural Gas
Structure and exterior
- Year built:1989
- Building area:1,946 sq. ft.
- Architectural Style:Cape Cod
- Construction Materials:Brick, Vinyl Siding
- Exterior Features:Deck, Porch
- Foundation Description:Basement
- Levels:1 1/2 Story
Utilities
- Water:Public Water
Finances and disclosures
- Price:$600,000
- Price per sq. ft.:$176.16
- Tax amount:$5,816
Features and amenities
- Appliances:Dishwasher, Dryer, Microwave, Refrigerator, Washer
- Laundry features:Dryer, On Entry Level, Washer
Parking
- Parking description:Attached Garage
- Garage spaces:2
 Provided through IDX via MiRealSource. Courtesy of MiRealSource Shareholder. Copyright MiRealSource. The information published and disseminated by MiRealSource is communicated verbatim, without change by MiRealSource, as filed with MiRealSource by its members. The accuracy of all information, regardless of source, is not guaranteed or warranted. All information should be independently verified. Copyright 2026 MiRealSource. All rights reserved. The information provided hereby constitutes proprietary information of MiRealSource, Inc. and its shareholders, affiliates and licensees and may not be reproduced or transmitted in any form or by any means, electronic or mechanical, including photocopy, recording, scanning or any information storage and retrieval system, without written permission from MiRealSource, Inc.
New listings near 137 Hampton
- Coming Soon
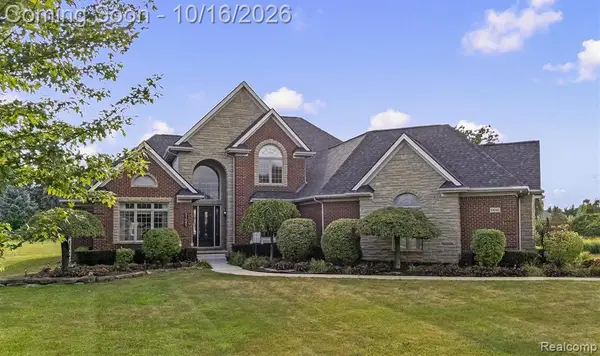 $1,450,000Coming Soon5 beds 6 baths4,267 sq. ft.
51045 Sunday, Northville, MI 48167
MLS# 61039422Listed by: KW DOMAIN - Coming SoonOpen Sat, 1 to 2pm
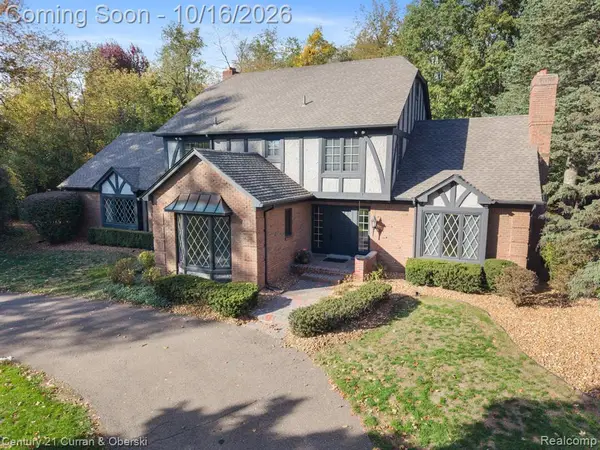
 $750,000Coming Soon4 beds 3 baths2,808 sq. ft.
46450 Pickford, Northville, MI 48168
MLS# 61039223Listed by: CENTURY 21 CURRAN & OBERSKI - Coming Soon
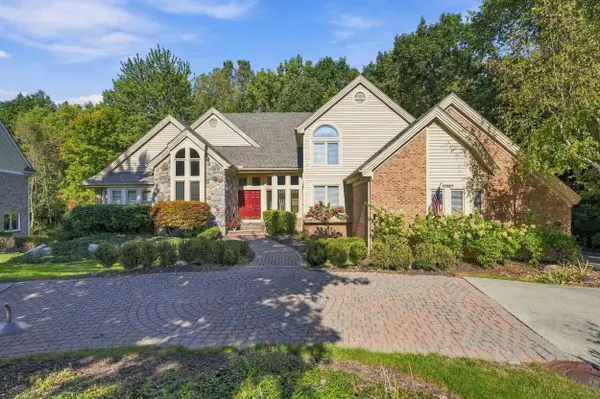 $1,100,000Coming Soon6 beds 5 baths5,602 sq. ft.
17467 Rolling Woods Circle, Northville, MI 48168
MLS# 26054956Listed by: COLDWELL BANKER PROFESSIONALS - Coming Soon
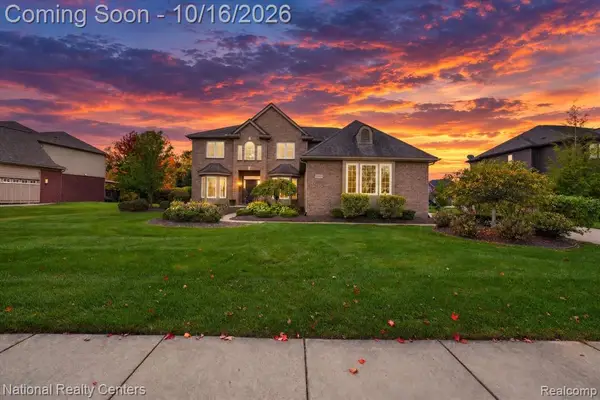 $725,000Coming Soon5 beds 3 baths3,100 sq. ft.
52347 Ferndale, Northville, MI 48167
MLS# 61039061Listed by: NATIONAL REALTY CENTERS, INC - Coming SoonOpen Sat, 11am to 1pm
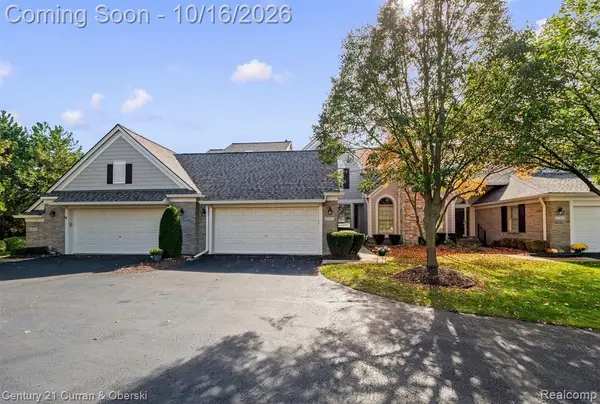 $495,000Coming Soon2 beds 4 baths1,926 sq. ft.
16592 Lyonhurst, Northville, MI 48168
MLS# 61038782Listed by: CENTURY 21 CURRAN & OBERSKI - Coming Soon
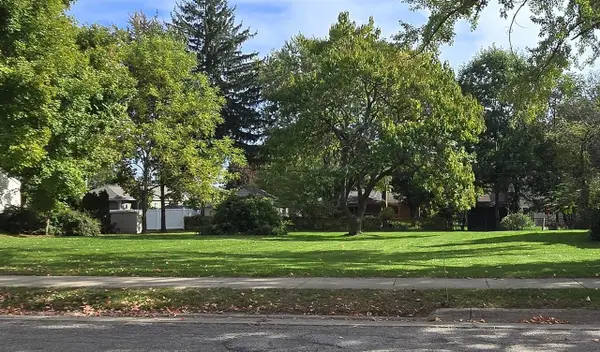 $465,000Coming Soon0.23 Acres
Horton, Northville, MI 48167
MLS# 70563949Listed by: REMERICA UNITED REALTY - Coming Soon
 $290,000Coming Soon3.19 Acres
9525 Hickory Ridge, Northville, MI 48167
MLS# 70563969Listed by: BRANDT REAL ESTATE - Coming Soon
 $290,000Coming Soon2.51 Acres
9535 Hickory Ridge, Northville, MI 48167
MLS# 70563970Listed by: BRANDT REAL ESTATE - Coming Soon
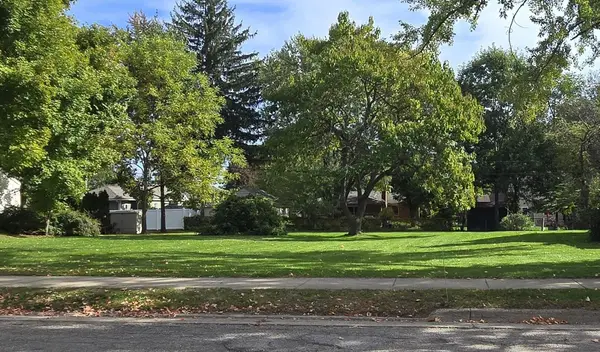 $465,000Coming Soon0.23 Acres
Horton Street, Northville, MI 48167
MLS# 26054294Listed by: REMERICA UNITED REALTY - New
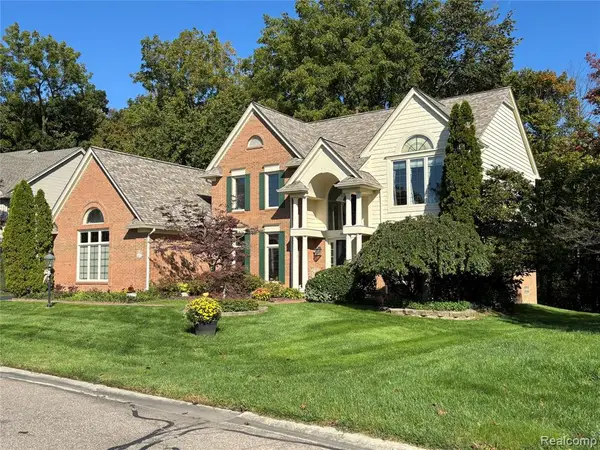 $719,000Active4 beds 3 baths2,834 sq. ft.
40054 Woodside, Northville, MI 48168
MLS# 61038320Listed by: KERMATH REALTY LLC


Protect your home and budget from life's surprises with an Assurant Home Warranty, backed by a partner that supports you through every step of homeownership. Explore Plans.
©2026 Century 21 Real Estate LLC. All rights reserved. CENTURY 21®, the CENTURY 21 Logo and C21® are service marks owned by Century 21 Real Estate LLC. Century 21 Real Estate LLC fully supports the principles of the Fair Housing Act and the Equal Opportunity Act. Each office is independently owned and operated. Listing information is deemed reliable but not guaranteed accurate.