52347 Ferndale, Northville, MI 48167
Local realty services provided by:CENTURY 21 Signature Realty
52347 Ferndale,Northville, MI 48167
$725,000
- 5 Beds
- 3 Baths
- 3,100 sq. ft.
- Single family
- Active
Listed by: amit verma
Office: national realty centers, inc
MLS#:61039061
Source:MI_REALSOURCE
Price summary
- Price:$725,000
- Price per sq. ft.:$233.87
- Monthly HOA dues:$75
About this home
MOVE-IN READY NORTH-FACING COLONIAL WITH 5 BEDROOMS, 3 FULL BATHS, 3100 sq ft & NEWLY REFINISHED HARDWOOD FLOORS THROUGHOUT! Welcome to this beautifully maintained home in the highly desirable South Lyon School District, featuring hardwood floors newly refinished in October 2026, elegant architectural details, and exceptional indoor-outdoor living. The impressive two-story foyer opens to elegant living and dining spaces with crown molding, neck molding, sophisticated wainscoting, bay windows, and custom wooden blinds. The stunning two-story family room features soaring ceilings and expansive windows that fill the space with natural light. The gourmet kitchen offers premium built-in cabinetry, stainless steel appliances, a custom stone backsplash, and a wraparound workspace ideal for a home office. A rare main-level fifth bedroom and full bath provide flexibility for multigenerational living or guests. The bright primary suite features big windows and an elegant tray ceiling. All three bathrooms showcase upgraded tile flooring and granite countertops. The extended three-car garage includes a 220-volt EV-ready outlet. Fresh interior and exterior paint (2024), full first-floor brick on all four sides, and premium James Hardie Plank siding upstairs enhance curb appeal and durability. Enjoy a beautifully landscaped .33-acre lot with professional landscaping, a brick patio, and mature privacy trees. Additional highlights include a high-efficiency furnace, central humidifier, upgraded electrical, new hot water tank (2025), and sump pump (2024). Thoughtfully upgraded, meticulously maintained, and ready for you to move right in--this exceptional home is a must-see!...
Contact an agent
Home facts
- Year built:2014
- Subdivision & Development:Kirkway Estates Condo Occpn 1741
- Listing ID #:61039061
- Added:1 day(s) ago
- Updated:October 16, 2026 at 11:07 AM
Rooms and interior
- Bedrooms:5
- Total bathrooms:3
- Full bathrooms:3
- Rooms Total:13
- Dining Description:On Entry Level
- Kitchen Description:Disposal, Microwave, On Entry Level, Range/Oven
- Bedroom Description:Bedroom 1 on Second Level, Bedroom 2 on Second Level, Bedroom 3 on Second Level, Bedroom 4 on Second Level, Bedroom 5 on Entry Level
- Basement Description:Unfinished
- Living area:3,100 sq. ft.
Heating and cooling
- Cooling:Central A/C
- Heating:Forced Air, Natural Gas
Structure and exterior
- Year built:2014
- Building area:3,100 sq. ft.
- Lot area:0.33 Acres
- Architectural Style:Colonial
- Construction Materials:Brick
- Exterior Features:Patio
- Foundation Description:Basement, Slab
- Levels:2 Story
Utilities
- Water:Public Water
Finances and disclosures
- Price:$725,000
- Price per sq. ft.:$233.87
- Tax amount:$8,566
Features and amenities
- Appliances:Disposal, Microwave, Range/Oven
Parking
- Parking description:Attached Garage, Electric in Garage, Garage Door Opener, Side Loading Garage
- Garage spaces:3
 Provided through IDX via MiRealSource. Courtesy of MiRealSource Shareholder. Copyright MiRealSource. The information published and disseminated by MiRealSource is communicated verbatim, without change by MiRealSource, as filed with MiRealSource by its members. The accuracy of all information, regardless of source, is not guaranteed or warranted. All information should be independently verified. Copyright 2026 MiRealSource. All rights reserved. The information provided hereby constitutes proprietary information of MiRealSource, Inc. and its shareholders, affiliates and licensees and may not be reproduced or transmitted in any form or by any means, electronic or mechanical, including photocopy, recording, scanning or any information storage and retrieval system, without written permission from MiRealSource, Inc. MI_REALSOURCE Member Broker: Andrew Hauck
New listings near 52347 Ferndale
- Coming Soon
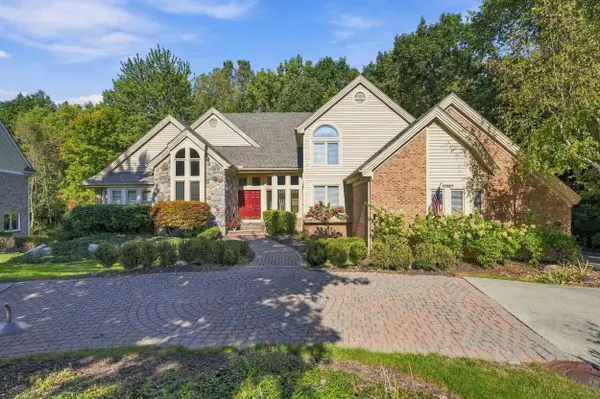 $1,100,000Coming Soon6 beds 5 baths5,602 sq. ft.
17467 Rolling Woods Circle, Northville, MI 48168
MLS# 26054956Listed by: COLDWELL BANKER PROFESSIONALS - Coming Soon
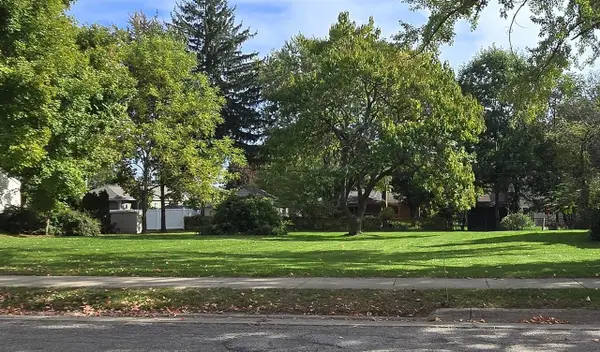 $465,000Coming Soon0.23 Acres
Horton, Northville, MI 48167
MLS# 70563949Listed by: REMERICA UNITED REALTY - Coming Soon
 $290,000Coming Soon3.19 Acres
9525 Hickory Ridge, Northville, MI 48167
MLS# 70563969Listed by: BRANDT REAL ESTATE - Coming Soon
 $290,000Coming Soon2.51 Acres
9535 Hickory Ridge, Northville, MI 48167
MLS# 70563970Listed by: BRANDT REAL ESTATE - Coming Soon
 $465,000Coming Soon0.23 Acres
Horton Street, Northville, MI 48167
MLS# 26054294Listed by: REMERICA UNITED REALTY - New
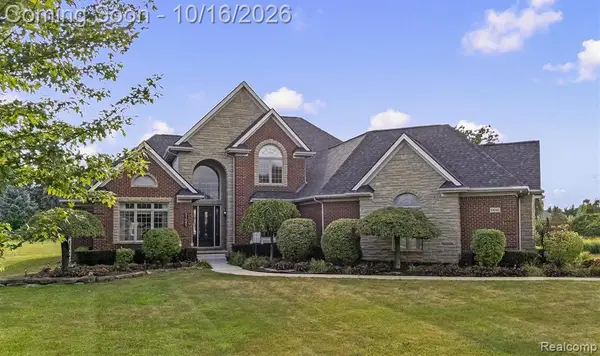 $1,450,000Active5 beds 6 baths4,267 sq. ft.
51045 Sunday, Northville, MI 48167
MLS# 61039422Listed by: KW DOMAIN - New
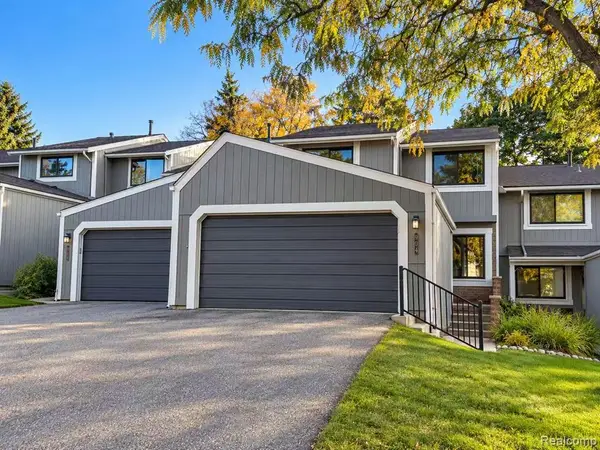 $349,900Active3 beds 4 baths1,727 sq. ft.
904 Williamsburg #904 Williamsburg ct, Northville, MI 48167
MLS# 61039256Listed by: AUTOCITY REALTY LLC - New
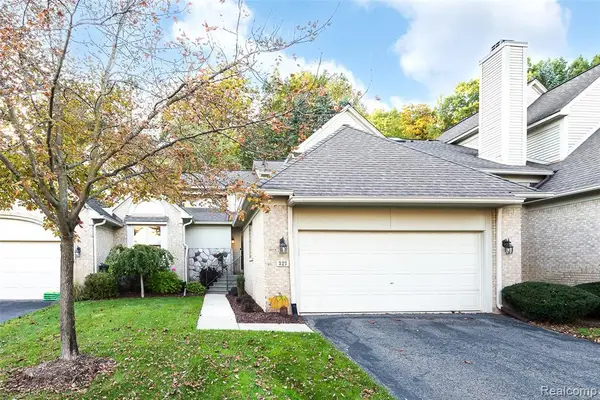 $605,000Active3 beds 4 baths1,946 sq. ft.
327 Saint Lawrence, Northville, MI 48168
MLS# 61039184Listed by: REMERICA HOMETOWN ONE - Open Sat, 1 to 2pmNew
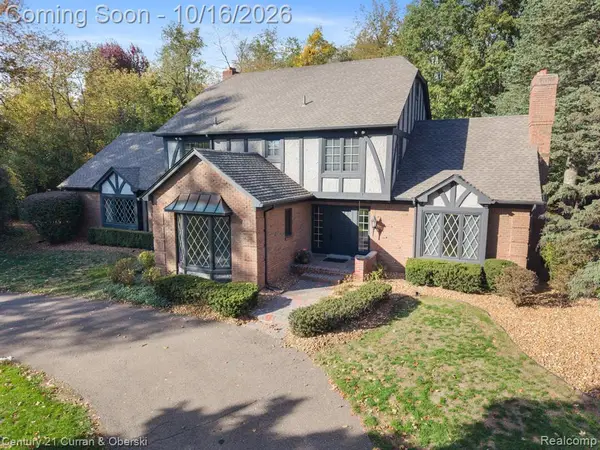
 $750,000Active4 beds 3 baths2,808 sq. ft.
46450 Pickford, Northville, MI 48168
MLS# 61039223Listed by: CENTURY 21 CURRAN & OBERSKI


Protect your home and budget from life's surprises with an Assurant Home Warranty, backed by a partner that supports you through every step of homeownership. Explore Plans.
©2026 Century 21 Real Estate LLC. All rights reserved. CENTURY 21®, the CENTURY 21 Logo and C21® are service marks owned by Century 21 Real Estate LLC. Century 21 Real Estate LLC fully supports the principles of the Fair Housing Act and the Equal Opportunity Act. Each office is independently owned and operated. Listing information is deemed reliable but not guaranteed accurate.