16047 Weatherfield DR, Northville, MI 48168
Local realty services provided by:CENTURY 21 Curran & Oberski
16047 Weatherfield DR,Northville, MI 48168
$565,000
- 3 Beds
- 3 Baths
- 1,762 sq. ft.
- Single family
- Active
Listed by: jamey kramer
Office: re/max classic
MLS#:20261088944
Source:MI_REALCOMP
Price summary
- Price:$565,000
- Price per sq. ft.:$320.66
- Monthly HOA dues:$23.33
About this home
Welcome to this charming ranch in Northville’s desirable Northville Colony Estates! Offering 3 bedrooms, 2.5 baths, and an inviting open floor plan, this home features neutral decor throughout and a whole-house generator for added peace of mind. Newer Roof. The spacious great room boasts a vaulted, beamed ceiling and a gas fireplace with a beautiful stone surround, flowing seamlessly into the formal dining room. The kitchen offers abundant cabinetry, generous counter space, granite countertops, and a breakfast nook with a door wall leading to the deck. The first-floor primary suite features a walk-in closet and updated en suite bath. An additional main-level bedroom, a third bedroom ideal for a home office, full bath, and a convenient first-floor laundry room complete the main level. The unfinished lower level provides excellent potential for additional living space or ample storage. Enjoy the beautiful backyard and deck, perfect for relaxing or entertaining. A 2-car attached garage completes this wonderful home! 2 private parks to enjoy nearby. Great location close to shopping, restaurants and freeways. Award winning Northville Schools....
Contact an agent
Home facts
- Year built:1983
- Subdivision & Development:NORTHVILLE COLONY ESTATES 3
- Listing ID #:20261088944
- Added:1 day(s) ago
- Updated:November 03, 2026 at 10:58 PM
Rooms and interior
- Bedrooms:3
- Total bathrooms:3
- Full bathrooms:2
- Half bathrooms:1
- Rooms Total:8
- Basement Description:Unfinished
- Living area:1,762 sq. ft.
Heating and cooling
- Cooling:Ceiling Fans, Central Air
- Heating:Forced Air, Natural Gas
Structure and exterior
- Roof:Asphalt
- Year built:1983
- Building area:1,762 sq. ft.
- Lot area:0.21 Acres
- Lot Features:Sprinklers
- Architectural Style:Ranch
- Construction Materials:Aluminum Siding, Brick, Vinyl Siding
- Exterior Features:Deck, Lighting
- Foundation Description:Basement, Poured
- Levels:One
Utilities
- Water:Public
- Sewer:Public Sewer
Finances and disclosures
- Price:$565,000
- Price per sq. ft.:$320.66
- Tax amount:$5,015
Features and amenities
- Appliances:Dishwasher, Disposal, Dryer, Free Standing Gas Range, Free Standing Refrigerator, Microwave, Washer
- Laundry features:Gas Dryer Hookup, Laundry Room, Washer Hookup
- Amenities:High Speed Internet
Parking
- Parking description:Attached, Direct Access, Electricity In Garage, Garage Door Opener, Two Car Garage
- Garage spaces:2

New listings near 16047 Weatherfield DR
- New
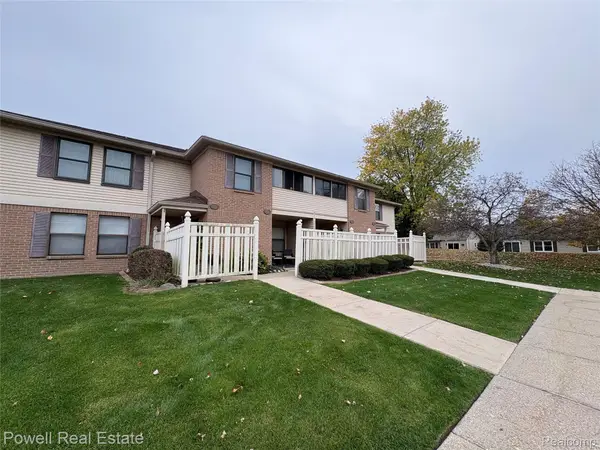 $199,000Active2 beds 2 baths1,177 sq. ft.
19655 Northridge DR 9 # 19655, Northville, MI 48167
MLS# 20261088685Listed by: POWELL REAL ESTATE 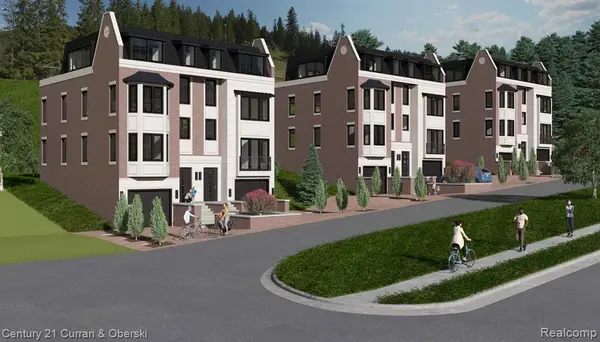
 $1,700,000Pending3 beds 4 baths2,768 sq. ft.
711 N Center #6, Northville, MI 48167
MLS# 61043889Listed by: CENTURY 21 CURRAN & OBERSKI- $1,700,000Pending3 beds 4 baths2,768 sq. ft.
711 N Center #6, Northville, MI 48167
MLS# 61043889Listed by: CENTURY 21 CURRAN & OBERSKI  $1,700,000Pending3 beds 4 baths2,768 sq. ft.
711 N Center #1, Northville, MI 48167
MLS# 61043899Listed by: CENTURY 21 CURRAN & OBERSKI- $1,700,000Pending3 beds 4 baths2,768 sq. ft.
711 N Center #1, Northville, MI 48167
MLS# 61043899Listed by: CENTURY 21 CURRAN & OBERSKI - New
 $1,700,000Active3 beds 4 baths2,768 sq. ft.
711 N Center #5, Northville, MI 48167
MLS# 61043892Listed by: CENTURY 21 CURRAN & OBERSKI - New
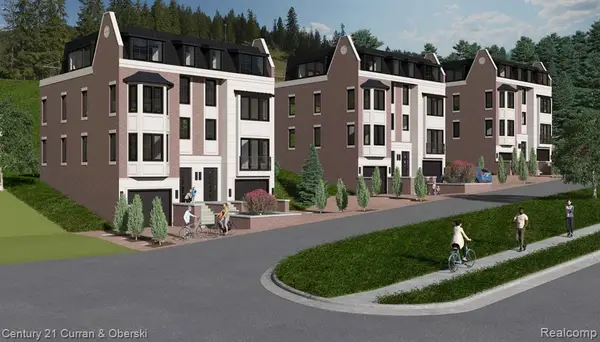 $1,700,000Active3 beds 4 baths2,768 sq. ft.
711 N Center #3, Northville, MI 48167
MLS# 61043900Listed by: CENTURY 21 CURRAN & OBERSKI - New
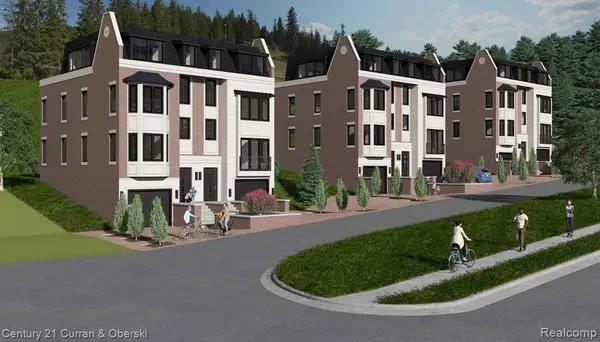 $1,700,000Active3 beds 4 baths2,768 sq. ft.
711 N Center #2, Northville, MI 48167
MLS# 61043901Listed by: CENTURY 21 CURRAN & OBERSKI - New
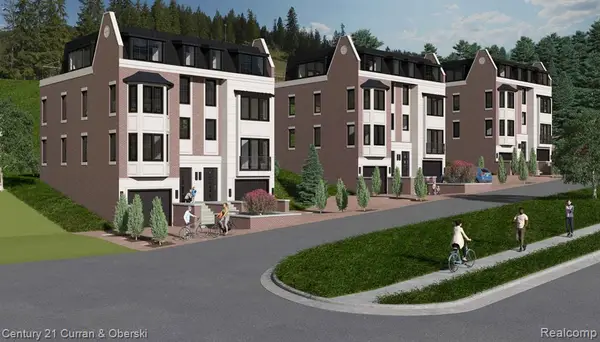 $1,700,000Active3 beds 4 baths2,768 sq. ft.
711 N Center #4, Northville, MI 48167
MLS# 61043904Listed by: CENTURY 21 CURRAN & OBERSKI


Protect your home and budget from life's surprises with an Assurant Home Warranty, backed by a partner that supports you through every step of homeownership. Explore Plans.
©2026 Century 21 Real Estate LLC. All rights reserved. CENTURY 21®, the CENTURY 21 Logo and C21® are service marks owned by Century 21 Real Estate LLC. Century 21 Real Estate LLC fully supports the principles of the Fair Housing Act and the Equal Opportunity Act. Each office is independently owned and operated. Listing information is deemed reliable but not guaranteed accurate.