19655 Northridge DR 9 # 19655, Northville, MI 48167
Local realty services provided by:CENTURY 21 Affiliated
19655 Northridge DR 9 # 19655,Northville, MI 48167
$199,000
- 2 Beds
- 2 Baths
- 1,177 sq. ft.
- Single family
- Active
Listed by: robert promo
Office: powell real estate
MLS#:20261088685
Source:MI_REALCOMP
Price summary
- Price:$199,000
- Price per sq. ft.:$169.07
- Monthly HOA dues:$350
About this home
Clean 2 bedroom ,2 bath Condo located in the heart of Northville. Lower level unit , 1177 square feet . Open living room and dining area . Large master bedroom with walk-in closet and master bath . Storage area in hallway . Central air . All appliances stay . Washer , dryer , dishwasher , stove , hot water tank and furnace are all 2 years old . Newer flooring . Walking distance to Legacy Park , 5 minute drive to downtown Northville . Nice pool area . 1 assigned carport spot . Low HOA fees . All units have new roofs . Complete parking lots will be resurfaced by spring of 2027 . Immediate occupancy .
Contact an agent
Home facts
- Year built:1986
- Subdivision & Development:REPLAT 4 OF WAYNE COUNTY CONDO SUB PLAN 188
- Listing ID #:20261088685
- Added:1 day(s) ago
- Updated:November 04, 2026 at 01:05 AM
Rooms and interior
- Bedrooms:2
- Total bathrooms:2
- Full bathrooms:2
- Rooms Total:6
- Living area:1,177 sq. ft.
Heating and cooling
- Heating:Forced Air, Natural Gas
Structure and exterior
- Roof:Asphalt
- Year built:1986
- Building area:1,177 sq. ft.
- Construction Materials:Aluminum Siding, Brick
- Exterior Features:Covered, Porch
- Foundation Description:Slab
- Levels:One
Utilities
- Water:Public
- Sewer:Public Sewer
Finances and disclosures
- Price:$199,000
- Price per sq. ft.:$169.07
- Tax amount:$2,525
Features and amenities
- Appliances:Dishwasher, Disposal, Dryer, Free Standing Electric Oven, Free Standing Refrigerator, Washer
- Amenities:High Speed Internet
- Pool features:In Ground, Outdoor Pool
Parking
- Parking description:Carport, No Garage

New listings near 19655 Northridge DR 9 # 19655
- New
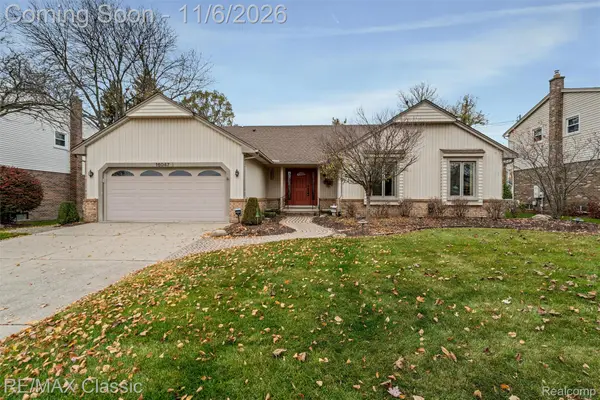 $565,000Active3 beds 3 baths1,762 sq. ft.
16047 Weatherfield DR, Northville, MI 48168
MLS# 20261088944Listed by: RE/MAX CLASSIC 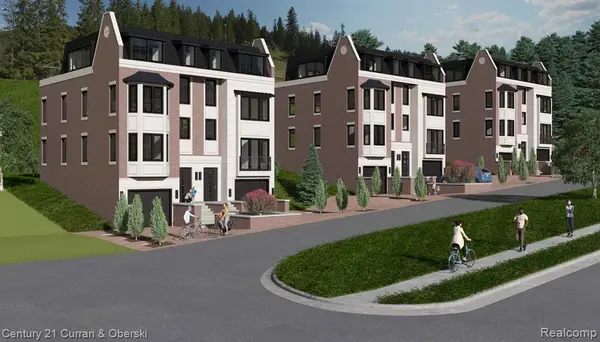
 $1,700,000Pending3 beds 4 baths2,768 sq. ft.
711 N Center #6, Northville, MI 48167
MLS# 61043889Listed by: CENTURY 21 CURRAN & OBERSKI- $1,700,000Pending3 beds 4 baths2,768 sq. ft.
711 N Center #6, Northville, MI 48167
MLS# 61043889Listed by: CENTURY 21 CURRAN & OBERSKI 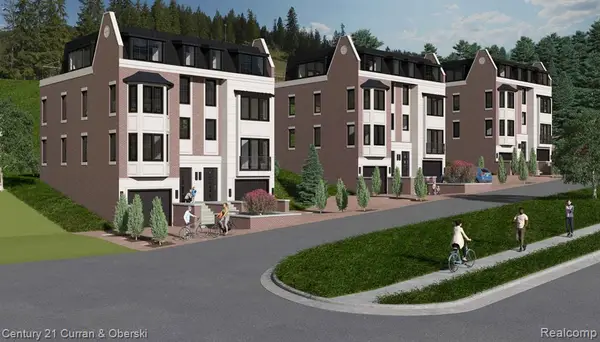 $1,700,000Pending3 beds 4 baths2,768 sq. ft.
711 N Center #1, Northville, MI 48167
MLS# 61043899Listed by: CENTURY 21 CURRAN & OBERSKI- $1,700,000Pending3 beds 4 baths2,768 sq. ft.
711 N Center #1, Northville, MI 48167
MLS# 61043899Listed by: CENTURY 21 CURRAN & OBERSKI - New
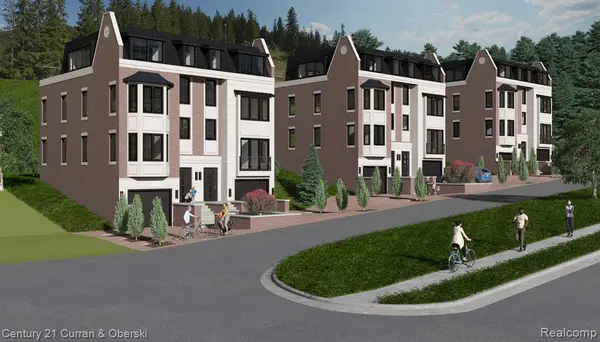 $1,700,000Active3 beds 4 baths2,768 sq. ft.
711 N Center #5, Northville, MI 48167
MLS# 61043892Listed by: CENTURY 21 CURRAN & OBERSKI - New
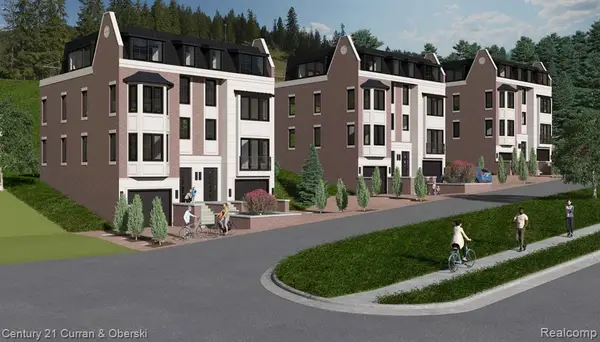 $1,700,000Active3 beds 4 baths2,768 sq. ft.
711 N Center #3, Northville, MI 48167
MLS# 61043900Listed by: CENTURY 21 CURRAN & OBERSKI - New
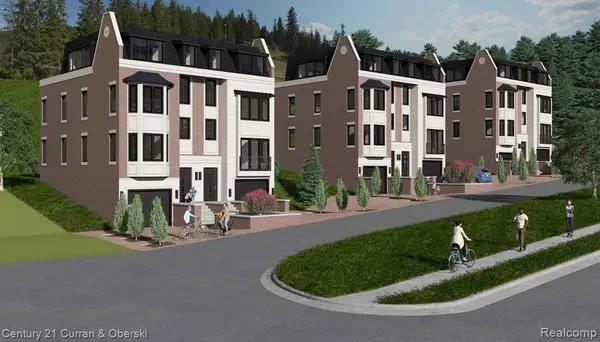 $1,700,000Active3 beds 4 baths2,768 sq. ft.
711 N Center #2, Northville, MI 48167
MLS# 61043901Listed by: CENTURY 21 CURRAN & OBERSKI - New
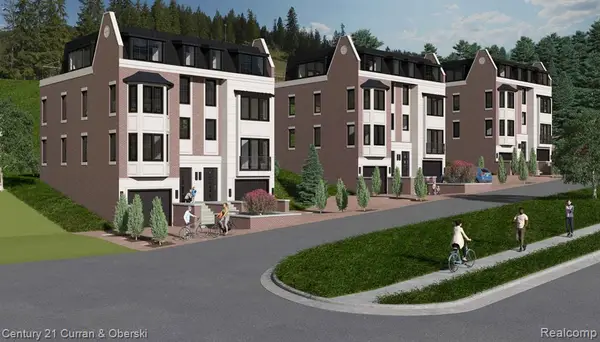 $1,700,000Active3 beds 4 baths2,768 sq. ft.
711 N Center #4, Northville, MI 48167
MLS# 61043904Listed by: CENTURY 21 CURRAN & OBERSKI


Protect your home and budget from life's surprises with an Assurant Home Warranty, backed by a partner that supports you through every step of homeownership. Explore Plans.
©2026 Century 21 Real Estate LLC. All rights reserved. CENTURY 21®, the CENTURY 21 Logo and C21® are service marks owned by Century 21 Real Estate LLC. Century 21 Real Estate LLC fully supports the principles of the Fair Housing Act and the Equal Opportunity Act. Each office is independently owned and operated. Listing information is deemed reliable but not guaranteed accurate.