
16076 Morningside Building: 23 Unit: 259, Northville, MI 48168
Local realty services provided by:CENTURY 21 Signature Realty
16076 Morningside Building: 23 Unit: 259,Northville, MI 48168
$269,900
- 2 Beds
- 2 Baths
- 1,380 sq. ft.
- Single family
- Active
Listed by: marlene klimecki
Office: remerica united realty
MLS#:81026049028
Source:MI_REALCOMP
Price summary
- Price:$269,900
- Price per sq. ft.:$195.58
- Monthly HOA dues:$350
About this home
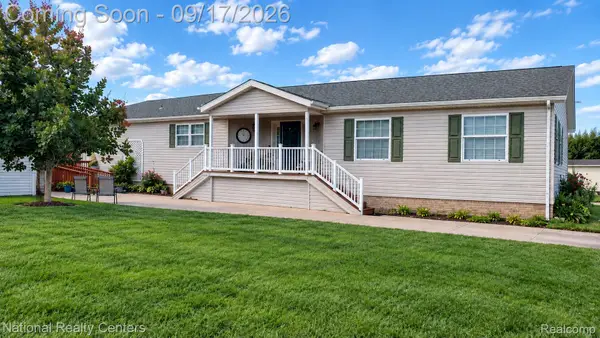
Amazing 2 bedroom, 2 bath end unit Condo with a private att. garage w/direct access & extra storage area & digital GDO-Open concept w/kit & Great Rm-vaulted ceilings w/ceiling fan & fireplace to warm you in chilly evenings-lg. windows for natural lighting-door wall to private balcony-kit has granite counters-all matching GE Black Slate Appliances (5 yrs apx) no fingerprints-Blanco deeper sink-counter stools stay-Lg table area-Primary Suite has WIC & primary bath-Laundry Rm w/W&D & Closet-Great Closets & Storage-Current Owner has no pets-All neutral carpet after she closed-Roof replaced 2023-New driveways in 30 days (seller paid assmt)-Clubhouse, pool, fitness center, bike & walking trails-Convenient location 1 mile from new meijer store & gas station on 5 Mile just E of Ridge-Occupancy could be immed. Close to downtown Plymouth & Northville for fun. Take Branded Tour & Floorplan. Please make sure all doors are locked when you leave. Please leave business card.
Contact an agent
Home facts
- Year built:2006
- Subdivision & Development:THE TERRACES OF NORTHVILLE RIDGE
- Listing ID #:81026049028
- Added:1 day(s) ago
- Updated:September 16, 2026 at 10:03 AM
Rooms and interior
- Bedrooms:2
- Total bathrooms:2
- Full bathrooms:2
- Rooms Total:6
- Flooring:Carpet, Ceramic Tile, Laminate
- Living area:1,380 sq. ft.
Heating and cooling
- Cooling:Ceiling Fans, Central Air
- Heating:Forced Air, Natural Gas
Structure and exterior
- Roof:Asphalt
- Year built:2006
- Building area:1,380 sq. ft.
- Lot Features:Sprinklers
- Architectural Style:End Unit, Ranch
- Construction Materials:Brick, Vinyl Siding
- Exterior Features:Balcony, Private Entrance
- Foundation Description:Slab
Utilities
- Water:Public
- Sewer:Public Sewer
Finances and disclosures
- Price:$269,900
- Price per sq. ft.:$195.58
- Tax amount:$3,775
Features and amenities
- Appliances:Dishwasher, Disposal, Dryer, Microwave, Range, Refrigerator, Washer
- Laundry features:Gas Dryer Hookup, In Unit, Laundry Closet, Laundry Room, Main Level, Washer Hookup
- Amenities:Programmable Thermostat, Vaulted Ceilings, Window Treatments
- Pool features:Community, Outdoor Pool
Parking
- Parking description:Asphalt, Attached, Garage Door Opener, Garage Faces Side, Paved
- Garage spaces:1

New listings near 16076 Morningside Building: 23 Unit: 259
- Open Fri, 5 to 7pmNew
 $675,000Active3 beds 3 baths2,900 sq. ft.
44736 Broadmoor Circle N, Northville, MI 48168
MLS# 20261073488Listed by: KW PROFESSIONALS - New
 $2,200,000Active4 beds 6 baths5,807 sq. ft.
48554 Stoneridge Drive, Northville, MI 48168
MLS# 20261074457Listed by: ANTHONY DJON LUXURY REAL ESTATE - Open Thu, 5 to 7pmNew
 $109,900Active3 beds 2 baths1,960 sq. ft.
3103 Cromwell Street, Northville, MI 48167
MLS# 20261074406Listed by: NATIONAL REALTY CENTERS, INC - New
 $269,900Active2 beds 2 baths1,380 sq. ft.
16076 Morningside #259, Northville, MI 48168
MLS# 26049028Listed by: REMERICA UNITED REALTY - New
 $988,000Active3.39 Acres
0 Beck Road, Northville, MI 48168
MLS# 20261056556Listed by: BLUESKY REALTY EXPERTS - New
 $988,000Active3.39 Acres
0 Beck, Northville, MI
MLS# 61029973Listed by: BLUESKY REALTY EXPERTS - Open Sat, 12 to 3pmNew
 $715,000Active3 beds 3 baths2,570 sq. ft.
20202 Beacon Way, Northville, MI 48167
MLS# 20261072876Listed by: SOCIAL HOUSE REAL ESTATE GROUP LLC - New
 $4,588,000Active5 beds 5 baths6,580 sq. ft.
17740 Beck Road, Northville, MI 48168
MLS# 20261055746Listed by: BLUESKY REALTY EXPERTS - New
 $1,250,000Active4 beds 3 baths4,042 sq. ft.
47993 9 Mile Road, Northville, MI 48167
MLS# 20261072507Listed by: RE/MAX DREAM PROPERTIES


Protect your home and budget from life's surprises with an Assurant Home Warranty, backed by a partner that supports you through every step of homeownership. Explore Plans.
©2026 Century 21 Real Estate LLC. All rights reserved. CENTURY 21®, the CENTURY 21 Logo and C21® are service marks owned by Century 21 Real Estate LLC. Century 21 Real Estate LLC fully supports the principles of the Fair Housing Act and the Equal Opportunity Act. Each office is independently owned and operated. Listing information is deemed reliable but not guaranteed accurate.