
44736 Broadmoor Circle N, Northville, MI 48168
Local realty services provided by:CENTURY 21 Affiliated
44736 Broadmoor Circle N,Northville, MI 48168
$675,000
- 3 Beds
- 3 Baths
- 2,900 sq. ft.
- Single family
- Active
Upcoming open houses
- Fri, Sep 1805:00 pm - 07:00 pm
Listed by: amy duncan
Office: kw professionals
MLS#:20261073488
Source:MI_REALCOMP
Price summary
- Price:$675,000
- Price per sq. ft.:$232.76
- Monthly HOA dues:$500
About this home
Beautifully appointed 3-bedroom, 2.5-bath condo backing to Northville Hills Golf Course with picturesque views and a spacious, flexible floor plan. The main-floor primary suite features a vaulted ceiling, sitting area, remodeled bath with white marble countertops and custom walk-in closet. The updated kitchen offers upgraded cabinetry, granite and quartz countertops, under-cabinet lighting, backsplash and an oversized island. Hardwood flooring flows throughout the main living areas, while the expanded living room features a gas fireplace and generous space for entertaining. Upstairs, spacious bedrooms, a bonus room and loft provide flexible options for guests, a home office or additional living space. The daylight basement offers future finishing potential with plumbing in place for an additional bath and built-in storage. Enjoy the covered front porch or spacious rear deck overlooking the golf course. Community amenities include a pool, clubhouse with fitness center, tennis courts and guest parking, plus an attached 2-car garage....
Contact an agent
Home facts
- Year built:2009
- Subdivision & Development:WAYNE COUNTY CONDO SUB PLAN 627
- Listing ID #:20261073488
- Added:1 day(s) ago
- Updated:September 16, 2026 at 04:15 PM
Rooms and interior
- Bedrooms:3
- Total bathrooms:3
- Full bathrooms:2
- Half bathrooms:1
- Rooms Total:8
- Basement Description:Unfinished
- Living area:2,900 sq. ft.
Heating and cooling
- Cooling:Central Air
- Heating:Forced Air, Natural Gas
Structure and exterior
- Roof:Asphalt
- Year built:2009
- Building area:2,900 sq. ft.
- Construction Materials:Brick
- Exterior Features:Deck
- Foundation Description:Basement, Poured
Utilities
- Water:Public
- Sewer:Public Sewer
Finances and disclosures
- Price:$675,000
- Price per sq. ft.:$232.76
- Tax amount:$10,009
Features and amenities
- Appliances:Dishwasher, Double Oven, Dryer, Free Standing Refrigerator, Gas Cooktop, Washer
- Pool features:Community, In Ground
Parking
- Parking description:Attached, Two Car Garage
- Garage spaces:2

New listings near 44736 Broadmoor Circle N
- Open Sat, 12 to 2pmNew
 $865,000Active4 beds 4 baths4,119 sq. ft.
49136 Running Trout Lane, Northville, MI 48168
MLS# 20261074255Listed by: REALTY IQ - New
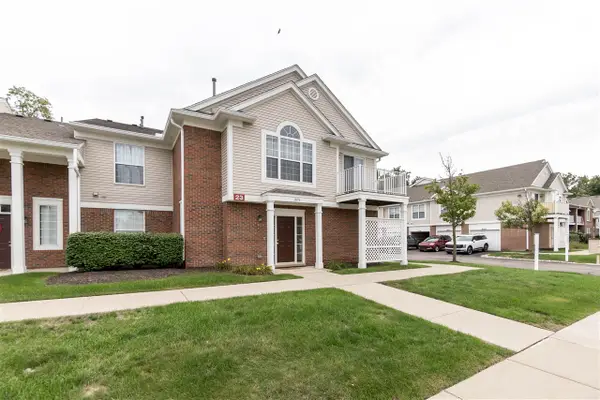 $269,900Active2 beds 2 baths1,380 sq. ft.
16076 Morningside #259, Northville, MI 48168
MLS# 70558676Listed by: REMERICA UNITED REALTY - New
 $2,200,000Active4 beds 6 baths5,807 sq. ft.
48554 Stoneridge Drive, Northville, MI 48168
MLS# 20261074457Listed by: ANTHONY DJON LUXURY REAL ESTATE - Open Thu, 5 to 7pmNew
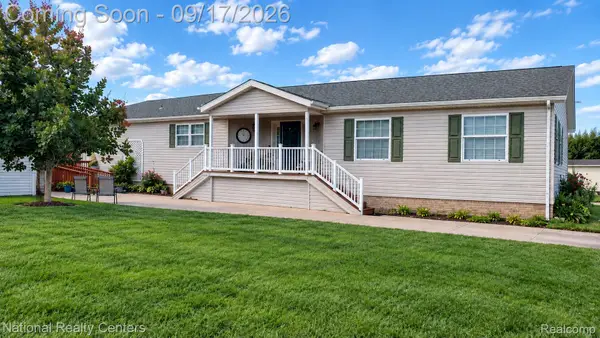 $109,900Active3 beds 2 baths1,960 sq. ft.
3103 Cromwell Street, Northville, MI 48167
MLS# 20261074406Listed by: NATIONAL REALTY CENTERS, INC - New
 $269,900Active2 beds 2 baths1,380 sq. ft.
16076 Morningside Building: 23 Unit: 259, Northville, MI 48168
MLS# 81026049028Listed by: REMERICA UNITED REALTY - New
 $988,000Active3.39 Acres
0 Beck Road, Northville, MI 48168
MLS# 20261056556Listed by: BLUESKY REALTY EXPERTS - New
 $988,000Active3.39 Acres
0 Beck, Northville, MI
MLS# 61029973Listed by: BLUESKY REALTY EXPERTS - Open Sat, 12 to 3pmNew
 $715,000Active3 beds 3 baths2,570 sq. ft.
20202 Beacon Way, Northville, MI 48167
MLS# 20261072876Listed by: SOCIAL HOUSE REAL ESTATE GROUP LLC - New
 $4,588,000Active5 beds 5 baths6,580 sq. ft.
17740 Beck Road, Northville, MI 48168
MLS# 20261055746Listed by: BLUESKY REALTY EXPERTS


Protect your home and budget from life's surprises with an Assurant Home Warranty, backed by a partner that supports you through every step of homeownership. Explore Plans.
©2026 Century 21 Real Estate LLC. All rights reserved. CENTURY 21®, the CENTURY 21 Logo and C21® are service marks owned by Century 21 Real Estate LLC. Century 21 Real Estate LLC fully supports the principles of the Fair Housing Act and the Equal Opportunity Act. Each office is independently owned and operated. Listing information is deemed reliable but not guaranteed accurate.