16732 DOVER DR 8, Northville, MI 48168
Local realty services provided by:CENTURY 21 Affiliated
16732 DOVER DR 8,Northville, MI 48168
$239,900
- 2 Beds
- 2 Baths
- 1,490 sq. ft.
- Single family
- Active
Listed by: alex safadi
Office: internet real estate, inc
MLS#:20261092567
Source:MI_REALCOMP
Price summary
- Price:$239,900
- Price per sq. ft.:$161.01
- Monthly HOA dues:$362
About this home
IMMEDIATE OCCUPANCY!!. GROUND FLOOR CONDO (NO STAIRS). PRIVATE ENTRY. 2 BEDROOMS. 2 FULL BATH (CERAMIC TILE). HARDWOOD FLOORS IN GREAT ROOM, FORMAL DINING ROOM, KITCHEN & HALL WAY. MASTER SUITE WITH PRIVATE BATH & WALK IN CLOSET. ALL APPLIANCES (REFRIGERATOR, STOVE, MICROWAVE, DISHWASHER, WASHER & DRYER). LARGE GREAT ROOM WITH ELECTRIC FIREPLACE. OPEN FLOOR PLAN. NEWLY PAINTED. HUNTER DOUGLAS BLINDS THROUGHOUT. CENTRAL AIR. ONE CAR ATTACHED SIDE ENTRY GARAGE. PRIVATE PATIO. ASSOCIATION FEE INCLUDES (LAWN SERVICE, SNOW REMOVAL, EXTERIOR MAINTENANCE, TRASH REMOVAL & WATER/SEWER, COMMUNITY IN-GROUND OUTDOOR POOL & CLUBHOUSE WITH FITNESS CENTER, PARK WITH PLAYGROUND FOR BASKETBALL & VOLLEYBALL COURTS, NATURAL TRAILS & LAKE). MUST SEE !!
Contact an agent
Home facts
- Year built:2002
- Subdivision & Development:WAYNE COUNTY CONDO SUB PLAN NO 672
- Listing ID #:20261092567
- Added:1 day(s) ago
- Updated:November 18, 2026 at 11:05 AM
Rooms and interior
- Bedrooms:2
- Total bathrooms:2
- Full bathrooms:2
- Rooms Total:6
- Living area:1,490 sq. ft.
Heating and cooling
- Cooling:Central Air
- Heating:Forced Air, Natural Gas
Structure and exterior
- Roof:Asphalt
- Year built:2002
- Building area:1,490 sq. ft.
- Architectural Style:Ranch
- Construction Materials:Brick
- Foundation Description:Poured, Slab
- Levels:One Story Ground
Utilities
- Water:Public
- Sewer:Public Sewer
Finances and disclosures
- Price:$239,900
- Price per sq. ft.:$161.01
- Tax amount:$5,369
Features and amenities
- Appliances:Dishwasher, Disposal, Dryer, Free Standing Electric Oven, Free Standing Refrigerator, Microwave, Washer
- Pool features:Community, In Ground
Parking
- Parking description:Attached, Garage Door Opener, One Car Garage, Side Entrance
- Garage spaces:1

New listings near 16732 DOVER DR 8
- Open Sat, 3:30 to 5:30pmNew
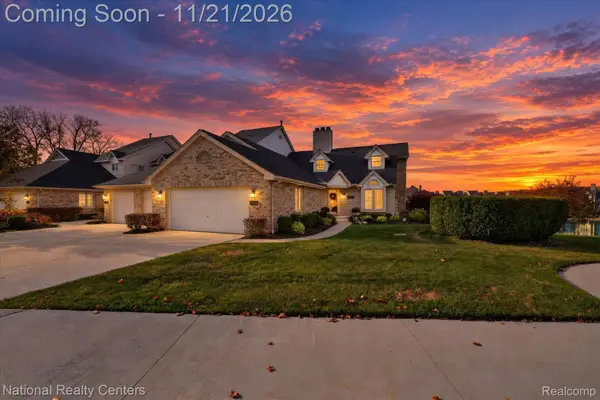 $749,999Active3 beds 4 baths4,008 sq. ft.
47712 Blue Heron DR S, Northville, MI 48168
MLS# 20261091849Listed by: NATIONAL REALTY CENTERS, INC - New
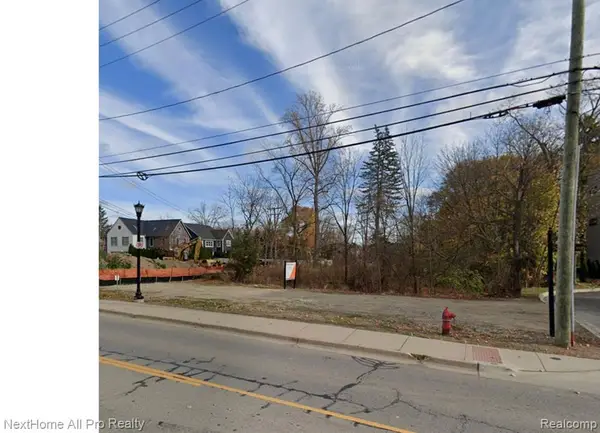 $399,000Active0.5 Acres
328 N Center, Northville, MI 48167
MLS# 61047689Listed by: NEXTHOME ALL PRO REALTY - New
 $399,000Active0.5 Acres
328 N Center ST, Northville, MI 48167
MLS# 20261092898Listed by: NEXTHOME ALL PRO REALTY - Open Sun, 11:30am to 1pmNew
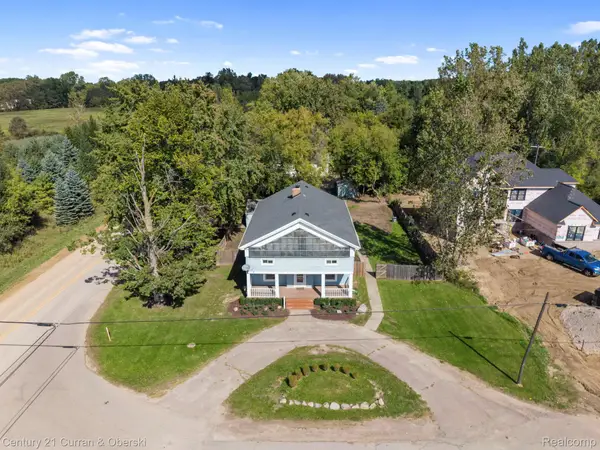
 $450,000Active5 beds 2 baths2,909 sq. ft.
51390 7 Mile Rd, Northville, MI 48167
MLS# 20261092706Listed by: CENTURY 21 CURRAN & OBERSKI - Open Sun, 2 to 4pmNew
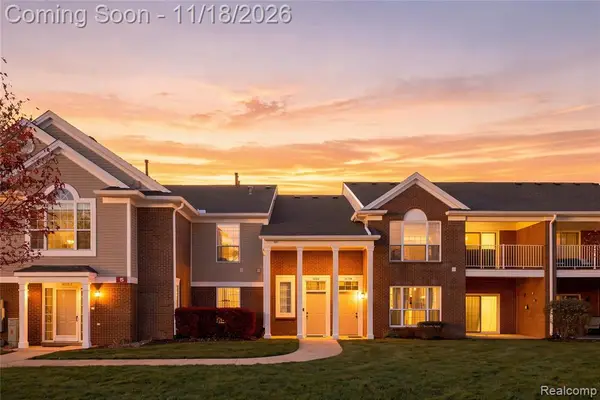 $249,900Active2 beds 2 baths1,653 sq. ft.
16707 Carriage, Northville, MI 48168
MLS# 61047502Listed by: AMIN REALTY - New
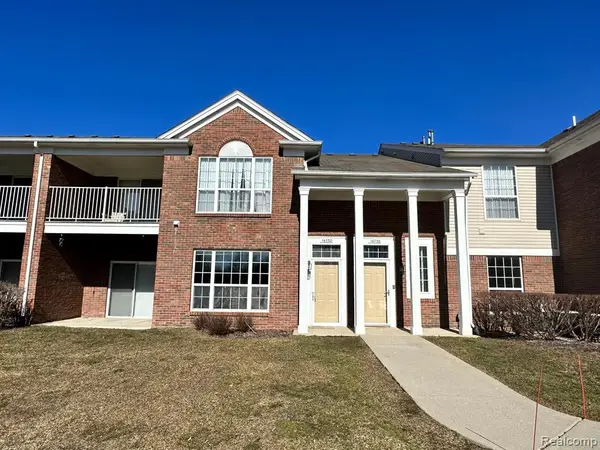 $239,900Active2 beds 2 baths1,490 sq. ft.
16732 Dover, Northville, MI 48168
MLS# 61047406Listed by: INTERNET REAL ESTATE, INC - New
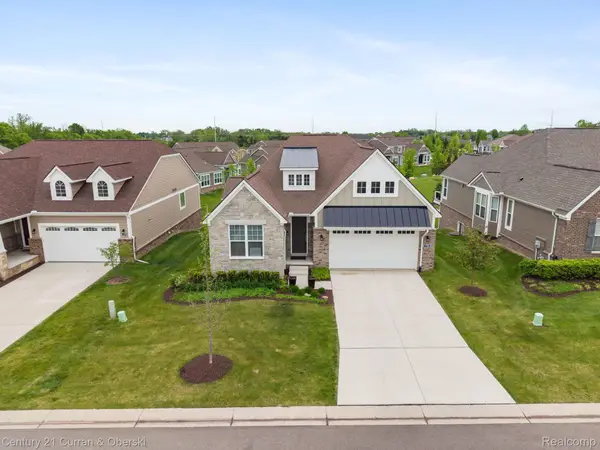 $699,000Active3 beds 3 baths3,387 sq. ft.
17291 Garden Ridge Ln, Northville, MI 48168
MLS# 20261092494Listed by: CENTURY 21 CURRAN & OBERSKI - New
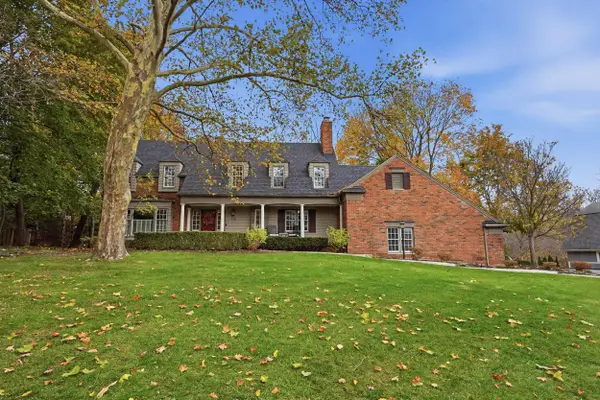 $1,675,000Active4 beds 4 baths3,783 sq. ft.
718 W Main Street, Northville, MI 48167
MLS# 26060421Listed by: CENTURY 21 CURRAN & OBERSKI - New
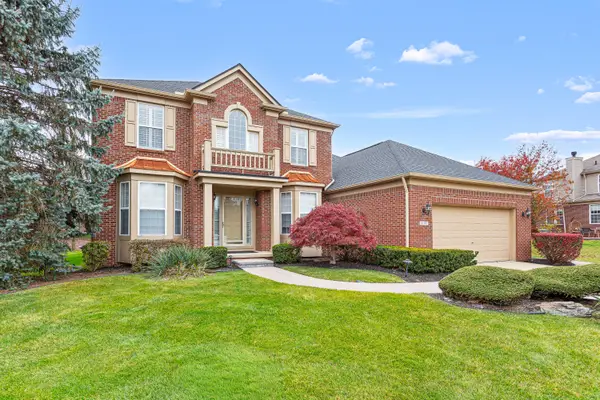 $874,000Active5 beds 4 baths3,040 sq. ft.
16797 Black River Drive, Northville, MI 48168
MLS# 81026060346Listed by: RE/MAX CLASSIC


Protect your home and budget from life's surprises with an Assurant Home Warranty, backed by a partner that supports you through every step of homeownership. Explore Plans.
©2026 Century 21 Real Estate LLC. All rights reserved. CENTURY 21®, the CENTURY 21 Logo and C21® are service marks owned by Century 21 Real Estate LLC. Century 21 Real Estate LLC fully supports the principles of the Fair Housing Act and the Equal Opportunity Act. Each office is independently owned and operated. Listing information is deemed reliable but not guaranteed accurate.