47712 Blue Heron DR S, Northville, MI 48168
Local realty services provided by:CENTURY 21 Dynamic Realty
47712 Blue Heron DR S,Northville, MI 48168
$749,999
- 3 Beds
- 4 Baths
- 4,008 sq. ft.
- Single family
- Active
Upcoming open houses
- Sat, Nov 2103:30 pm - 05:30 pm
Listed by: cynthia l miller
Office: national realty centers, inc
MLS#:20261091849
Source:MI_REALCOMP
Price summary
- Price:$749,999
- Price per sq. ft.:$187.13
- Monthly HOA dues:$550
About this home
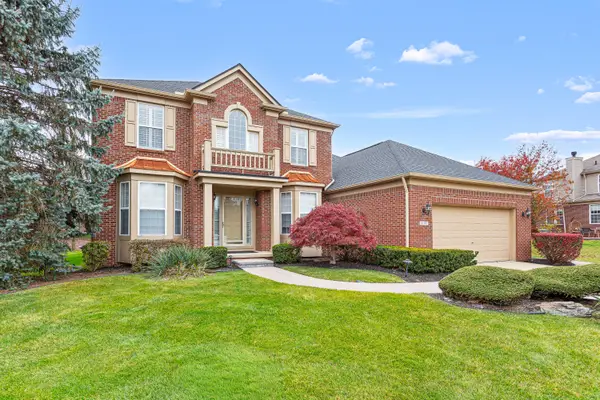
Welcome to paradise at Northville’s Blue Heron Pointe, where sweeping waterfront views stretch across Blue Heron Lake!! This beautifully appointed first-floor primary suite and first-floor laundry make everyday living effortless in this exquisitely remodeled, turnkey end-unit condo. Step onto the new composite deck and take in the full panorama of waterfront views. A sandy beach just outside your door and an association-maintained boat dock for an electric pontoon invite you to embrace lakefront living. Hardwood floors flow throughout the main level, crown molding, classic plantation shutters, and Andersen windows throughout. A stone fireplace warms both the vaulted living room and the dining room, while the kitchen pairs granite countertops and Bertch cabinetry with Thermador appliances. French doors open to a first-floor study with a closet, equally suited to a private home office or an additional bedroom. Upstairs, a private ensuite with a soaking tub and an airy loft gives out-of-town guests a retreat of their own, with plenty of additional room to stay comfortably on the lower level. The finished lower level is an entertainer’s dream, with a fireplace and an expansive bar and kitchenette with an island. Two walkout door walls open to the lakefront setting, letting gatherings spill effortlessly outdoors. A full bath and a bonus bedroom give overnight guests their own private space, and the game room can be converted into a second lower-level bonus bedroom. A comprehensive list of the upgrades and finishes throughout this fully remodeled home is available upon request. Start your morning on Blue Heron’s lakeside walking trail, then head minutes away to historic downtown Northville for dinner, a stroll through its art galleries and boutiques, and enjoy Northville's vibrant seasonal festivities. Maybury State Park and major highways are nearby, and the best seat at the end of the day is right here in your condo, overlooking Blue Heron Lake....
Contact an agent
Home facts
- Year built:1991
- Subdivision & Development:REPLAT 2 OF WAYNE COUNTY CONDO SUB PLAN 227
- Listing ID #:20261091849
- Added:1 day(s) ago
- Updated:November 18, 2026 at 11:04 AM
Rooms and interior
- Bedrooms:3
- Total bathrooms:4
- Full bathrooms:3
- Half bathrooms:1
- Rooms Total:12
- Basement Description:Finished, Full, Private, Walk-Out Access
- Living area:4,008 sq. ft.
Heating and cooling
- Cooling:Ceiling Fans, Central Air
- Heating:Forced Air, Natural Gas
Structure and exterior
- Roof:Asphalt
- Year built:1991
- Building area:4,008 sq. ft.
- Architectural Style:Cape Cod
- Construction Materials:Brick, Wood Siding
- Exterior Features:Covered, Deck, Grounds Maintenance, Lighting, Patio, Porch, Private Entrance
- Foundation Description:Basement, Poured
- Levels:Two
Utilities
- Water:Public
- Sewer:Public Sewer
Finances and disclosures
- Price:$749,999
- Price per sq. ft.:$187.13
- Tax amount:$8,643
Features and amenities
- Appliances:Convection Oven, Dishwasher, Disposal, Dryer, Free Standing Refrigerator, Gas Cooktop, Microwave, Range Hood, Stainless Steel Appliances, Washer
- Amenities:Entrance Foyer
Parking
- Parking description:Attached, Two Car Garage
- Garage spaces:2

New listings near 47712 Blue Heron DR S
- New
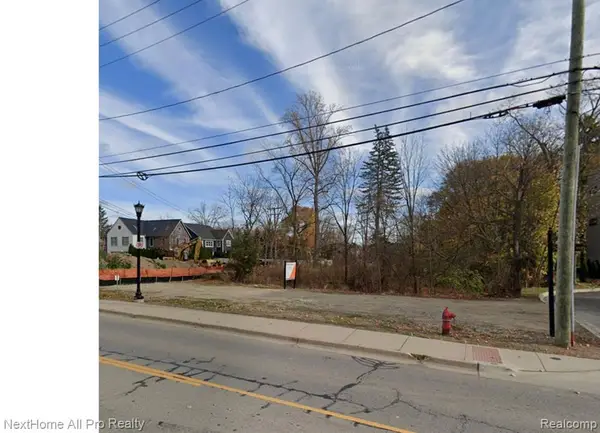 $399,000Active0.5 Acres
328 N Center, Northville, MI 48167
MLS# 61047689Listed by: NEXTHOME ALL PRO REALTY - New
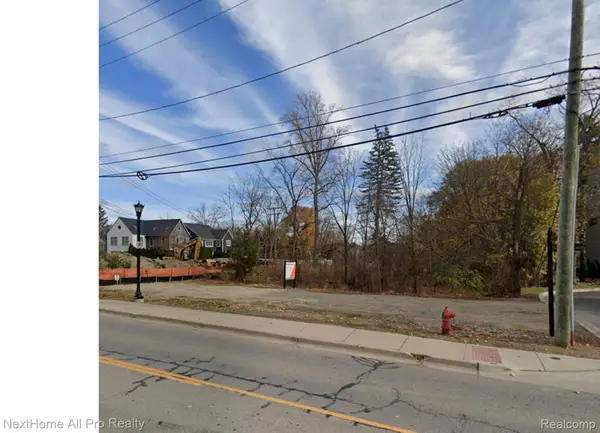 $399,000Active0.5 Acres
328 N Center ST, Northville, MI 48167
MLS# 20261092898Listed by: NEXTHOME ALL PRO REALTY - Open Sun, 11:30am to 1pmNew
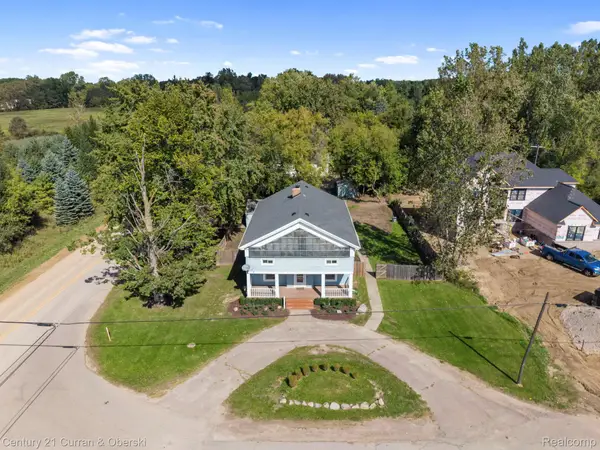
 $450,000Active5 beds 2 baths2,909 sq. ft.
51390 7 Mile Rd, Northville, MI 48167
MLS# 20261092706Listed by: CENTURY 21 CURRAN & OBERSKI - Open Sun, 2 to 4pmNew
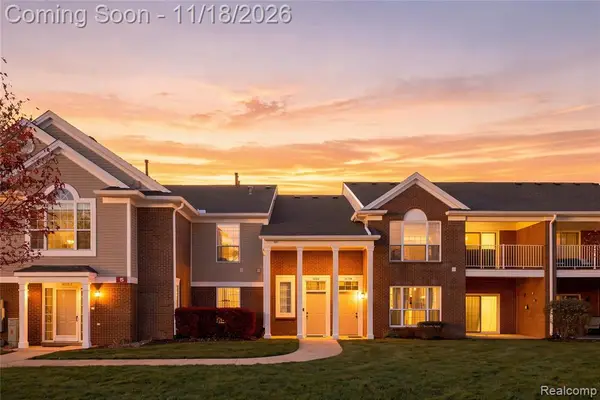 $249,900Active2 beds 2 baths1,653 sq. ft.
16707 Carriage, Northville, MI 48168
MLS# 61047502Listed by: AMIN REALTY - New
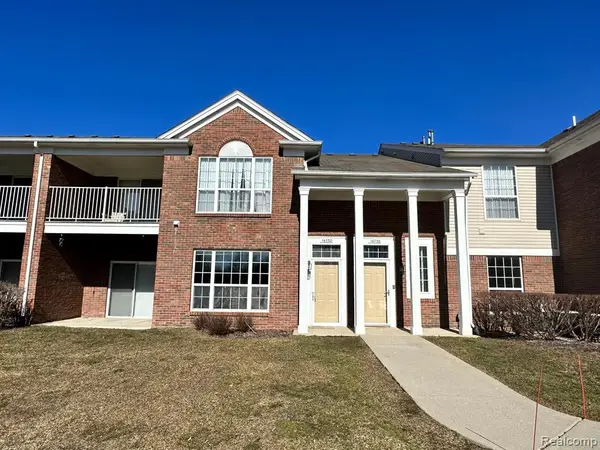 $239,900Active2 beds 2 baths1,490 sq. ft.
16732 Dover, Northville, MI 48168
MLS# 61047406Listed by: INTERNET REAL ESTATE, INC - New
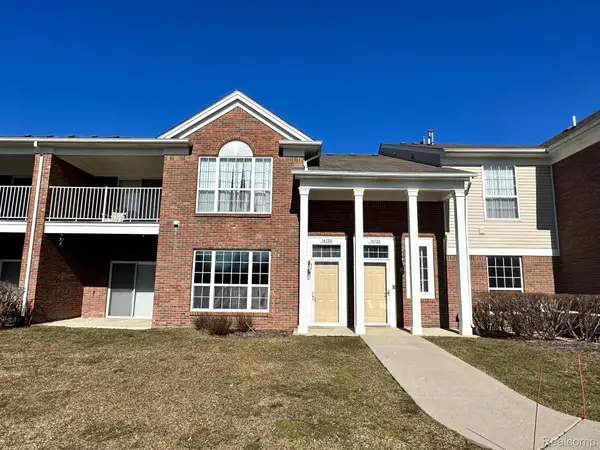 $239,900Active2 beds 2 baths1,490 sq. ft.
16732 DOVER DR 8, Northville, MI 48168
MLS# 20261092567Listed by: INTERNET REAL ESTATE, INC - New
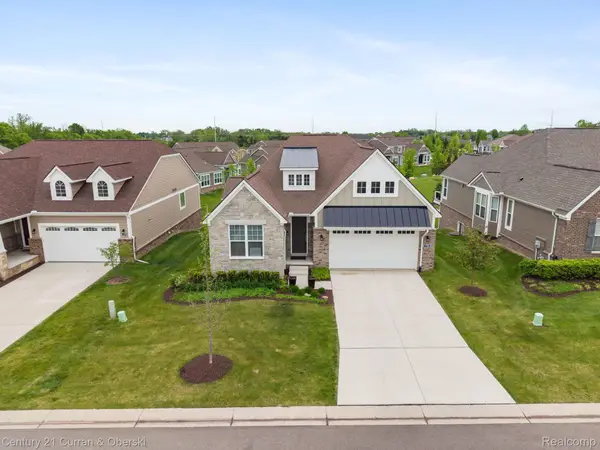 $699,000Active3 beds 3 baths3,387 sq. ft.
17291 Garden Ridge Ln, Northville, MI 48168
MLS# 20261092494Listed by: CENTURY 21 CURRAN & OBERSKI - New
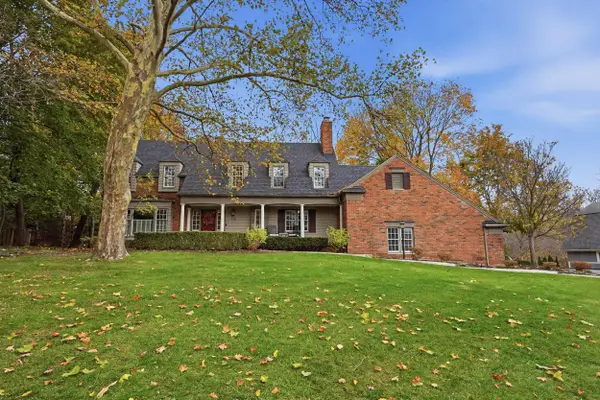 $1,675,000Active4 beds 4 baths3,783 sq. ft.
718 W Main Street, Northville, MI 48167
MLS# 26060421Listed by: CENTURY 21 CURRAN & OBERSKI - New
 $874,000Active5 beds 4 baths3,040 sq. ft.
16797 Black River Drive, Northville, MI 48168
MLS# 81026060346Listed by: RE/MAX CLASSIC


Protect your home and budget from life's surprises with an Assurant Home Warranty, backed by a partner that supports you through every step of homeownership. Explore Plans.
©2026 Century 21 Real Estate LLC. All rights reserved. CENTURY 21®, the CENTURY 21 Logo and C21® are service marks owned by Century 21 Real Estate LLC. Century 21 Real Estate LLC fully supports the principles of the Fair Housing Act and the Equal Opportunity Act. Each office is independently owned and operated. Listing information is deemed reliable but not guaranteed accurate.