
16747 Carriage, Northville, MI 48168
Local realty services provided by:CENTURY 21 Realty North
Upcoming open houses
- Sat, Oct 0312:00 pm - 02:00 pm
- Sun, Oct 0412:00 pm - 02:00 pm
Listed by: deborah luke
Office: keller williams advantage
MLS#:61035083
Source:MI_REALSOURCE
Price summary
- Price:$295,000
- Price per sq. ft.:$197.99
- Monthly HOA dues:$350
About this home
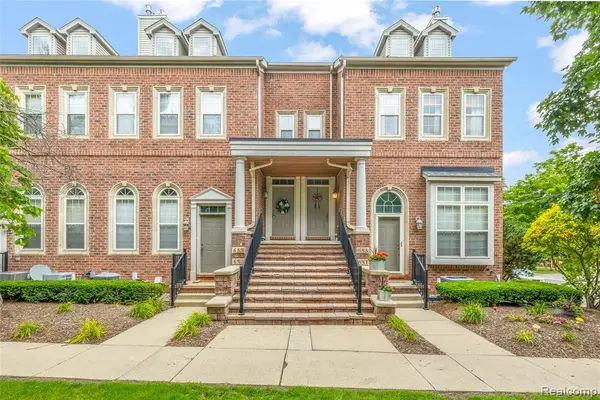
Welcome home to this highly sought-after ranch condo in The Terraces at Northville Ridge! Beautifully updated and truly move-in ready, this home offers a prime location overlooking a peaceful common area from the front entry, family room, and private patio. Step inside to an inviting open-concept layout that's perfect for both everyday living and entertaining. The beautifully updated kitchen features new countertops and backsplash, with all appliances included. Enjoy the convenience of in-unit laundry with washer and dryer, plus generous storage throughout, including walk-in closets in each bedroom. The spacious primary suite features a private en-suite bathroom, walk-in closet, and direct access to a covered patio--the perfect spot for morning coffee or relaxing at the end of the day. Additional highlights include a private entrance, attached one-car garage, and immediate occupancy at closing. The Terraces at Northville Ridge offers fantastic community amenities, including a clubhouse, pool, playground, volleyball court, and basketball court. Updated, well-maintained, and ready for its next owner--don't miss your opportunity to call this beautiful Northville condo home!...
Contact an agent
Home facts
- Year built:2002
- Subdivision & Development:Wayne County Condo Sub Plan 672
- Listing ID #:61035083
- Added:2 day(s) ago
- Updated:October 03, 2026 at 10:30 PM
Rooms and interior
- Bedrooms:2
- Total bathrooms:2
- Full bathrooms:2
- Rooms Total:8
- Dining Description:On Entry Level
- Kitchen Description:On Entry Level
- Bedroom Description:Bedroom 1 on Entry Level, Bedroom 2 on Entry Level
- Living area:1,490 sq. ft.
Heating and cooling
- Cooling:Central A/C
- Heating:Forced Air, Natural Gas
Structure and exterior
- Year built:2002
- Building area:1,490 sq. ft.
- Architectural Style:Ranch
- Construction Materials:Brick, Vinyl Siding
- Exterior Features:Porch
- Foundation Description:Slab
- Levels:1 Story
Utilities
- Water:Public Water
Finances and disclosures
- Price:$295,000
- Price per sq. ft.:$197.99
- Tax amount:$4,435
Features and amenities
- Laundry features:On Entry Level
- Amenities:Club House, Exercise/Facility Room
- Pool features:Inground Pool
Parking
- Parking description:Attached Garage, Direct Access Garage
- Garage spaces:1
 Provided through IDX via MiRealSource. Courtesy of MiRealSource Shareholder. Copyright MiRealSource. The information published and disseminated by MiRealSource is communicated verbatim, without change by MiRealSource, as filed with MiRealSource by its members. The accuracy of all information, regardless of source, is not guaranteed or warranted. All information should be independently verified. Copyright 2026 MiRealSource. All rights reserved. The information provided hereby constitutes proprietary information of MiRealSource, Inc. and its shareholders, affiliates and licensees and may not be reproduced or transmitted in any form or by any means, electronic or mechanical, including photocopy, recording, scanning or any information storage and retrieval system, without written permission from MiRealSource, Inc.
New listings near 16747 Carriage
- New
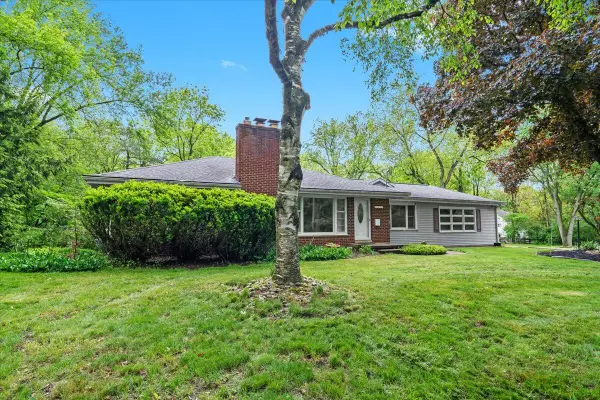 $698,000Active2 beds 2 baths1,574 sq. ft.
46351 W Main Street, Northville, MI 48167
MLS# 81026052732Listed by: KELLER WILLIAMS PROFESSIONALS - New
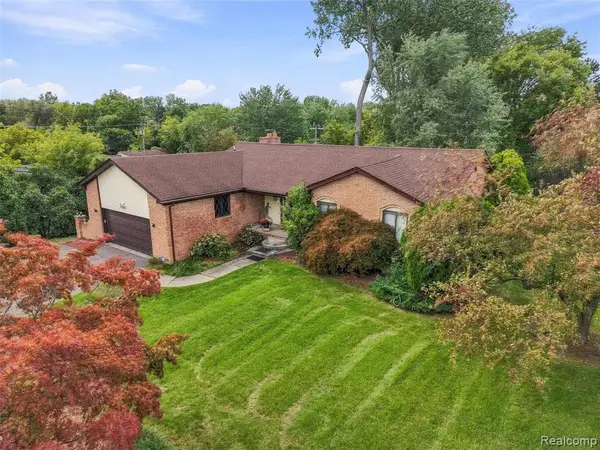 $440,000Active4 beds 4 baths1,690 sq. ft.
20805 Halsted Rd, Northville, MI 48167
MLS# 61035705Listed by: REMAX CITY CENTRE - New
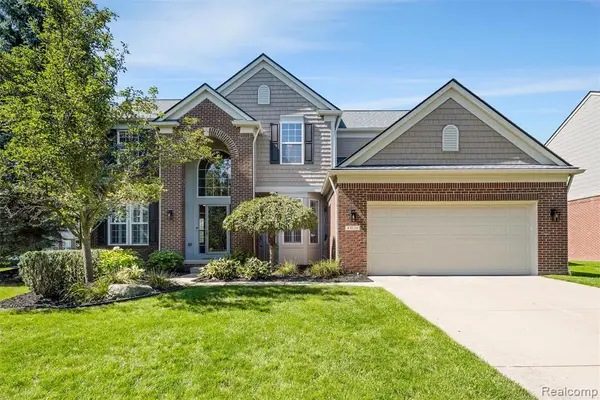 $865,000Active4 beds 4 baths2,919 sq. ft.
49136 Running Trout, Northville, MI 48168
MLS# 61035719Listed by: REALTY IQ - New
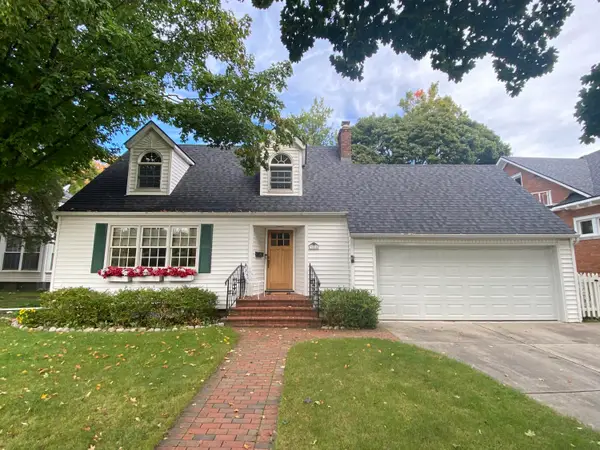 $650,000Active3 beds 2 baths2,009 sq. ft.
306 W Main Street, Northville, MI 48167
MLS# 81026052647Listed by: SIMPLE FEE LISTINGS - New
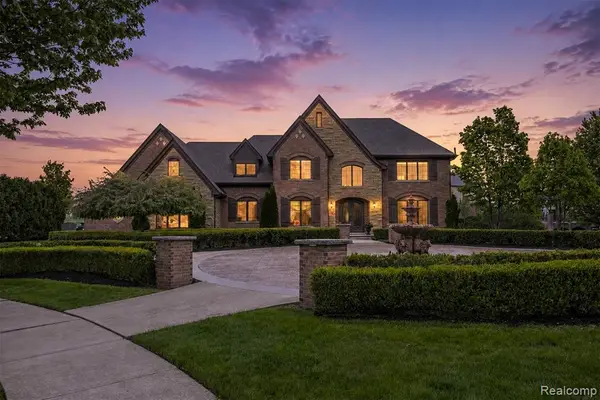 $1,875,000Active4 beds 4 baths4,300 sq. ft.
48892 Barola, Northville, MI 48167
MLS# 61035570Listed by: RE/MAX DREAM PROPERTIES - New
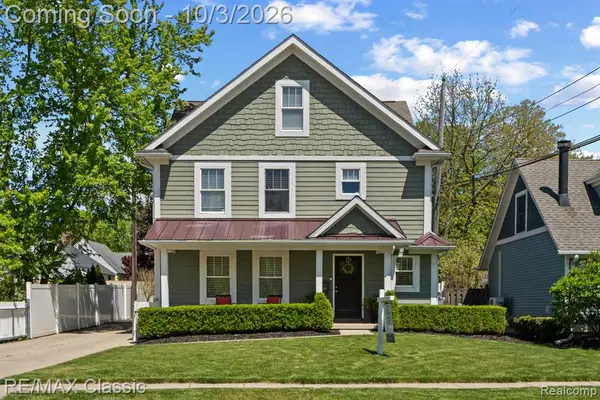 $775,000Active4 beds 4 baths2,746 sq. ft.
450 Fairbrook, Northville, MI 48167
MLS# 61035544Listed by: RE/MAX CLASSIC - New
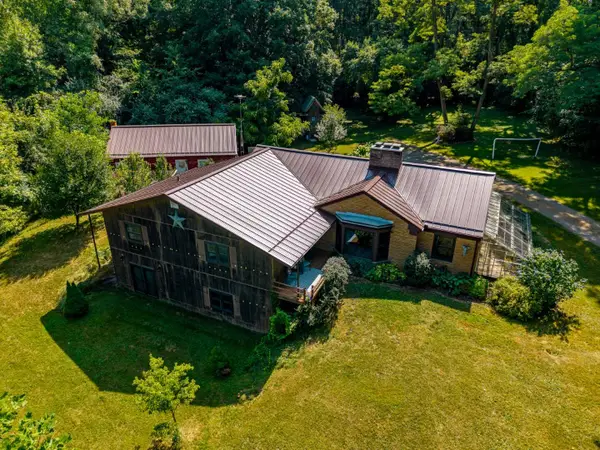 $550,000Active4 beds 2 baths2,144 sq. ft.
16460 Franklin Road, Northville, MI 48168
MLS# 20261079837Listed by: CHARLES REINHART CO-ANN ARBOR - New
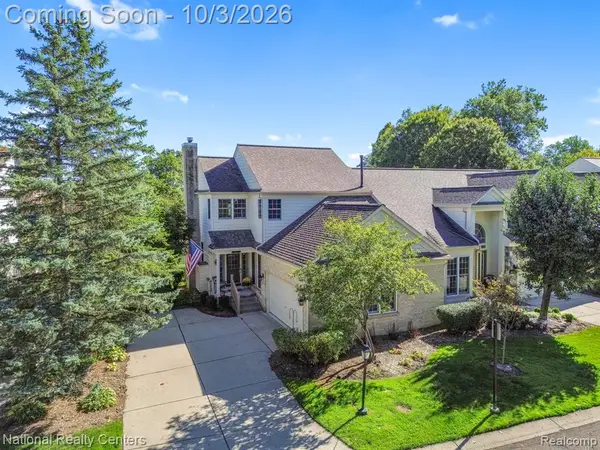 $449,900Active3 beds 4 baths1,704 sq. ft.
16342 Brookwood, Northville, MI 48168
MLS# 61035351Listed by: NATIONAL REALTY CENTERS, INC - Open Sun, 1 to 3pmNew
 $369,900Active3 beds 3 baths1,621 sq. ft.
655 River Park Village, Northville, MI 48167
MLS# 61034872Listed by: RE/MAX DREAM PROPERTIES


Protect your home and budget from life's surprises with an Assurant Home Warranty, backed by a partner that supports you through every step of homeownership. Explore Plans.
©2026 Century 21 Real Estate LLC. All rights reserved. CENTURY 21®, the CENTURY 21 Logo and C21® are service marks owned by Century 21 Real Estate LLC. Century 21 Real Estate LLC fully supports the principles of the Fair Housing Act and the Equal Opportunity Act. Each office is independently owned and operated. Listing information is deemed reliable but not guaranteed accurate.