
306 W Main Street, Northville, MI 48167
Local realty services provided by:CENTURY 21 Affiliated
306 W Main Street,Northville, MI 48167
$650,000
- 3 Beds
- 2 Baths
- 2,009 sq. ft.
- Single family
- Active
Listed by: randall wolber
Office: simple fee listings
MLS#:81026052647
Source:MI_REALCOMP
Price summary
- Price:$650,000
- Price per sq. ft.:$301.34
About this home
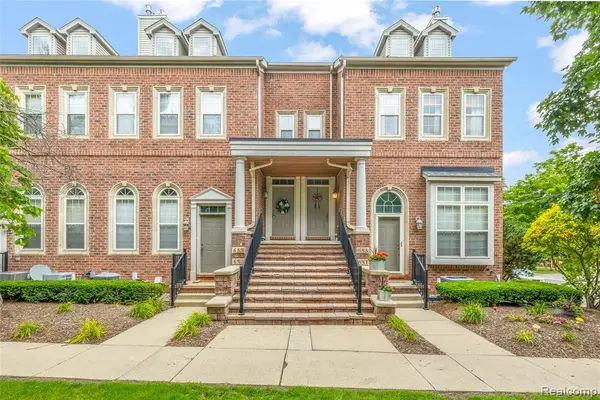
Living within the heart of historic district in downtown Northville, right across from it all - community center, city hall, library, post office, shops, cafes, new River Park, Mill Race, and top-rated Northville Schools. Perfect for people who value both community and connectivity. Updated kitchens and bathrooms, fine cabinetry, stainless appliances, large pantry. Restored original oak hardwood floors, coved ceilings. White-picket fence backyard and new deck. Maintenance free siding. Two-car attached garage with epoxy floor and newer garage door. Every major system updated with New Roof (2023), Furnace-AC (2003), Water Heater (2021), Washer/Dryer (2025), and recently Finished lower level. Freshly painted throughout. Very clean and move right in. No HOA and no shared walls.
Contact an agent
Home facts
- Year built:1940
- Subdivision & Development:ASSRS NORTHVILLE 6
- Listing ID #:81026052647
- Added:1 day(s) ago
- Updated:October 03, 2026 at 04:40 PM
Rooms and interior
- Bedrooms:3
- Total bathrooms:2
- Full bathrooms:2
- Rooms Total:3
- Kitchen Description:Pantry
- Basement Description:Full, Partially Finished
- Living area:2,009 sq. ft.
Heating and cooling
- Cooling:Central Air
- Heating:Forced Air, Natural Gas
Structure and exterior
- Roof:Asphalt, Shingle
- Year built:1940
- Building area:2,009 sq. ft.
- Lot area:0.18 Acres
- Architectural Style:Cape Cod
- Construction Materials:Vinyl Siding
- Exterior Features:Deck
- Foundation Description:Basement
Utilities
- Water:Public
- Sewer:Public Sewer
Finances and disclosures
- Price:$650,000
- Price per sq. ft.:$301.34
- Tax amount:$9,716
Features and amenities
- Appliances:Dishwasher, Disposal, Dryer, Microwave, Oven, Range, Refrigerator, Washer
- Laundry features:In Basement
- Amenities:Pantry
Parking
- Parking description:Attached, Garage Door Opener, Paved
- Garage spaces:2

New listings near 306 W Main Street
- New
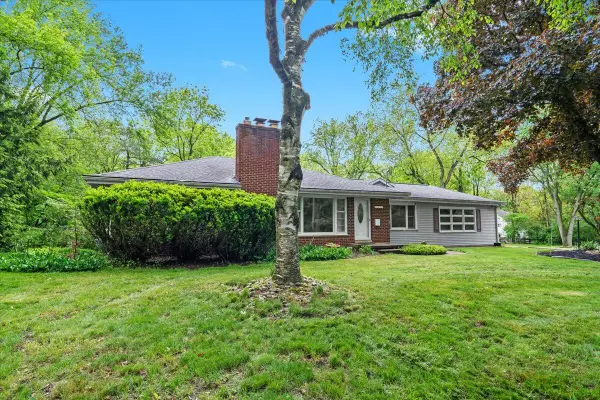 $698,000Active2 beds 2 baths1,574 sq. ft.
46351 W Main Street, Northville, MI 48167
MLS# 81026052732Listed by: KELLER WILLIAMS PROFESSIONALS - New
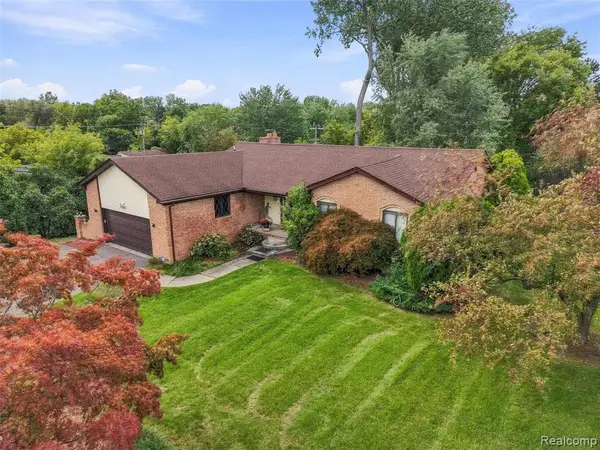 $440,000Active4 beds 4 baths1,690 sq. ft.
20805 Halsted Rd, Northville, MI 48167
MLS# 61035705Listed by: REMAX CITY CENTRE - New
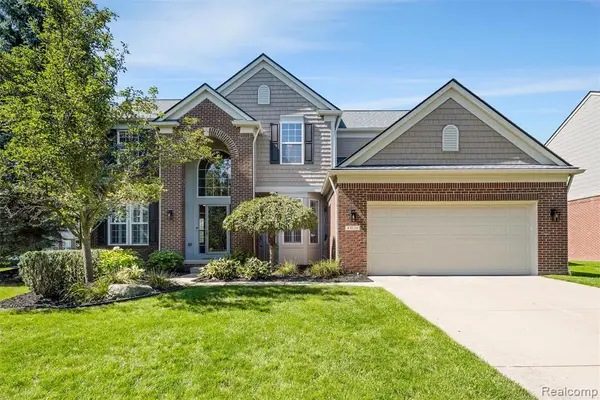 $865,000Active4 beds 4 baths2,919 sq. ft.
49136 Running Trout, Northville, MI 48168
MLS# 61035719Listed by: REALTY IQ - New
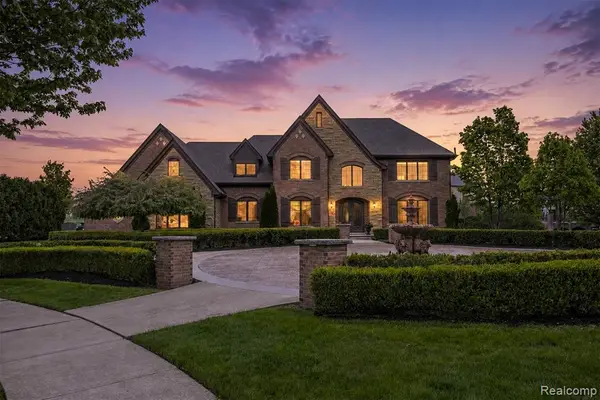 $1,875,000Active4 beds 4 baths4,300 sq. ft.
48892 Barola, Northville, MI 48167
MLS# 61035570Listed by: RE/MAX DREAM PROPERTIES - New
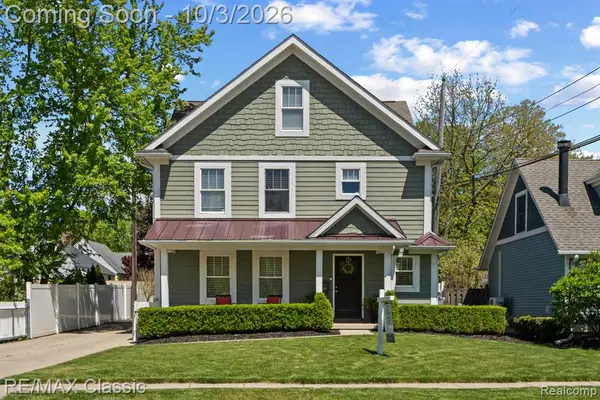 $775,000Active4 beds 4 baths2,746 sq. ft.
450 Fairbrook, Northville, MI 48167
MLS# 61035544Listed by: RE/MAX CLASSIC - New
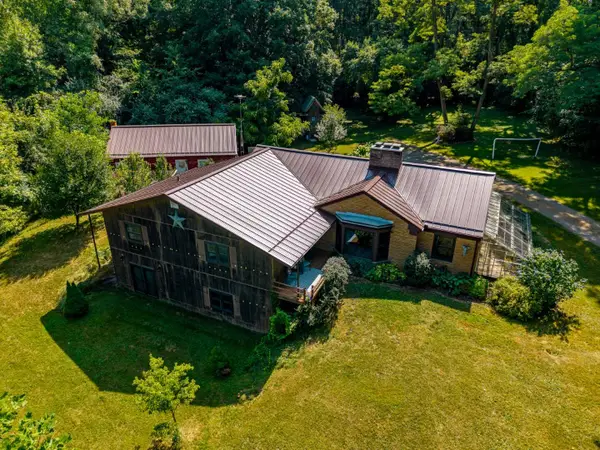 $550,000Active4 beds 2 baths2,144 sq. ft.
16460 Franklin Road, Northville, MI 48168
MLS# 20261079837Listed by: CHARLES REINHART CO-ANN ARBOR - New
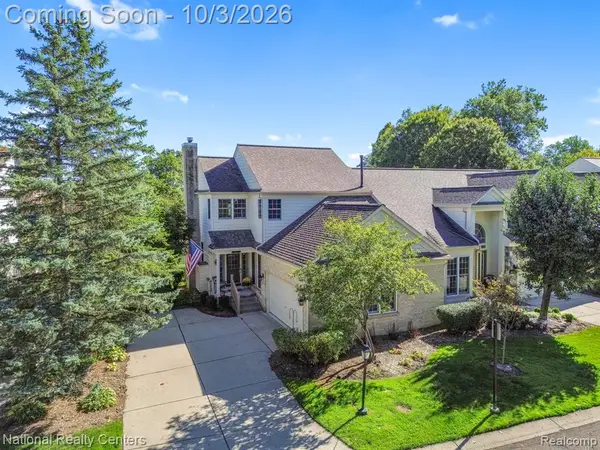 $449,900Active3 beds 4 baths1,704 sq. ft.
16342 Brookwood, Northville, MI 48168
MLS# 61035351Listed by: NATIONAL REALTY CENTERS, INC - Open Sat, 12 to 2pmNew
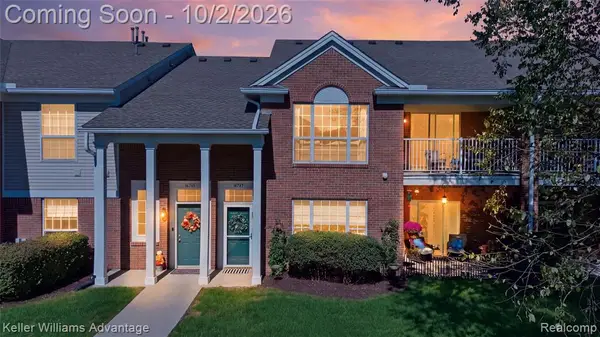 $295,000Active2 beds 2 baths1,490 sq. ft.
16747 Carriage, Northville, MI 48168
MLS# 61035083Listed by: KELLER WILLIAMS ADVANTAGE - Open Sun, 1 to 3pmNew
 $369,900Active3 beds 3 baths1,621 sq. ft.
655 River Park Village, Northville, MI 48167
MLS# 61034872Listed by: RE/MAX DREAM PROPERTIES


Protect your home and budget from life's surprises with an Assurant Home Warranty, backed by a partner that supports you through every step of homeownership. Explore Plans.
©2026 Century 21 Real Estate LLC. All rights reserved. CENTURY 21®, the CENTURY 21 Logo and C21® are service marks owned by Century 21 Real Estate LLC. Century 21 Real Estate LLC fully supports the principles of the Fair Housing Act and the Equal Opportunity Act. Each office is independently owned and operated. Listing information is deemed reliable but not guaranteed accurate.