
16839 Dover #140, Northville, MI 48168
Local realty services provided by:CENTURY 21 Northland
16839 Dover #140,Northville, MI 48168
- 2 Beds
- 2 Baths
- - sq. ft.
- Condominium
- Sold
Listed by: matthew berney
Office: quest realty llc.
MLS#:60996188
Source:MI_REALSOURCE
Sorry, we are unable to map this address
Price summary
- Price:
- Monthly HOA dues:$360
About this home
Welcome to 16839 Dover Drive! This spacious and beautifully maintained condo offers over 1,600 square feet of comfortable living space with 2 bedrooms and 2 full bathrooms in one of the larger floor plans in the community. Enjoy private outdoor access from both the primary suite and living room to a peaceful covered patio, perfect for relaxing mornings or evenings. The updated kitchen features granite countertops, ample cabinet and counter space, and flows seamlessly into the bright and open living areas filled with natural light from oversized windows. Recent updates include new flooring in 2024, a new roof in 2023, fresh paint, newer water heater, updated kitchen and bathrooms, and newer cold A/C for added comfort and peace of mind. Additional highlights include walk-in closets, abundant storage throughout, a welcoming foyer, and an attached garage. Residents of The Terraces enjoy resort-style amenities including a swimming pool, hot tub, fitness center, clubhouse, walking and biking paths, and multiple sports courts. Located within the award-winning Northville Public School district and just minutes from Maybury State Park, shopping, dining, and Metro Airport, this is low-maintenance living at its best!...
Contact an agent
Home facts
- Year built:2004
- Subdivision & Development:Wayne County Condo Sub Plan No 672
- Listing ID #:60996188
- Added:67 day(s) ago
- Updated:August 02, 2026 at 07:17 AM
Rooms and interior
- Bedrooms:2
- Total bathrooms:2
- Full bathrooms:2
- Rooms Total:9
- Dining Description:On Entry Level
- Kitchen Description:Dishwasher, Microwave, On Entry Level, Range/Oven, Refrigerator
- Bedroom Description:Bedroom 1 on Entry Level, Bedroom 2 on Entry Level
Heating and cooling
- Cooling:Ceiling Fan(s), Central A/C
- Heating:Forced Air, Natural Gas
Structure and exterior
- Year built:2004
- Architectural Style:Condo/Apartment, Ranch
- Construction Materials:Brick, Vinyl Siding
- Exterior Features:Patio
- Foundation Description:Slab
Utilities
- Water:Public Water
Finances and disclosures
- Price:
- Tax amount:$3,965
Features and amenities
- Appliances:Dishwasher, Dryer, Microwave, Range/Oven, Refrigerator, Washer
- Laundry features:Dryer, On Entry Level, Washer
- Pool features:Inground Pool
Parking
- Parking description:1 Space, Attached Garage, Direct Access Garage, Electric in Garage, Garage Door Opener
- Garage spaces:1
 Provided through IDX via MiRealSource. Courtesy of MiRealSource Shareholder. Copyright MiRealSource. The information published and disseminated by MiRealSource is communicated verbatim, without change by MiRealSource, as filed with MiRealSource by its members. The accuracy of all information, regardless of source, is not guaranteed or warranted. All information should be independently verified. Copyright 2026 MiRealSource. All rights reserved. The information provided hereby constitutes proprietary information of MiRealSource, Inc. and its shareholders, affiliates and licensees and may not be reproduced or transmitted in any form or by any means, electronic or mechanical, including photocopy, recording, scanning or any information storage and retrieval system, without written permission from MiRealSource, Inc. MI_REALSOURCE Member Broker: Brad Platt
New listings near 16839 Dover #140
- New
 $689,900Active4 beds 6 baths3,522 sq. ft.
21720 Heatheridge, Northville, MI 48167
MLS# 61017010Listed by: KW REALTY LIVINGSTON - Coming Soon
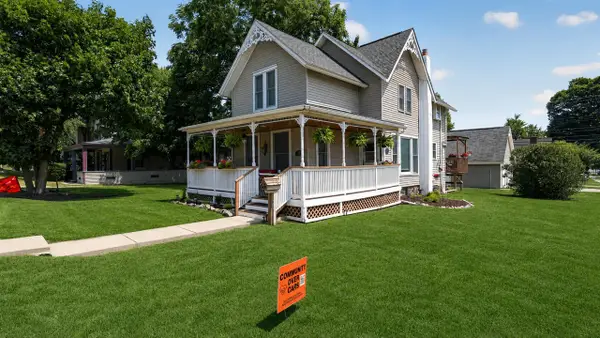 $675,000Coming Soon4 beds 3 baths
504 N Center, Northville, MI 48167
MLS# 70549673Listed by: RE/MAX DREAM PROPERTIES - New
 $675,000Active4 beds 3 baths1,880 sq. ft.
504 N Center Street, Northville, MI 48167
MLS# 81026040009Listed by: RE/MAX DREAM PROPERTIES - New
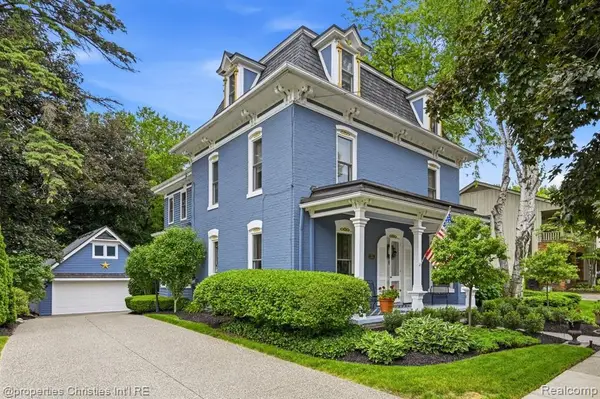 $1,184,900Active4 beds 4 baths3,077 sq. ft.
109 N Rogers, Northville, MI 48167
MLS# 61016980Listed by: @PROPERTIES CHRISTIE'S INT'L RE NORTHVILLE - New
 $3,900,000Active3.9 Acres
590A Dubuar, Northville, MI 48167
MLS# 61016788Listed by: SIGNATURE SOTHEBY'S INTERNATIONAL REALTY NVL 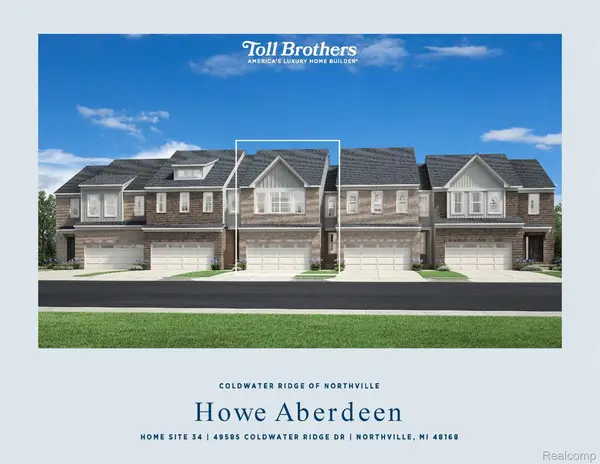 $529,000Active3 beds 3 baths1,904 sq. ft.
49585 Coldwater Ridge Drive #34, Northville, MI 48168
MLS# 20261052239Listed by: TOLL REALTY MICHIGAN INC $575,000Active3 beds 3 baths1,904 sq. ft.
49614 Coldwater Ridge Drive #30, Northville, MI 48168
MLS# 20261052282Listed by: TOLL REALTY MICHIGAN INC $624,000Active3 beds 3 baths2,206 sq. ft.
49578 Coldwater Ridge Drive #23, Northville, MI 48168
MLS# 20261052295Listed by: TOLL REALTY MICHIGAN INC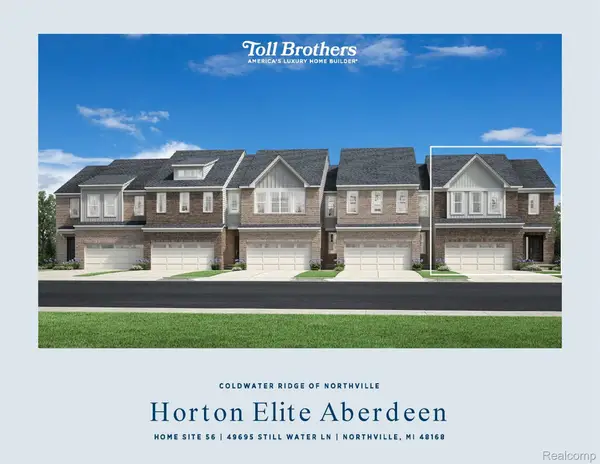 $649,000Active3 beds 3 baths2,135 sq. ft.
49695 Still Water Lane #56, Northville, MI 48168
MLS# 20261053108Listed by: TOLL REALTY MICHIGAN INC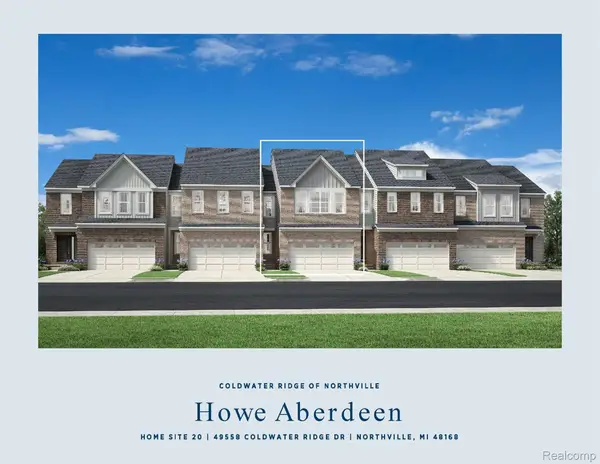 $579,000Active3 beds 3 baths1,904 sq. ft.
49558 Coldwater Ridge Drive #20, Northville, MI 48168
MLS# 20261053206Listed by: TOLL REALTY MICHIGAN INC


Protect your home and budget from life's surprises with an Assurant Home Warranty, backed by a partner that supports you through every step of homeownership. Explore Plans.
©2026 Century 21 Real Estate LLC. All rights reserved. CENTURY 21®, the CENTURY 21 Logo and C21® are service marks owned by Century 21 Real Estate LLC. Century 21 Real Estate LLC fully supports the principles of the Fair Housing Act and the Equal Opportunity Act. Each office is independently owned and operated. Listing information is deemed reliable but not guaranteed accurate.