
504 N Center Street, Northville, MI 48167
Local realty services provided by:CENTURY 21 Signature Realty
504 N Center Street,Northville, MI 48167
$649,900
- 4 Beds
- 3 Baths
- 1,880 sq. ft.
- Single family
- Active
Listed by: brandon kekich, luka kekich
Office: re/max dream properties
MLS#:81026040009
Source:MI_REALCOMP
Price summary
- Price:$649,900
- Price per sq. ft.:$273.87
About this home
Welcome to 504 N Center Street???where Downtown Northville meets the historic charm of Cabbagetown! Built in 1893, this distinctive home has been thoughtfully expanded, improved and updated over the years while retaining the warmth and character that make older Northville homes so special. The current owners have invested extensively in the property, including a substantial addition that expanded the home to four bedrooms, a beautiful oak staircase, a newer roof, significant foundation reinforcement and improvements, and a poured concrete basement floor replacing what had once been a traditional Michigan basement. Inside, you'll find hardwood flooring throughout much of the home, granite countertops, updated bathrooms, newer appliances and a layout that offers far more space and functionality than you might expect from a home of this vintage. The outdoor spaces are every bit as inviting. A covered wraparound porch creates the perfect spot for morning coffee, evening conversations or simply watching the neighborhood go by. Out back, a spacious deck with gazebo offers plenty of room for summer dinners, entertaining and relaxing with friends. The detached garage provides valuable second-level storage, while the electrified backyard shed has been transformed into a terrific bonus space???ideal as a workshop, hobby room, private retreat or ultimate "he shed." This property is also zoned multi family, so the possibilities are limitless - mother in law suite, condos and more! And then there is the location. This is the kind of place where you can leave the car at home, head out the front door and walk into Downtown Northville for dinner, coffee, shopping, parks, festivals, parades and community events. It offers the convenience and energy of downtown living while still giving you the feel of an established residential neighborhood with mature trees, historic homes and true Northville character. Homes like this are not about cookie-cutter perfection???they are about personality, history and a sense of place. With its...
Contact an agent
Home facts
- Year built:1893
- Subdivision & Development:ASSESSORS NORTHVILLE PLAT NO 7
- Listing ID #:81026040009
- Added:61 day(s) ago
- Updated:October 02, 2026 at 10:07 AM
Rooms and interior
- Bedrooms:4
- Total bathrooms:3
- Full bathrooms:2
- Half bathrooms:1
- Rooms Total:11
- Flooring:Wood
- Basement Description:Full, Sump Pump
- Living area:1,880 sq. ft.
Heating and cooling
- Cooling:Ceiling Fans, Central Air
- Heating:Forced Air, Natural Gas
Structure and exterior
- Roof:Composition, Shingle
- Year built:1893
- Building area:1,880 sq. ft.
- Lot area:0.21 Acres
- Lot Features:Corner Lot, Level, Waterfall
- Architectural Style:Cape Cod, Craftsman, Historic, Victorian
- Exterior Features:Balcony, Covered, Garden, Gazebo, Porch
- Foundation Description:Basement, Michigan Basement
Utilities
- Water:Public
- Sewer:Public Sewer
Finances and disclosures
- Price:$649,900
- Price per sq. ft.:$273.87
- Tax amount:$8,025
Features and amenities
- Appliances:Dishwasher, Disposal
- Laundry features:In Unit, Main Level
- Amenities:Vaulted Ceilings, Window Treatments
Parking
- Parking description:Detached, Garage Door Opener, Garage Faces Side, Paved
- Garage spaces:3

New listings near 504 N Center Street
- New
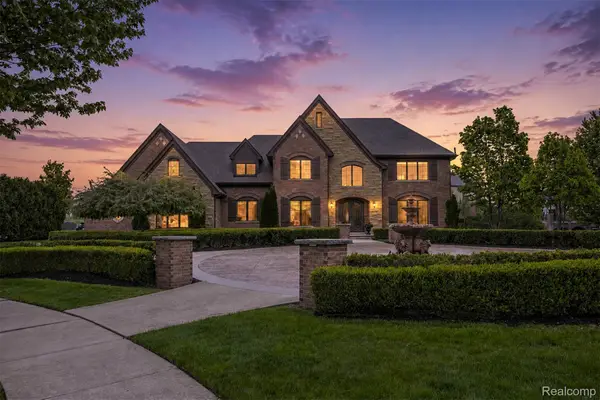 $1,875,000Active4 beds 4 baths4,300 sq. ft.
48892 Barola Court, Northville, MI 48167
MLS# 20261079882Listed by: RE/MAX DREAM PROPERTIES - New
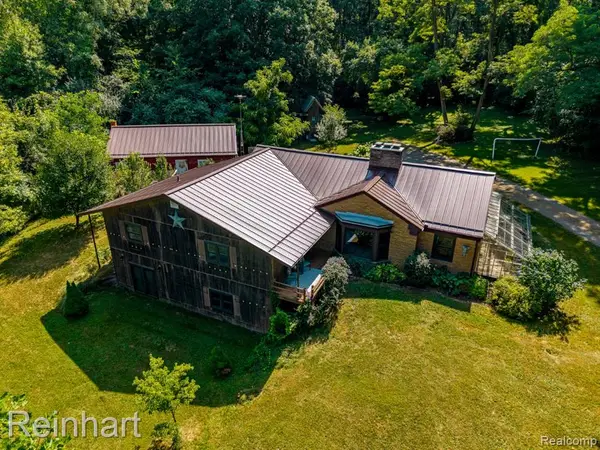 $550,000Active4 beds 2 baths2,144 sq. ft.
16460 Franklin, Northville, MI 48168
MLS# 61035520Listed by: CHARLES REINHART CO-ANN ARBOR - New
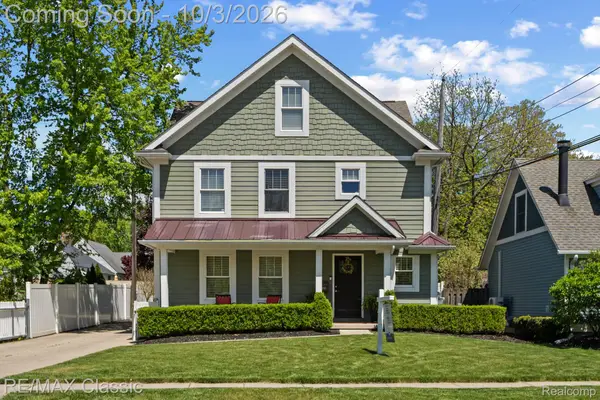 $775,000Active4 beds 4 baths2,746 sq. ft.
450 Fairbrook Street, Northville, MI 48167
MLS# 20261079788Listed by: RE/MAX CLASSIC - New
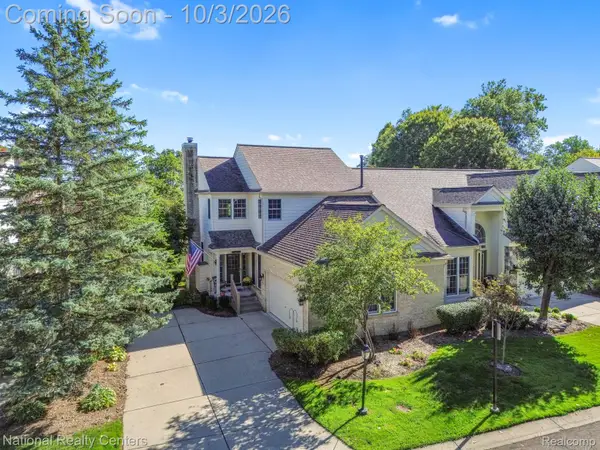 $449,900Active3 beds 4 baths2,504 sq. ft.
16342 Brookwood Court, Northville, MI 48168
MLS# 20261078836Listed by: NATIONAL REALTY CENTERS, INC - Open Sat, 12 to 2pmNew
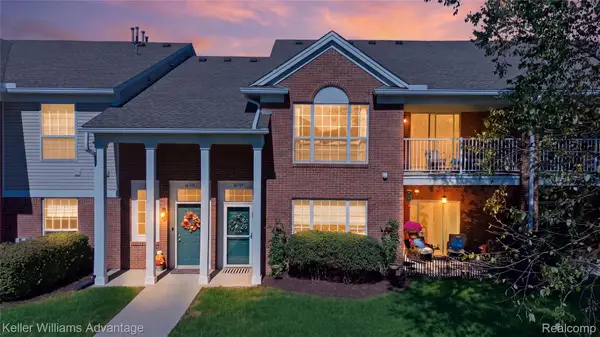 $295,000Active2 beds 2 baths1,490 sq. ft.
16747 Carriage Way, Northville, MI 48168
MLS# 20261078128Listed by: KELLER WILLIAMS ADVANTAGE - Open Sun, 1 to 3pmNew
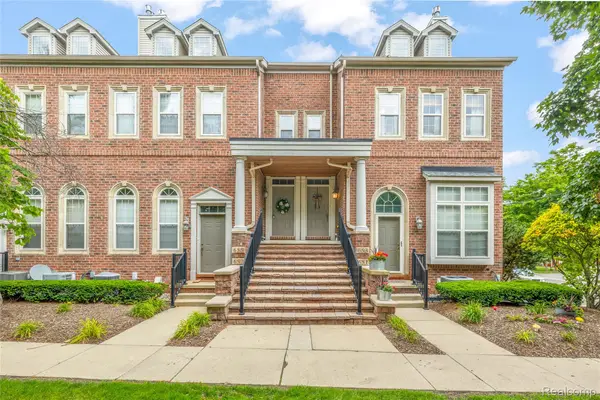 $369,900Active3 beds 3 baths2,188 sq. ft.
655 River Park Village Boulevard, Northville, MI 48167
MLS# 20261079214Listed by: RE/MAX DREAM PROPERTIES - New
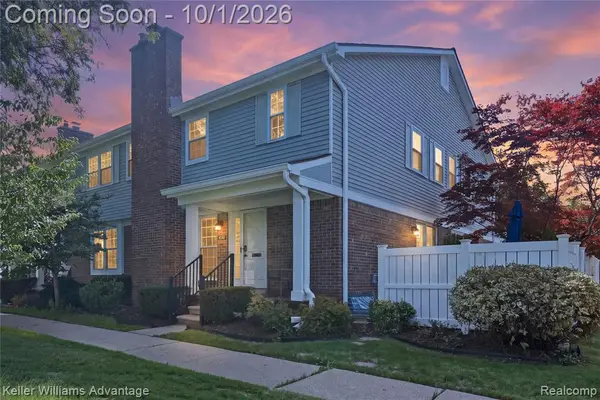 $275,000Active2 beds 3 baths1,072 sq. ft.
42142 Gladwin, Northville, MI 48167
MLS# 61034782Listed by: KELLER WILLIAMS ADVANTAGE - Open Sun, 11am to 1pmNew
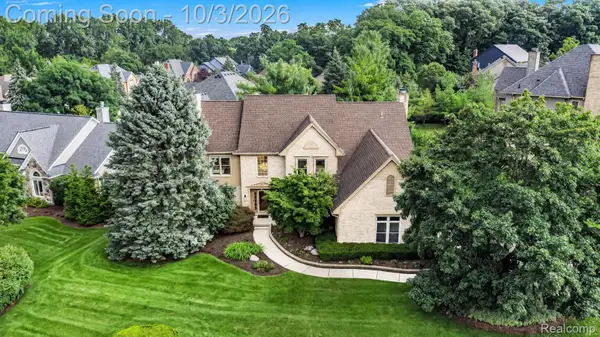 $860,000Active4 beds 4 baths4,344 sq. ft.
17190 Tall Pines Court, Northville, MI 48168
MLS# 20261078935Listed by: RE/MAX LEADING EDGE - Open Fri, 5:30 to 7pmNew
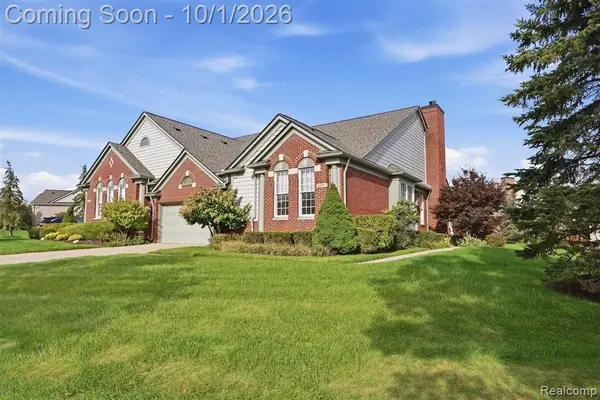 $545,000Active2 beds 2 baths1,958 sq. ft.
16997 Sycamore #106, Northville, MI 48168
MLS# 61034421Listed by: PRIME + PROPERTY - New
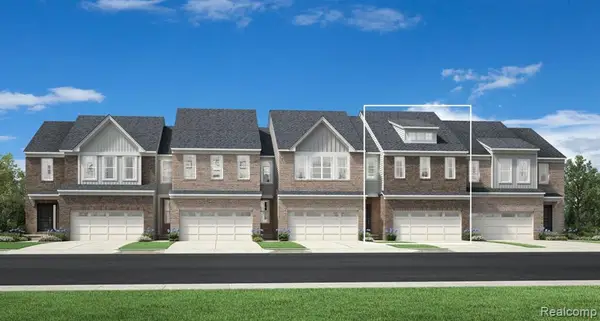 $574,000Active3 beds 3 baths2,034 sq. ft.
49659 Still Water #63, Northville, MI 48168
MLS# 61034425Listed by: TOLL REALTY MICHIGAN INC


Protect your home and budget from life's surprises with an Assurant Home Warranty, backed by a partner that supports you through every step of homeownership. Explore Plans.
©2026 Century 21 Real Estate LLC. All rights reserved. CENTURY 21®, the CENTURY 21 Logo and C21® are service marks owned by Century 21 Real Estate LLC. Century 21 Real Estate LLC fully supports the principles of the Fair Housing Act and the Equal Opportunity Act. Each office is independently owned and operated. Listing information is deemed reliable but not guaranteed accurate.