
17258 Stonebrook Drive, Northville, MI 48168
Local realty services provided by:CENTURY 21 Affiliated
17258 Stonebrook Drive,Northville, MI 48168
$1,050,000
- 4 Beds
- 6 Baths
- 5,066 sq. ft.
- Single family
- Pending
Listed by: mark brown
Office: @properties christie's int'l re northville
MLS#:20261022852
Source:MI_REALCOMP
Price summary
- Price:$1,050,000
- Price per sq. ft.:$207.26
- Monthly HOA dues:$95.83
About this home
Jump at the incredibly rare opportunity to purchase a Woods of Edenderry home for less than $1,100,000! New carpet on first floor (May, 2026). New refrigerator (May, 2026), New Roof (to be installed June, 2026). A favorite feature is the ability to turn the office/den into a large first floor bedroom suite as it is located adjacent to 1 of 2 first floor powder rooms and 1 of 2 butler pantries (the powder room and butler's pantry could be converted into a full bathroom). A grand two-story family room makes a striking first impression with its custom fireplace surround and dramatic wall of windows, while the formal living and dining rooms offer elegant spaces for hosting. Just off the dining room, a granite butler’s pantry adds both style and function. The chef’s kitchen is thoughtfully designed with granite countertops, custom cabinetry, designer backsplash, oversized center island, double ovens, and a spacious breakfast nook overlooking the private backyard. Upstairs, the massive primary suite features an expansive walk-in closet and spa-inspired bath complete with a jetted soaking tub and separate shower. Additional bedrooms include a private princess suite and a Jack & Jill layout offering comfort and convenience for family or guests. The finished lower level is built for entertaining, featuring a theater, custom wet bar, and wine cellar. Outside, professionally designed brick paver patios and mature evergreens create a secluded outdoor setting with year-round privacy. Another favorite feature is that due to the proximity to the school, there is no waiting in a drop-off or pick-up line at the school! If you know, you know! There is so much value in this home!...
Contact an agent
Home facts
- Year built:1997
- Listing ID #:20261022852
- Added:63 day(s) ago
- Updated:July 30, 2026 at 07:59 AM
Rooms and interior
- Bedrooms:4
- Total bathrooms:6
- Full bathrooms:4
- Half bathrooms:2
- Rooms Total:12
- Bathrooms Description:Jetted Tub
- Basement Description:Finished
- Living area:5,066 sq. ft.
Heating and cooling
- Cooling:Ceiling Fans, Central Air
- Heating:Forced Air, Natural Gas, Zoned
Structure and exterior
- Year built:1997
- Building area:5,066 sq. ft.
- Lot area:0.48 Acres
- Architectural Style:Colonial
- Construction Materials:Brick Veneer, Stone, Wood Siding
- Exterior Features:Lighting, Patio, Porch
- Foundation Description:Basement, Poured
- Levels:Two
Utilities
- Sewer:Public Sewer
Finances and disclosures
- Price:$1,050,000
- Price per sq. ft.:$207.26
- Tax amount:$12,733
Features and amenities
- Laundry features:Laundry Room
- Amenities:High Speed Internet, Wet Bar
Parking
- Parking description:Attached, Electricity In Garage, Garage Door Opener, Side Entrance, Three Car Garage
- Garage spaces:3

New listings near 17258 Stonebrook Drive
- New
 $575,000Active4 beds 3 baths2,200 sq. ft.
43646 Westridge Lane, Northville, MI 48167
MLS# 26038669Listed by: URBAN RIDGE REALTY, LLC - New
 $349,990Active2 beds 4 baths1,939 sq. ft.
1220 Charleston Court, Northville, MI 48167
MLS# 26039015Listed by: RADRICK REALTY LLC - Open Sat, 1:30 to 3pmNew
 $1,000,000Active4 beds 3 baths1,910 sq. ft.
515 River Street, Northville, MI 48167
MLS# 20261050491Listed by: EXP REALTY THE PERNA TEAM - New
 $979,000Active4 beds 5 baths4,685 sq. ft.
23068 Cyprus Drive, Northville, MI 48167
MLS# 20261058921Listed by: FIVE STAR REAL ESTATE-PLYMOUTH - New
 $275,000Active3 beds 2 baths1,200 sq. ft.
41732 Onaway, Northville, MI 48167
MLS# 61015790Listed by: THE PAINGOL GROUP REALTORS INC - New
 $425,000Active2 beds 3 baths2,739 sq. ft.
19533 Cardene Way, Northville, MI 48167
MLS# 20261053686Listed by: EXP REALTY - Open Sun, 12 to 2pmNew
 $595,000Active3 beds 4 baths3,969 sq. ft.
18012 Blue Heron Pointe Drive, Northville, MI 48168
MLS# 20261058801Listed by: RE/MAX PLATINUM - New
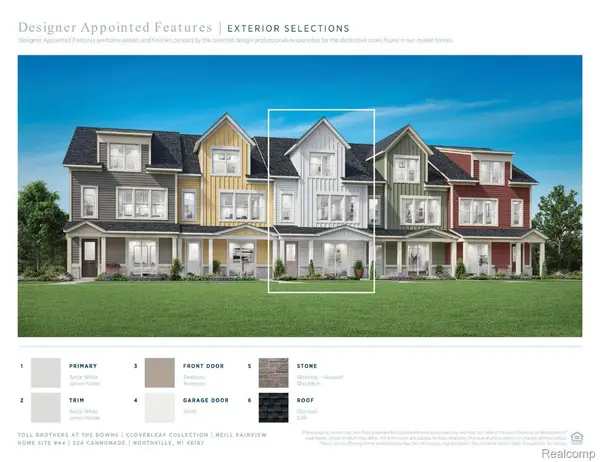 $594,000Active3 beds 4 baths2,135 sq. ft.
524 Cannonade, Northville, MI 48167
MLS# 20261058815Listed by: TOLL REALTY MICHIGAN INC - New
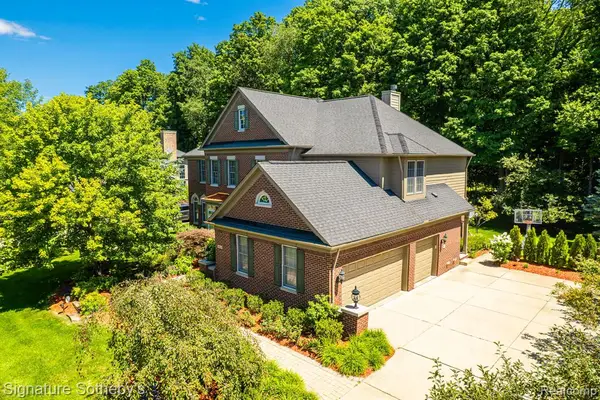 $1,299,000Active4 beds 5 baths3,971 sq. ft.
16324 Brook Trout, Northville, MI 48168
MLS# 61015504Listed by: SIGNATURE SOTHEBY'S INTERNATIONAL REALTY BHAM - New
 $870,000Active4 beds 4 baths3,587 sq. ft.
49770 7 Mile Road, Northville, MI 48167
MLS# 20261056653Listed by: RE/MAX CLASSIC


Protect your home and budget from life's surprises with an Assurant Home Warranty, backed by a partner that supports you through every step of homeownership. Explore Plans.
©2026 Century 21 Real Estate LLC. All rights reserved. CENTURY 21®, the CENTURY 21 Logo and C21® are service marks owned by Century 21 Real Estate LLC. Century 21 Real Estate LLC fully supports the principles of the Fair Housing Act and the Equal Opportunity Act. Each office is independently owned and operated. Listing information is deemed reliable but not guaranteed accurate.