17486 Crestbrook, Northville, MI 48168
Local realty services provided by:CENTURY 21 Realty North
17486 Crestbrook,Northville, MI 48168
$1,100,000
- 5 Beds
- 4 Baths
- 4,493 sq. ft.
- Single family
- Pending
Listed by: sakina arastu
Office: kw advantage
MLS#:70551174
Source:MI_REALSOURCE
Price summary
- Price:$1,100,000
- Price per sq. ft.:$244.83
- Monthly HOA dues:$125
About this home
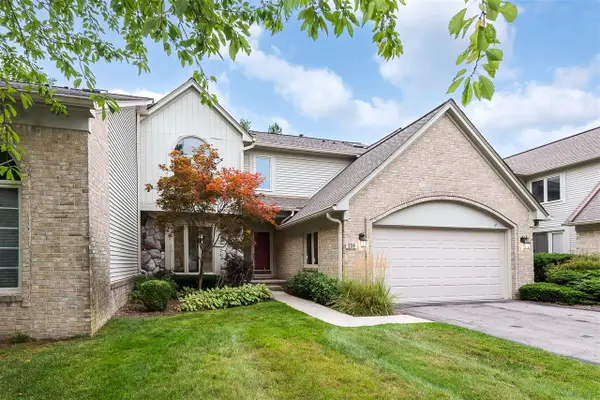
Welcome to 17486 Crestbrook Drive, an extraordinary residence in the coveted Steeplechase community of Northville, where timeless architecture, generous proportions, and refined everyday living come together beautifully. Set on nearly half an acre, this impressive Toll Brothers home offers approximately 4,493 square feet of meticulously designed living space, complemented by a 3-car garage and an expansive walk-out lower level. A grand two-story foyer immediately establishes the home's exceptional presence, framed by soaring ceilings and an elegant dual staircase. Sun-filled interiors unfold with sophisticated living and entertaining spaces, rich wood flooring, dramatic architectural details, and an effortless flow throughout. The heart of the home is a beautifully appointed gourmet kitchen featuring custom cabinetry, premium countertops, oversized center island, pantry, and thoughtful details designed for both intimate
Contact an agent
Home facts
- Year built:2013
- Listing ID #:70551174
- Added:81 day(s) ago
- Updated:October 29, 2026 at 08:48 AM
Rooms and interior
- Bedrooms:5
- Total bathrooms:4
- Full bathrooms:4
- Rooms Total:15
- Dining Description:On Main Level
- Kitchen Description:Dishwasher, Microwave, On Main Level, Range/Oven, Refrigerator
- Bedroom Description:Bedroom 2 on Main Level, Bedroom 3 on Upper Level, Bedroom 4 on Upper Level, Bedroom 5 on Upper Level
- Basement Description:Egress/Daylight Windows
- Living area:4,493 sq. ft.
Heating and cooling
- Heating:Forced Air, Natural Gas
Structure and exterior
- Year built:2013
- Building area:4,493 sq. ft.
- Lot area:0.46 Acres
- Construction Materials:Brick, Stone, Vinyl Siding, Wood
- Foundation Description:Basement
- Levels:2 Story
Utilities
- Water:Public Water
Finances and disclosures
- Price:$1,100,000
- Price per sq. ft.:$244.83
- Tax amount:$15,194
Features and amenities
- Appliances:Dishwasher, Dryer, Microwave, Range/Oven, Refrigerator, Washer
- Laundry features:Dryer, On Main Level, Washer
- Amenities:Playground
Parking
- Parking description:Attached Garage, Garage Door Opener
- Garage spaces:3
 Provided through IDX via MiRealSource. Courtesy of MiRealSource Shareholder. Copyright MiRealSource. The information published and disseminated by MiRealSource is communicated verbatim, without change by MiRealSource, as filed with MiRealSource by its members. The accuracy of all information, regardless of source, is not guaranteed or warranted. All information should be independently verified. Copyright 2026 MiRealSource. All rights reserved. The information provided hereby constitutes proprietary information of MiRealSource, Inc. and its shareholders, affiliates and licensees and may not be reproduced or transmitted in any form or by any means, electronic or mechanical, including photocopy, recording, scanning or any information storage and retrieval system, without written permission from MiRealSource, Inc.
New listings near 17486 Crestbrook
- Open Sun, 12 to 2pmNew
 $500,000Active3 beds 2 baths1,680 sq. ft.
8480 Chubb RD, Northville, MI 48168
MLS# 20261086617Listed by: SIGNATURE SOTHEBY'S INTERNATIONAL REALTY BHAM - Open Sun, 11am to 1pmNew
 $435,000Active2 beds 3 baths1,485 sq. ft.
39560 Dun Rovin, Northville, MI 48168
MLS# 61042577Listed by: REAL ESTATE ONE-NORTHVILLE - New
 $579,000Active3 beds 4 baths2,127 sq. ft.
239 St Lawrence, Northville, MI 48168
MLS# 70566980Listed by: THE CHARLES REINHART COMPANY - New
 $630,000Active2 beds 4 baths2,964 sq. ft.
18308 Blue Heron Pointe DR, Northville, MI 48168
MLS# 20261087261Listed by: KELLER WILLIAMS ADVANTAGE - New
 $619,900Active3 beds 4 baths3,841 sq. ft.
16529 Cottonwood Court, Northville, MI 48168
MLS# 81026057298Listed by: REMERICA HOMETOWN ONE - Open Sat, 11am to 1pmNew
 $579,000Active3 beds 4 baths2,927 sq. ft.
239 St Lawrence Boulevard, Northville, MI 48168
MLS# 81026057328Listed by: THE CHARLES REINHART COMPANY - New

 $400,000Active2 beds 1 baths840 sq. ft.
114 Walnut Street ST S, Northville, MI 48167
MLS# 20261086843Listed by: CENTURY 21 CURRAN & OBERSKI - Open Sun, 11am to 1pmNew
 $850,000Active3 beds 4 baths2,052 sq. ft.
16988 Forest Edge, Northville, MI 48168
MLS# 61042327Listed by: REAL ESTATE ONE-COMMERCE - New
 $430,000Active2 beds 2 baths1,389 sq. ft.
19746 Cardene WAY, Northville, MI 48167
MLS# 20261087000Listed by: RE/MAX CLASSIC - New
 $710,000Active3 beds 3 baths3,387 sq. ft.
17291 Garden Ridge LN, Northville, MI 48168
MLS# 20261086999Listed by: CENTURY 21 CURRAN & OBERSKI


Protect your home and budget from life's surprises with an Assurant Home Warranty, backed by a partner that supports you through every step of homeownership. Explore Plans.
©2026 Century 21 Real Estate LLC. All rights reserved. CENTURY 21®, the CENTURY 21 Logo and C21® are service marks owned by Century 21 Real Estate LLC. Century 21 Real Estate LLC fully supports the principles of the Fair Housing Act and the Equal Opportunity Act. Each office is independently owned and operated. Listing information is deemed reliable but not guaranteed accurate.