
18133 Mission Point, Northville, MI 48168
Local realty services provided by:CENTURY 21 Curran & Oberski
18133 Mission Point,Northville, MI 48168
$1,400,000
- 4 Beds
- 5 Baths
- 4,477 sq. ft.
- Single family
- Active
Listed by: jamey kramer
Office: re/max classic
MLS#:20261064871
Source:MI_REALCOMP
Price summary
- Price:$1,400,000
- Price per sq. ft.:$312.71
- Monthly HOA dues:$166.67
About this home
Welcome to this beautifully crafted 4 bed, 3.2 bath Cape Cod in Northville’s highly desirable Stonewater Subdivision, where timeless architecture meets exceptional custom craftsmanship. Dramatic 2-story foyer w/curved staircase welcomes you into the home that boasts soaring ceilings, crown molding & wainscoting throughout. 1st-floor library w/double French doors, tray ceiling & illuminated built-in. Formal dining room features classic wainscoting & butler's pantry. Sun-filled great room offers floor-to-ceiling windows & striking 2-way gas fireplace w/stone surround. Spacious gourmet kitchen overlooks the wooded backyard & features hardwood flrs, granite counters, center island w/pendant lighting, abundant cabinetry, skylights, KitchenAid/JennAir SS appliances, & Sub-Zero ref. Built-in workstation & breakfast nook add convenience, while the adjoining hearth room w/gas fp creates the perfect gathering space. 1st-floor primary suite offers dual walk-in closets & fully remodeled spa-like bath w/jetted tub, separate tiled shower w/Euro glass door & dual vanities. Upstairs are 3 generously sized bedrooms, all walk-in closets, incl. a private princess suite & 2 bedrooms connected by a Jack-and-Jill bath. Spacious loft w/built-in countertop provides flexible living space. Enjoy the gorgeous cedar 3-season screened-in porch & professionally landscaped grounds. Private backyard is surrounded by mature trees & features a beautiful pond with tranquil waterfall w/submersible pump, expansive paver patio & fire pit—ideal for relaxing or entertaining. Additional highlights: 3 full baths + 2 half baths, brand-new KitchenAid built-in microwave & oven/air fryer combo (2026), new washer/dryer (2023), new roof (2022), 3-car side-entry garage & unfinished daylight basement offering abundant storage or future living space. Beautifully cared-for home in a sought-after community w/award-winning Northville schools, offering classic elegance, modern updates & inviting indoor/outdoor living....
Contact an agent
Home facts
- Year built:2000
- Subdivision & Development:STONEWATER SUB 1
- Listing ID #:20261064871
- Added:1 day(s) ago
- Updated:August 19, 2026 at 10:04 PM
Rooms and interior
- Bedrooms:4
- Total bathrooms:5
- Full bathrooms:3
- Half bathrooms:2
- Rooms Total:14
- Bathrooms Description:Jetted Tub
- Basement Description:Daylight, Unfinished
- Living area:4,477 sq. ft.
Heating and cooling
- Cooling:Ceiling Fans, Central Air
- Heating:Forced Air, Natural Gas
Structure and exterior
- Roof:Asphalt
- Year built:2000
- Building area:4,477 sq. ft.
- Lot area:0.45 Acres
- Lot Features:Sprinklers
- Architectural Style:Cape Cod
- Construction Materials:Brick
- Exterior Features:Deck, Patio
- Foundation Description:Basement, Poured
Utilities
- Water:Public
- Sewer:Public Sewer
Finances and disclosures
- Price:$1,400,000
- Price per sq. ft.:$312.71
- Tax amount:$19,398
Features and amenities
- Appliances:Built-In Refrigerator, Dishwasher, Disposal, Double Oven, Dryer, Free Standing Gas Range, Humidifier, Microwave, Stainless Steel Appliances, Washer
- Laundry features:Gas Dryer Hookup, Laundry Room, Washer Hookup
- Amenities:High Speed Internet, Wet Bar
Parking
- Parking description:Attached, Direct Access, Electricity In Garage, Garage Door Opener, Three Car Garage
- Garage spaces:3

New listings near 18133 Mission Point
- New
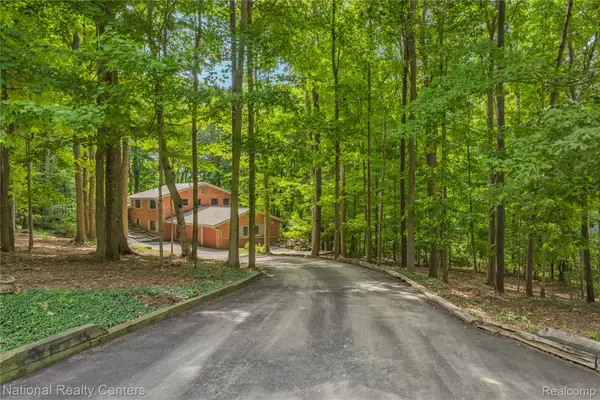 $850,000Active4 beds 3 baths3,160 sq. ft.
20173 W Whipple Drive, Northville, MI 48167
MLS# 20261058063Listed by: NATIONAL REALTY CENTERS, INC - New
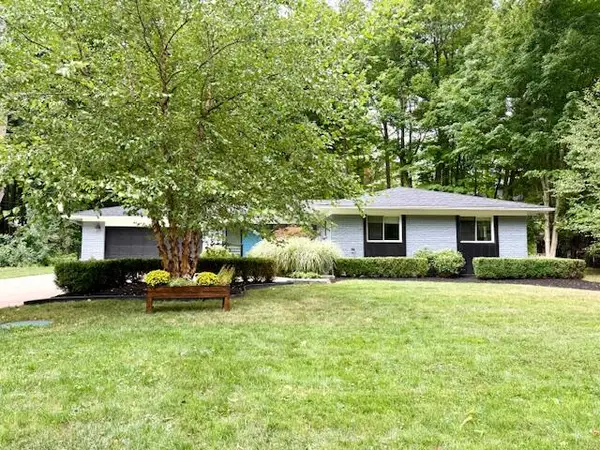 $625,000Active3 beds 2 baths1,985 sq. ft.
46250 Bloomcrest Drive, Northville, MI 48167
MLS# 81026043652Listed by: SIMPLE FEE LISTINGS - New
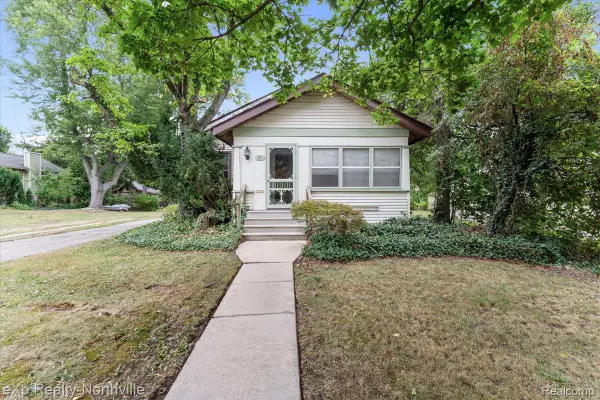 $374,900Active2 beds 1 baths1,068 sq. ft.
321 S Wing Street, Northville, MI 48167
MLS# 20261063647Listed by: EXP REALTY - NORTHVILLE - New
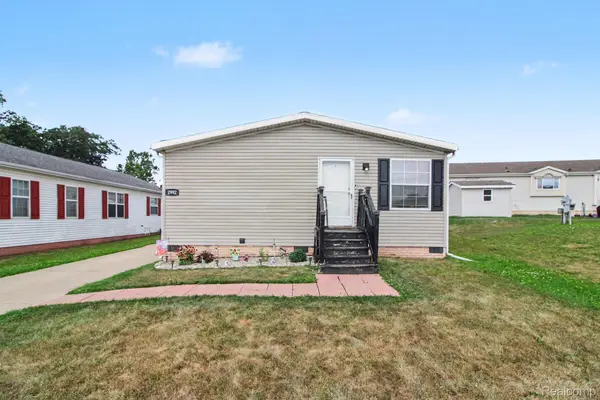 $75,500Active3 beds 2 baths1,239 sq. ft.
2992 Charing Cross, Northville, MI 48167
MLS# 20261065750Listed by: EXP REALTY - FENTON - New
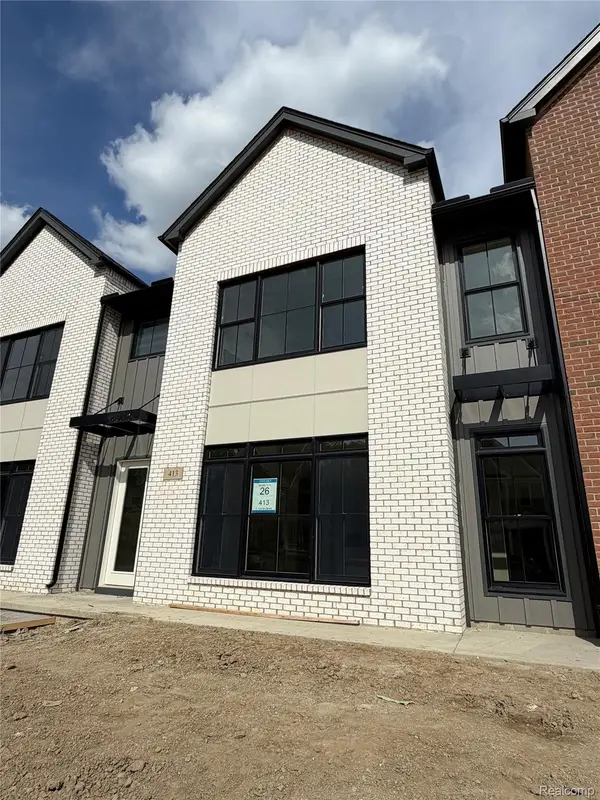 $589,000Active3 beds 3 baths1,709 sq. ft.
413 S Center Street #26, Northville, MI 48167
MLS# 20261065921Listed by: TOLL REALTY MICHIGAN INC - New
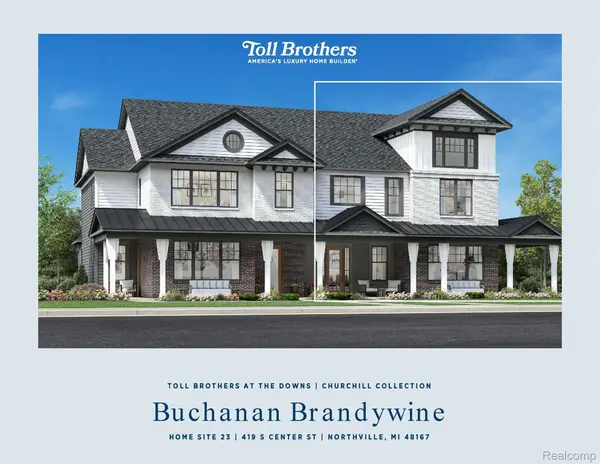 $799,000Active3 beds 3 baths2,100 sq. ft.
419 S Center Street #23, Northville, MI 48167
MLS# 20261065769Listed by: TOLL REALTY MICHIGAN INC - New
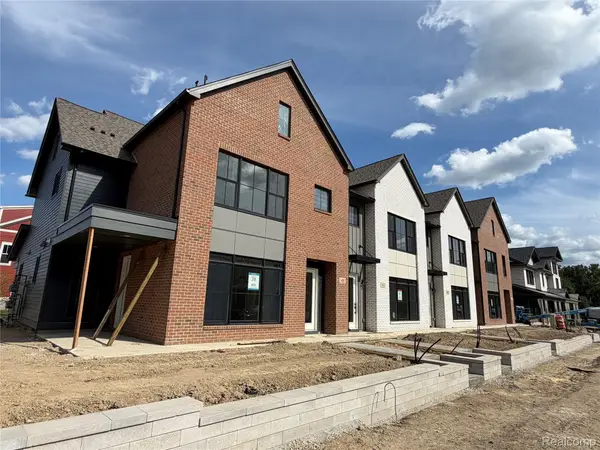 $769,000Active3 beds 3 baths2,100 sq. ft.
409 S Center Street #28, Northville, MI 48167
MLS# 20261065787Listed by: TOLL REALTY MICHIGAN INC - New
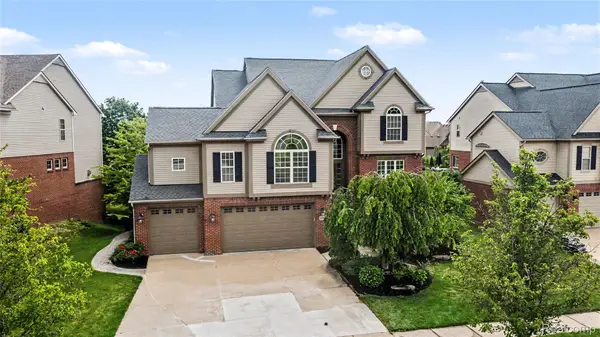 $765,000Active4 beds 5 baths4,620 sq. ft.
49847 Parkside Drive, Northville, MI 48168
MLS# 20261065690Listed by: BERKSHIRE HATHAWAY MICHIGAN - New
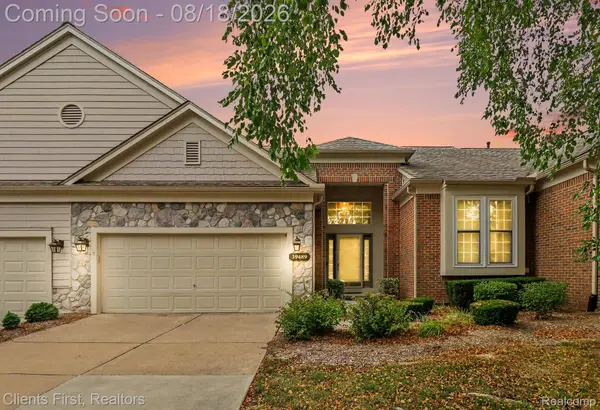 $460,000Active2 beds 4 baths2,119 sq. ft.
39489 Edgewater Drive, Northville, MI 48168
MLS# 20261065234Listed by: CLIENTS FIRST, REALTORS


Protect your home and budget from life's surprises with an Assurant Home Warranty, backed by a partner that supports you through every step of homeownership. Explore Plans.
©2026 Century 21 Real Estate LLC. All rights reserved. CENTURY 21®, the CENTURY 21 Logo and C21® are service marks owned by Century 21 Real Estate LLC. Century 21 Real Estate LLC fully supports the principles of the Fair Housing Act and the Equal Opportunity Act. Each office is independently owned and operated. Listing information is deemed reliable but not guaranteed accurate.