18232 Shagbark, Northville, MI 48168
Local realty services provided by:CENTURY 21 Signature Realty
Listed by: sandra mckolay
Office: preferred, realtors(r) ltd
MLS#:61036359
Source:MI_REALSOURCE
Price summary
- Price:$2,299,900
- Price per sq. ft.:$266.41
- Monthly HOA dues:$133.33
About this home
This spectacular custom Toll Brothers home is truly one of a kind & was thoughtfully designed with attention to every detail. Five bedrooms, 6 /1/2 baths, 5,833 sq ft above grade, & approx. 2,800 sq ft of additional beautifully finished walkout lower-level entertainment space. The exterior features nearly all-brick construction, 4-car garage with EV charging & generator hook-up, & an impressive setting on one of the most beautiful lots in the subdivision. Inside, you are greeted by a grand two-story foyer w/ beautiful dual curved oak staircases, wide-plank hardwood flooring throughout the main floor and primary bedroom & sitting room, extensive custom molding, 3 fireplaces, & a whole-home sound system. The gourmet kitchen has custom stacked cabinetry, a large island with storage on both sides, high-end stainless steel appliances, a large pantry, & a gorgeous sunroom. The main level also features a grand family room with coffered ceiling, living room, office space, dining room with built-in cabinetry, & a main-floor bedroom with a full bath. Upstairs, the impressive primary suite includes a sitting room & an expansive closet. Two additional extra-large bedrooms each feature en-suite baths, walk-in closets, & sitting areas, while guest room has its own en-suite bath. The fabulous finished walkout lower level includes large bar/kitchenette, workout room, wine cellar, family room, & a fantastic bathroom featuring a sauna and steam shower. A beautiful patio extends the entire length of the home & features covered outdoor kitchen, outdoor fireplace, & firepit--creating an exceptional space for entertaining & enjoying the beautiful private wooded surroundings. Located in one of Northville's most sought-after communities and within the award-winning Northville School District, this extraordinary home truly has it all. Don't miss this exceptional opportunity. Don't miss the virtual tour! All measurements & data are to be verified Batvai. HIGHEST AND BEST DUE FRIDAY 10/16/26 12:00pm...
Contact an agent
Home facts
- Year built:2020
- Subdivision & Development:Montcaret Sub #2
- Listing ID #:61036359
- Added:9 day(s) ago
- Updated:October 15, 2026 at 05:05 PM
Rooms and interior
- Bedrooms:5
- Total bathrooms:7
- Full bathrooms:6
- Half bathrooms:1
- Rooms Total:21
- Dining Description:On Entry Level
- Kitchen Description:Dishwasher, Disposal, Microwave, On Entry Level, Range/Oven, Refrigerator
- Bedroom Description:Bedroom 1 on Second Level, Bedroom 2 on Second Level, Bedroom 3 on Second Level, Bedroom 4 on Second Level, Bedroom 5 on Second Level
- Basement Description:Finished, Walk Out
- Living area:5,833 sq. ft.
Heating and cooling
- Cooling:Central A/C
- Heating:Forced Air, Natural Gas
Structure and exterior
- Year built:2020
- Building area:5,833 sq. ft.
- Lot area:0.6 Acres
- Architectural Style:Colonial
- Construction Materials:Brick
- Exterior Features:Deck, Lawn Sprinkler, Patio, Porch, Terrace
- Foundation Description:Basement
- Levels:2 Story
Utilities
- Water:Public Water
Finances and disclosures
- Price:$2,299,900
- Price per sq. ft.:$266.41
- Tax amount:$23,328
Features and amenities
- Appliances:Dishwasher, Disposal, Dryer, Microwave, Range/Oven, Refrigerator, Washer
- Laundry features:Dryer, On Second Level, Washer
Parking
- Parking description:Attached Garage
- Garage spaces:4
 Provided through IDX via MiRealSource. Courtesy of MiRealSource Shareholder. Copyright MiRealSource. The information published and disseminated by MiRealSource is communicated verbatim, without change by MiRealSource, as filed with MiRealSource by its members. The accuracy of all information, regardless of source, is not guaranteed or warranted. All information should be independently verified. Copyright 2026 MiRealSource. All rights reserved. The information provided hereby constitutes proprietary information of MiRealSource, Inc. and its shareholders, affiliates and licensees and may not be reproduced or transmitted in any form or by any means, electronic or mechanical, including photocopy, recording, scanning or any information storage and retrieval system, without written permission from MiRealSource, Inc. MI_REALSOURCE Member Broker: Andrew Hauck
New listings near 18232 Shagbark
- Coming Soon
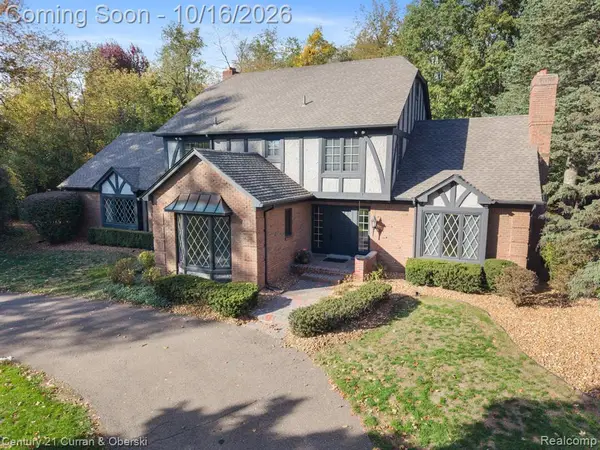
 $750,000Coming Soon4 beds 3 baths2,808 sq. ft.
46450 Pickford, Northville, MI 48168
MLS# 61039223Listed by: CENTURY 21 CURRAN & OBERSKI - Coming Soon
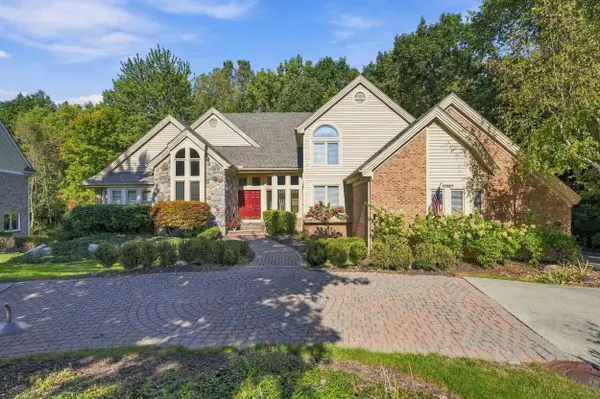 $1,100,000Coming Soon6 beds 5 baths5,602 sq. ft.
17467 Rolling Woods Circle, Northville, MI 48168
MLS# 26054956Listed by: COLDWELL BANKER PROFESSIONALS - Coming Soon
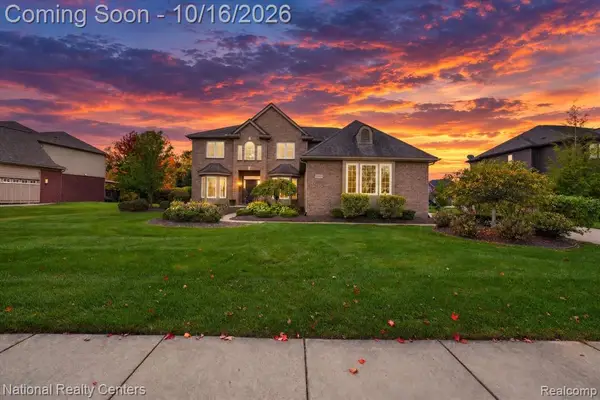 $725,000Coming Soon5 beds 3 baths3,100 sq. ft.
52347 Ferndale, Northville, MI 48167
MLS# 61039061Listed by: NATIONAL REALTY CENTERS, INC - Coming SoonOpen Sat, 11am to 1pm
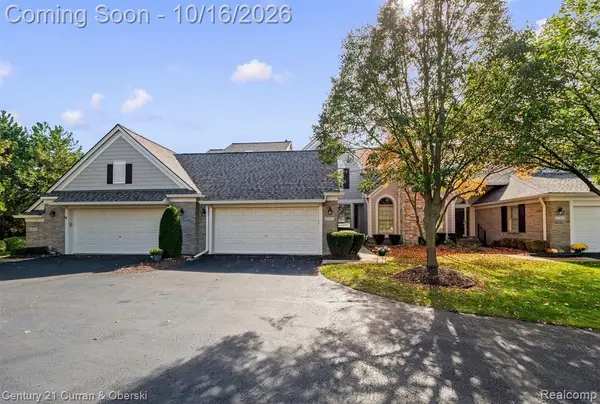 $495,000Coming Soon2 beds 4 baths1,926 sq. ft.
16592 Lyonhurst, Northville, MI 48168
MLS# 61038782Listed by: CENTURY 21 CURRAN & OBERSKI - Coming Soon
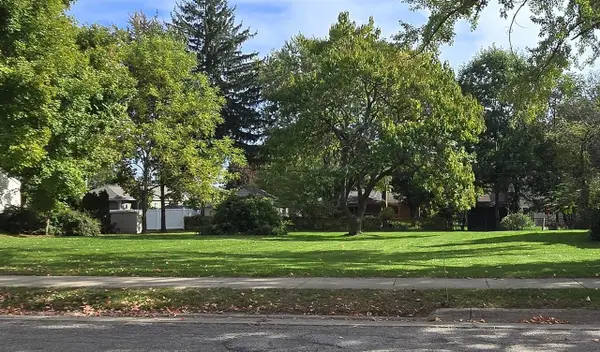 $465,000Coming Soon0.23 Acres
Horton, Northville, MI 48167
MLS# 70563949Listed by: REMERICA UNITED REALTY - Coming Soon
 $290,000Coming Soon3.19 Acres
9525 Hickory Ridge Road, Northville, MI 48167
MLS# 26054312Listed by: BRANDT REAL ESTATE - Coming Soon
 $290,000Coming Soon2.51 Acres
9535 Hickory Ridge Road, Northville, MI 48167
MLS# 26054315Listed by: BRANDT REAL ESTATE - Coming Soon
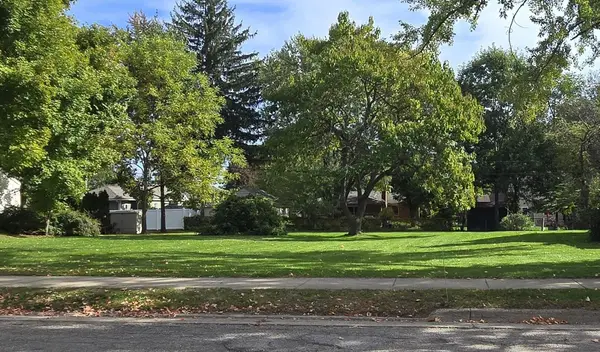 $465,000Coming Soon0.23 Acres
Horton Street, Northville, MI 48167
MLS# 26054294Listed by: REMERICA UNITED REALTY - New
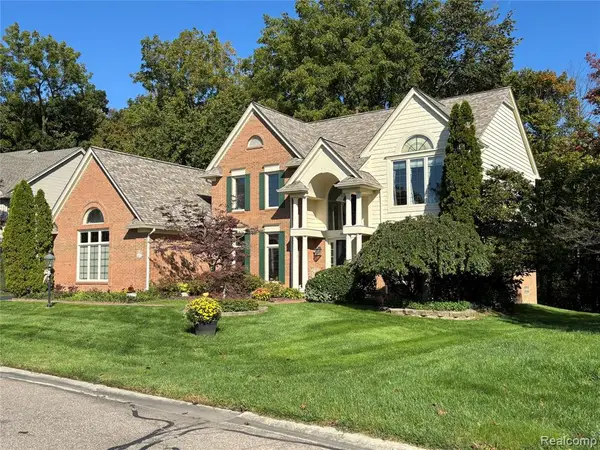 $719,000Active4 beds 3 baths2,834 sq. ft.
40054 Woodside, Northville, MI 48168
MLS# 61038320Listed by: KERMATH REALTY LLC - New
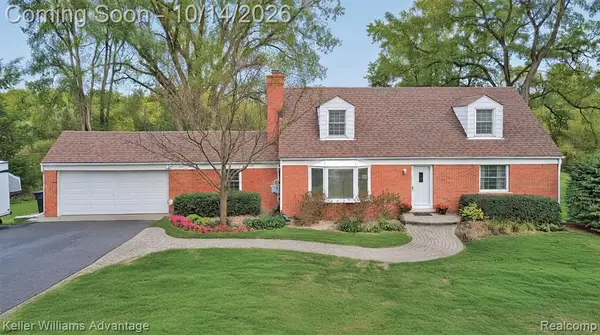 $499,900Active4 beds 3 baths2,133 sq. ft.
19450 Beck, Northville, MI 48167
MLS# 61038213Listed by: KELLER WILLIAMS ADVANTAGE


Protect your home and budget from life's surprises with an Assurant Home Warranty, backed by a partner that supports you through every step of homeownership. Explore Plans.
©2026 Century 21 Real Estate LLC. All rights reserved. CENTURY 21®, the CENTURY 21 Logo and C21® are service marks owned by Century 21 Real Estate LLC. Century 21 Real Estate LLC fully supports the principles of the Fair Housing Act and the Equal Opportunity Act. Each office is independently owned and operated. Listing information is deemed reliable but not guaranteed accurate.