19501 Cardene WAY, Northville, MI 48167
Local realty services provided by:CENTURY 21 Signature Realty
19501 Cardene WAY,Northville, MI 48167
$425,000
- 2 Beds
- 3 Baths
- 2,399 sq. ft.
- Single family
- Active
Listed by: kaitlyn kramer
Office: crain homes
MLS#:20261082477
Source:MI_REALCOMP
Price summary
- Price:$425,000
- Price per sq. ft.:$177.16
- Monthly HOA dues:$460
About this home
Welcome to this well maintained 2 bedroom, 3 bathroom detached ranch condo in the desirable Northridge Villas neighborhood! Enjoy a peaceful setting with an up north feel, all while being just minutes from Downtown Northville. Vaulted ceilings make the main living area feel open and bright. The first floor primary suite features a private ensuite bathroom with an easy step-in shower and grab bar. Also, enjoy the convenience of first floor laundry and an attached 2 car garage. The walkout lower level offers additional living space and a large storage room. Outside, enjoy green space and access to the community pool down the street.
Cared for by the same owner for more than 30 years, this home has many major updates already done, including a new hot water tank (2026), air conditioning (2021), and a furnace (2019). Multiple windows, including both door walls, were replaced (2019). The washer and dryer have been replaced within the last 5 years, and an insulated garage door was installed within the last 10 years. Enjoy low-maintenance living in a desirable Northville location, with the added peace of mind that many of the major updates have already been completed....
Contact an agent
Home facts
- Year built:1988
- Subdivision & Development:REPLAT 1 OF WAYNE COUNTY CONDO SUB PLAN 233
- Listing ID #:20261082477
- Added:1 day(s) ago
- Updated:October 21, 2026 at 05:59 PM
Rooms and interior
- Bedrooms:2
- Total bathrooms:3
- Full bathrooms:3
- Rooms Total:6
- Basement Description:Daylight, Finished, Walk-Out Access
- Living area:2,399 sq. ft.
Heating and cooling
- Cooling:Central Air
- Heating:Forced Air, Natural Gas
Structure and exterior
- Roof:Asphalt
- Year built:1988
- Building area:2,399 sq. ft.
- Architectural Style:Free Standing/Detached, Ranch
- Construction Materials:Brick, Vinyl Siding
- Exterior Features:Deck, Grounds Maintenance, Lighting, Porch, Private Entrance
- Foundation Description:Basement, Poured
- Levels:One
Utilities
- Water:Public
- Sewer:Public Sewer
Finances and disclosures
- Price:$425,000
- Price per sq. ft.:$177.16
- Tax amount:$3,454
Features and amenities
- Appliances:Dishwasher, Dryer, Free Standing Refrigerator, Microwave, Washer
- Pool features:Community
Parking
- Parking description:Attached, Direct Access, Two Car Garage
- Garage spaces:2

New listings near 19501 Cardene WAY
- Open Sun, 1 to 3pmNew
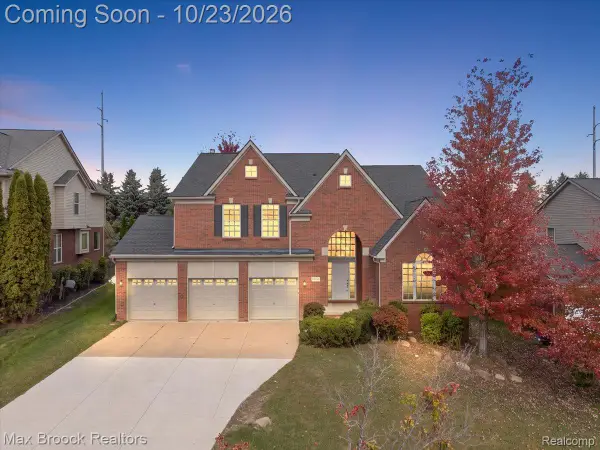 $699,900Active4 beds 4 baths3,068 sq. ft.
49896 Parkside DR, Northville, MI 48168
MLS# 20261084972Listed by: MAX BROOCK, REALTORS-BIRMINGHAM 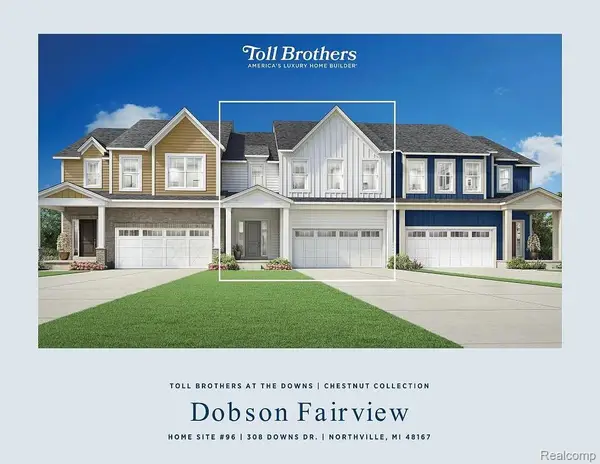 $824,000Active3 beds 3 baths2,235 sq. ft.
308 Downs DR # 96, Northville, MI 48167
MLS# 20261046255Listed by: TOLL REALTY MICHIGAN INC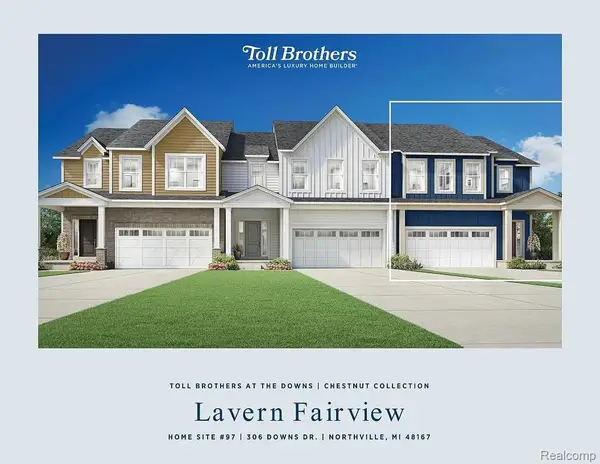 $864,000Active3 beds 3 baths2,235 sq. ft.
306 Downs DR # 97, Northville, MI 48167
MLS# 20261050772Listed by: TOLL REALTY MICHIGAN INC- New
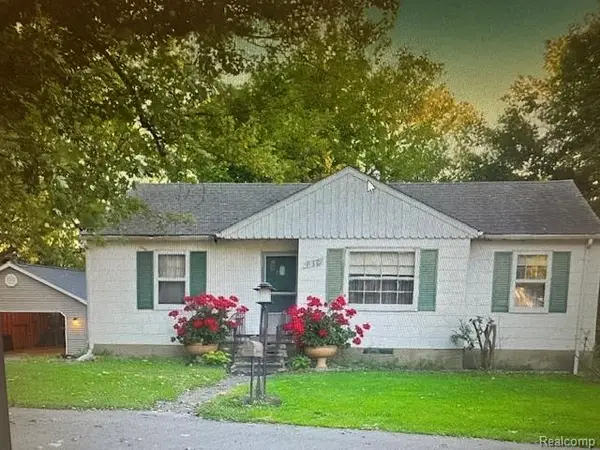 $390,000Active2 beds 1 baths1,400 sq. ft.
830 GRACE, Northville, MI 48168
MLS# 20261084163Listed by: CMP REALTY - Open Sat, 10am to 11pmNew
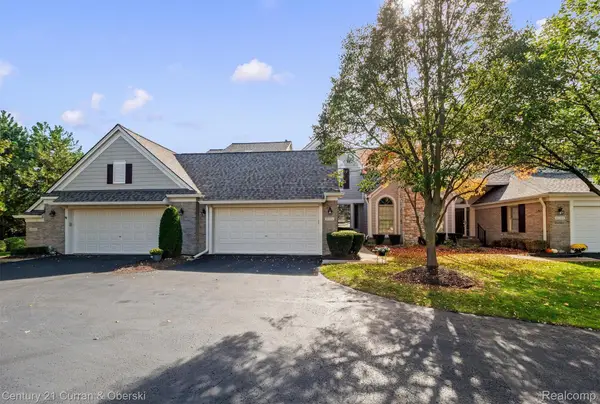
 $495,000Active2 beds 4 baths2,376 sq. ft.
16592 Lyonhurst CIR N, Northville, MI 48168
MLS# 20261077722Listed by: CENTURY 21 CURRAN & OBERSKI - New
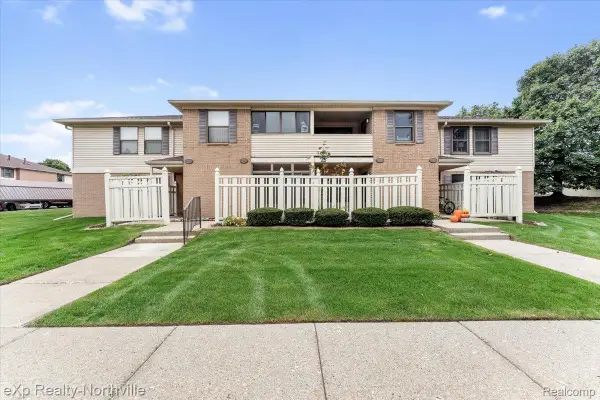 $204,900Active2 beds 2 baths1,177 sq. ft.
19673 Northridge DR 10 # 83, Northville, MI 48167
MLS# 20261084286Listed by: EXP REALTY - NORTHVILLE - New
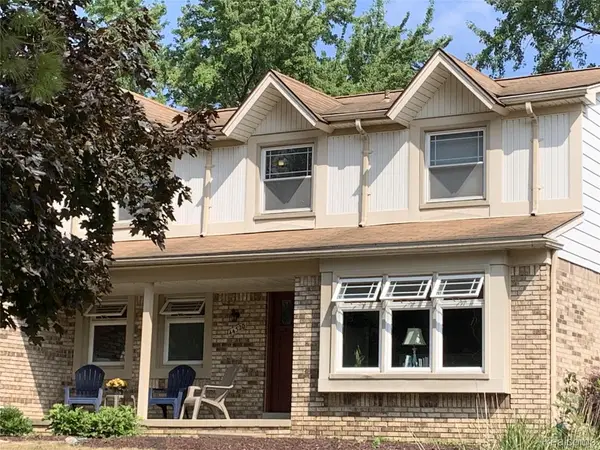 $549,999Active4 beds 3 baths2,200 sq. ft.
44320 Galway DR, Northville, MI 48167
MLS# 20261084387Listed by: NEXGEN REALTY - New
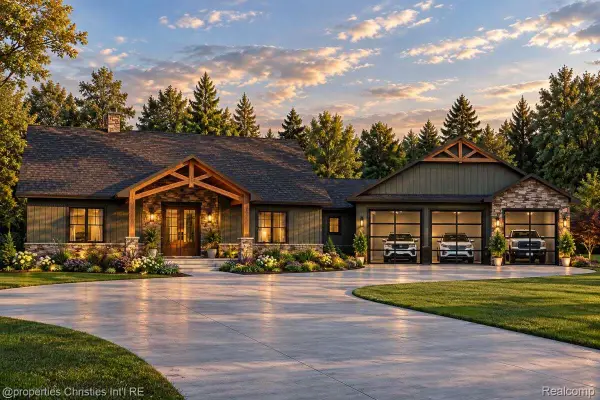 $1,850,000Active4 beds 4 baths3,838 sq. ft.
10710 7 Mile RD, Northville, MI 48167
MLS# 20261084664Listed by: @PROPERTIES CHRISTIE'S INT'L RE NORTHVILLE - New
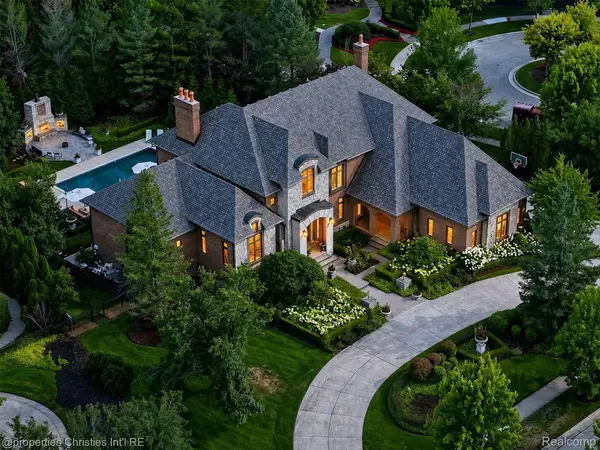 $2,499,999Active6 beds 6 baths8,376 sq. ft.
47825 Bellagio DR, Northville, MI 48167
MLS# 20261084812Listed by: @PROPERTIES CHRISTIE'S INT'L RE NORTHVILLE - New
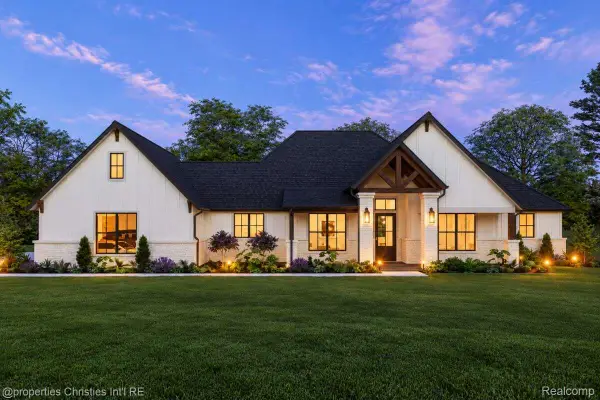 $1,999,900Active4 beds 3 baths2,688 sq. ft.
0001 Seven Mile RD, Northville, MI 48167
MLS# 20261084817Listed by: @PROPERTIES CHRISTIE'S INT'L RE NORTHVILLE


Protect your home and budget from life's surprises with an Assurant Home Warranty, backed by a partner that supports you through every step of homeownership. Explore Plans.
©2026 Century 21 Real Estate LLC. All rights reserved. CENTURY 21®, the CENTURY 21 Logo and C21® are service marks owned by Century 21 Real Estate LLC. Century 21 Real Estate LLC fully supports the principles of the Fair Housing Act and the Equal Opportunity Act. Each office is independently owned and operated. Listing information is deemed reliable but not guaranteed accurate.