19585 Northridge DR, Northville, MI 48167
Local realty services provided by:CENTURY 21 Signature Realty
19585 Northridge DR,Northville, MI 48167
$215,000
- 2 Beds
- 2 Baths
- 1,177 sq. ft.
- Single family
- Active
Upcoming open houses
- Sun, Nov 0801:00 pm - 03:00 pm
Listed by: chris benedict
Office: @properties christie's int'l re northville
MLS#:20261088352
Source:MI_REALCOMP
Price summary
- Price:$215,000
- Price per sq. ft.:$182.67
- Monthly HOA dues:$350
About this home
BEAUTIFULLY UPDATED, GROUND LEVEL END-UNIT RANCH-TRULY MOVE IN READY! This gorgeous home has it all, featuring a newly renovated gourmet kitchen with crisp white shaker cabinets, soft-close drawers, granite countertops and brand new stainless steel appliances. The spacious primary suite offers new carpeting, a lovely updated ensuite bath and a generous walk-in closet. A second bedroom with its own dedicated full bath, complete with a shower/tub, provides wonderful flexibility for guests or can be used as an office, ideal for working from home. Additional highlights include an open floor plan and convenient in-unit laundry with an all-in-one stacked laundry center. You'll love the extensive updates, including a new roof (2026), newer water heater (2025), remodeled bathrooms with new vanities, granite countertops, fixtures and lighting, new luxury vinyl plank flooring and carpet throughout, fresh interior paint, updated lighting, hardware and more! Enjoy your morning coffee or unwind at the end of the day on your secluded patio, conveniently accessible from your own private entrance. An assigned covered carport and plenty of additional parking add to the convenience. Northridge Estates offers resort-style living with a community inground pool and an outstanding location within walking distance of Legacy Park, featuring miles of scenic hiking and biking trails. You're also just minutes from charming historic downtown Northville, with its wonderful shopping and restaurants, as well as the many conveniences along the Haggerty Road corridor. All this, plus award-winning Northville schools! Absolutely nothing to do but move in and enjoy; WELCOME HOME!...
Contact an agent
Home facts
- Year built:1986
- Subdivision & Development:REPLAT 4 OF WAYNE COUNTY CONDO SUB PLAN 188
- Listing ID #:20261088352
- Added:1 day(s) ago
- Updated:November 06, 2026 at 09:05 PM
Rooms and interior
- Bedrooms:2
- Total bathrooms:2
- Full bathrooms:2
- Rooms Total:6
- Living area:1,177 sq. ft.
Heating and cooling
- Cooling:Central Air
- Heating:Forced Air, Natural Gas
Structure and exterior
- Roof:Asphalt
- Year built:1986
- Building area:1,177 sq. ft.
- Architectural Style:End Unit, Ranch
- Construction Materials:Brick
- Exterior Features:Grounds Maintenance, Lighting, Patio, Private Entrance
- Foundation Description:Slab
- Levels:One
Utilities
- Water:Public
- Sewer:Public Sewer
Finances and disclosures
- Price:$215,000
- Price per sq. ft.:$182.67
- Tax amount:$3,337
Features and amenities
- Appliances:Dishwasher, Disposal, Free Standing Electric Range, Free Standing Refrigerator, Humidifier, Microwave, Stainless Steel Appliances, Washer/Dryer Stacked
- Laundry features:In Unit, Laundry Room
- Amenities:High Speed Internet, Programmable Thermostat
- Pool features:Community, In Ground
Parking
- Parking description:Carport, Covered, No Garage, Parking Lot

New listings near 19585 Northridge DR
- New
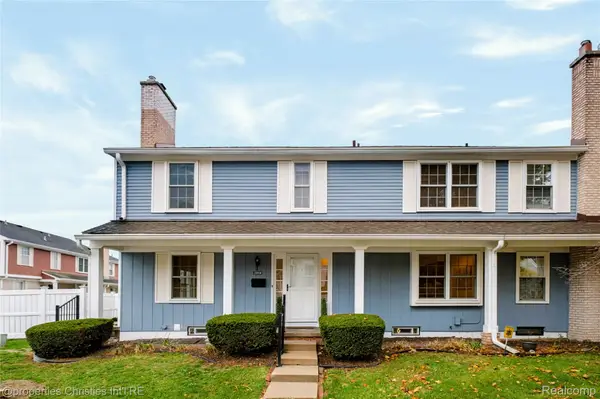 $280,000Active3 beds 3 baths1,795 sq. ft.
20958 E Glen Haven CIR, Northville, MI 48167
MLS# 20261088831Listed by: @PROPERTIES CHRISTIE'S INT'L RE NORTHVILLE - New
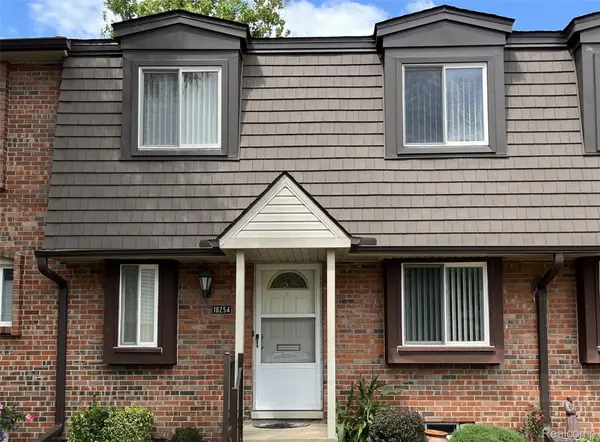 $205,000Active3 beds 2 baths1,713 sq. ft.
18254 Jamestown CIR, Northville, MI 48168
MLS# 20261090015Listed by: BEYCOME BROKERAGE REALTY LLC - New
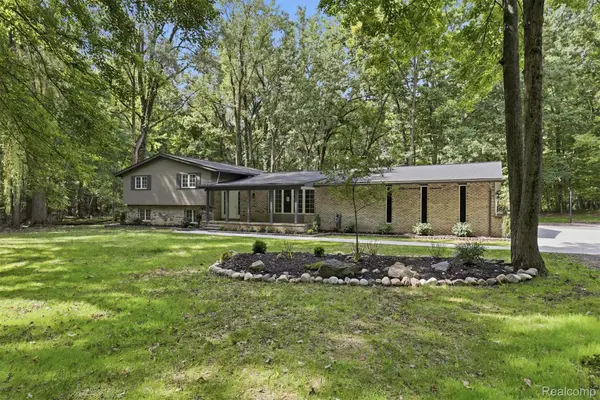 $995,000Active4 beds 3 baths4,042 sq. ft.
47993 9 Mile RD, Northville, MI 48167
MLS# 20261089946Listed by: RE/MAX DREAM PROPERTIES - Open Sun, 1 to 3pmNew
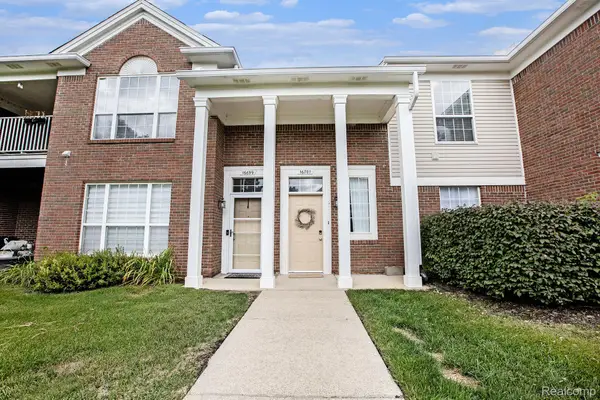 $265,000Active2 beds 2 baths1,653 sq. ft.
16701 Carriage WAY, Northville, MI 48168
MLS# 20261089659Listed by: WENTWORTH REAL ESTATE GROUP - New
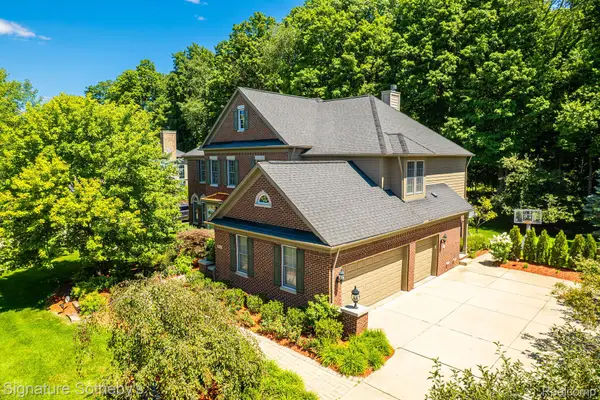 $1,199,000Active4 beds 5 baths5,771 sq. ft.
16324 Brook Trout LN, Northville, MI 48168
MLS# 20261089708Listed by: SIGNATURE SOTHEBY'S INTERNATIONAL REALTY BHAM - New
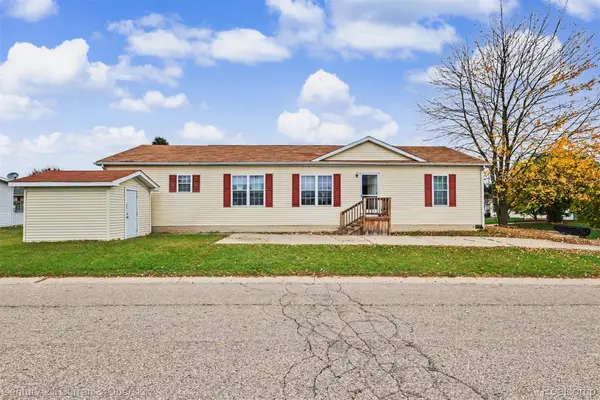
 $77,500Active3 beds 2 baths1,900 sq. ft.
8205 Harrow CT, Northville, MI 48167
MLS# 20261088606Listed by: CENTURY 21 CURRAN & OBERSKI - New
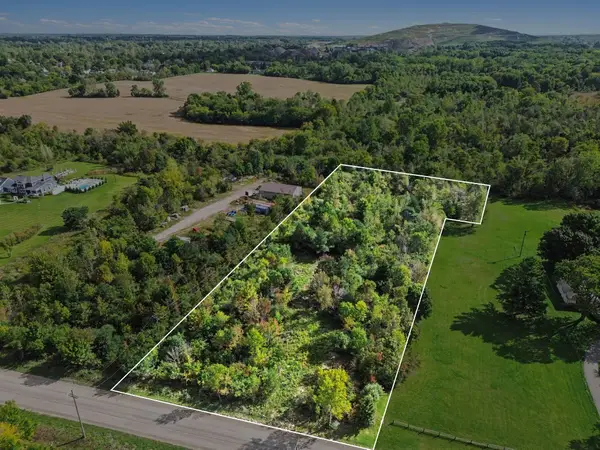 $150,000Active2.67 Acres
7730 Currie Road, Northville, MI 48168
MLS# 26058749Listed by: 616 REALTY LLC - New
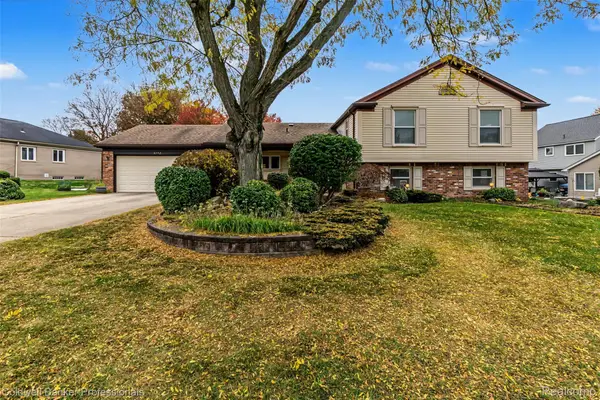 $539,500Active5 beds 3 baths2,768 sq. ft.
42021 Banbury CT, Northville, MI 48168
MLS# 20261089552Listed by: COLDWELL BANKER PROFESSIONALS-AA - New
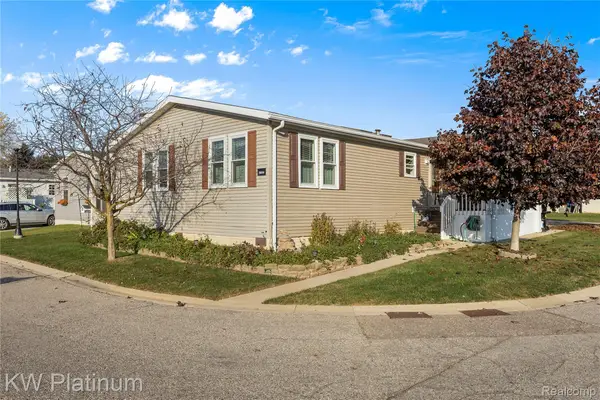 $95,000Active3 beds 2 baths1,758 sq. ft.
9644 Russell ST, Northville, MI 48167
MLS# 20261089621Listed by: KW PLATINUM


Protect your home and budget from life's surprises with an Assurant Home Warranty, backed by a partner that supports you through every step of homeownership. Explore Plans.
©2026 Century 21 Real Estate LLC. All rights reserved. CENTURY 21®, the CENTURY 21 Logo and C21® are service marks owned by Century 21 Real Estate LLC. Century 21 Real Estate LLC fully supports the principles of the Fair Housing Act and the Equal Opportunity Act. Each office is independently owned and operated. Listing information is deemed reliable but not guaranteed accurate.