42021 Banbury CT, Northville, MI 48168
Local realty services provided by:CENTURY 21 Affiliated
42021 Banbury CT,Northville, MI 48168
$539,500
- 5 Beds
- 3 Baths
- 2,768 sq. ft.
- Single family
- Active
Listed by: glenda gerbstadt
Office: coldwell banker professionals-aa
MLS#:20261089552
Source:MI_REALCOMP
Price summary
- Price:$539,500
- Price per sq. ft.:$194.91
- Monthly HOA dues:$36.67
About this home
Welcome to Northville Commons! Don't miss this wonderful opportunity to own an impressive 5-bedroom, 3-full-bath split-level offering over 2,700 sq. ft. of comfortable living space. Ideally situated on a quiet cul-de-sac with desirable east-west exposure, this inviting home has been freshly painted throughout and features newer luxury vinyl plank flooring in the living and dining rooms. The well-appointed kitchen offers hardwood flooring, granite counters, tile backsplash, abundant cabinetry, under-cabinet lighting and a convenient breakfast bar, opening to the dining area. A doorwall leads to the deck overlooking the backyard and tranquil, park-like setting beyond. The upper level features four bedrooms and two full baths, including a private primary suite with walk-in closet and updated ensuite bath. The light-filled lower-level family room with fireplace provides a wonderful gathering space, complemented by a fifth bedroom and beautifully remodeled third full bath featuring a newer vanity, tile flooring and an impressive floor-to-ceiling tiled rain shower. A spacious laundry room offers excellent built-in storage. Additional highlights include an attached two-car garage with an unexpectedly large adjoining workshop area and a welcoming covered front porch. Enjoy all that Northville Commons has to offer, including playgrounds, sports court, pavilion and walking paths. An excellent location within walking distance of Winchester Elementary and Meads Middle School!...
Contact an agent
Home facts
- Year built:1968
- Subdivision & Development:NORTHVILLE COMMONS SUB 2
- Listing ID #:20261089552
- Added:1 day(s) ago
- Updated:November 06, 2026 at 05:31 PM
Rooms and interior
- Bedrooms:5
- Total bathrooms:3
- Full bathrooms:3
- Rooms Total:10
- Living area:2,768 sq. ft.
Heating and cooling
- Cooling:Ceiling Fans, Central Air
- Heating:Baseboard, Forced Air, Natural Gas
Structure and exterior
- Roof:Asphalt
- Year built:1968
- Building area:2,768 sq. ft.
- Lot area:0.27 Acres
- Architectural Style:Split Level
- Construction Materials:Aluminum Siding, Brick
- Exterior Features:Covered, Deck, Gutter Guard System, Porch
- Foundation Description:Poured, Slab
- Levels:Tri-Level
Utilities
- Water:Public
- Sewer:Public Sewer
Finances and disclosures
- Price:$539,500
- Price per sq. ft.:$194.91
- Tax amount:$10,509
Features and amenities
- Appliances:Dishwasher, Disposal, Dryer, Free Standing Electric Oven, Free Standing Electric Range, Free Standing Refrigerator, Microwave, Range Hood, Washer
- Laundry features:Electric Dryer Hookup, Laundry Room, Washer Hookup
- Amenities:Programmable Thermostat
Parking
- Parking description:Attached, Direct Access, Electricity In Garage, Garage Door Opener, Garage Faces Front, Two Car Garage
- Garage spaces:2

New listings near 42021 Banbury CT
- New
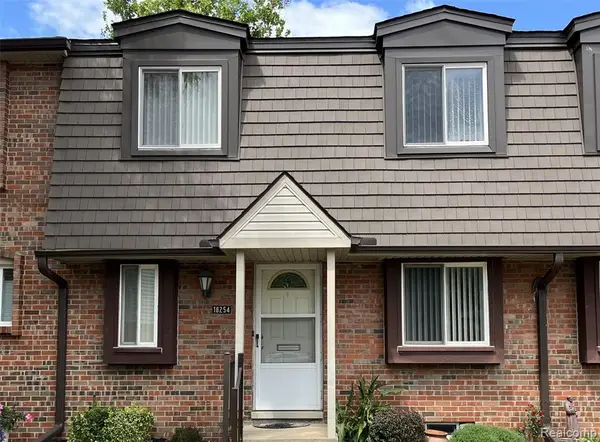 $205,000Active3 beds 2 baths1,142 sq. ft.
18254 Jamestown, Northville, MI 48168
MLS# 61045038Listed by: BEYCOME BROKERAGE REALTY LLC - New
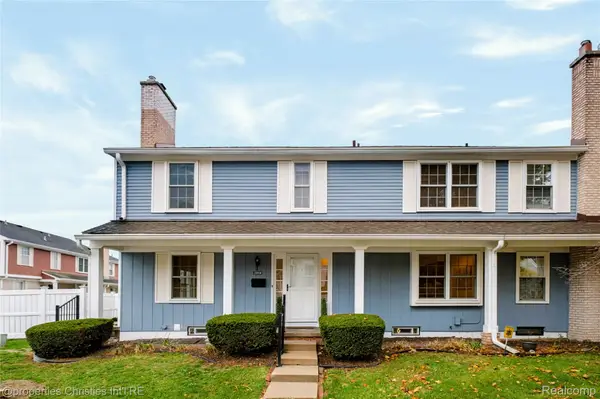 $280,000Active3 beds 3 baths1,795 sq. ft.
20958 E Glen Haven CIR, Northville, MI 48167
MLS# 20261088831Listed by: @PROPERTIES CHRISTIE'S INT'L RE NORTHVILLE - Open Sun, 1 to 3pmNew
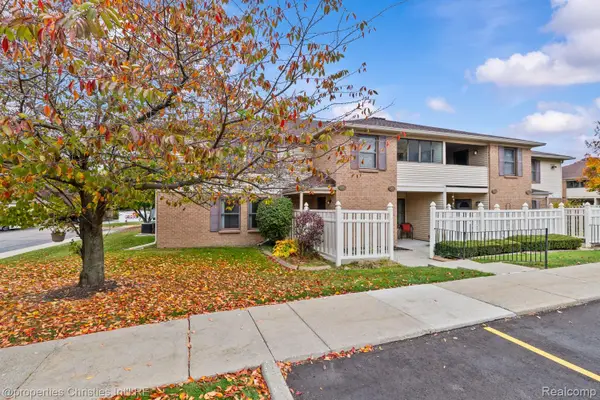 $215,000Active2 beds 2 baths1,177 sq. ft.
19585 Northridge DR, Northville, MI 48167
MLS# 20261088352Listed by: @PROPERTIES CHRISTIE'S INT'L RE NORTHVILLE - New
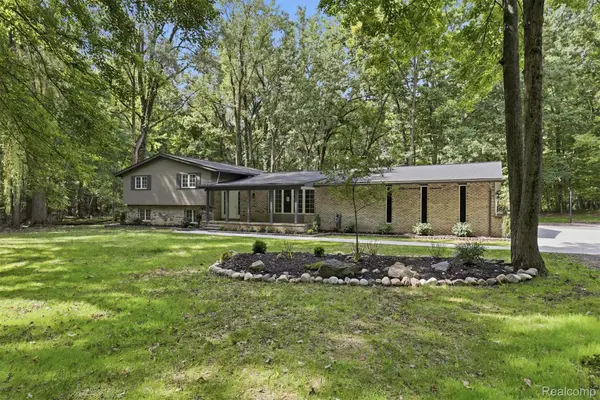 $995,000Active4 beds 3 baths4,042 sq. ft.
47993 9 Mile RD, Northville, MI 48167
MLS# 20261089946Listed by: RE/MAX DREAM PROPERTIES - Open Sun, 1 to 3pmNew
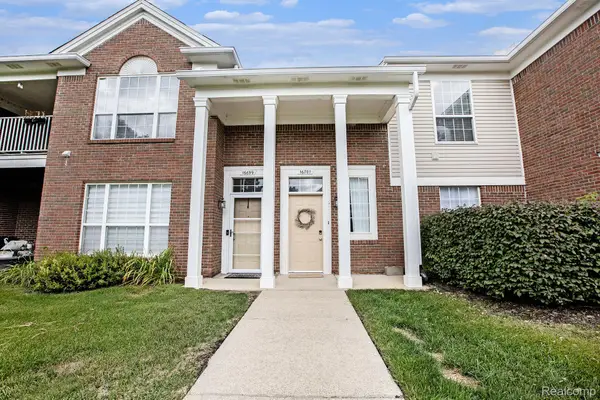 $265,000Active2 beds 2 baths1,653 sq. ft.
16701 Carriage WAY, Northville, MI 48168
MLS# 20261089659Listed by: WENTWORTH REAL ESTATE GROUP - New
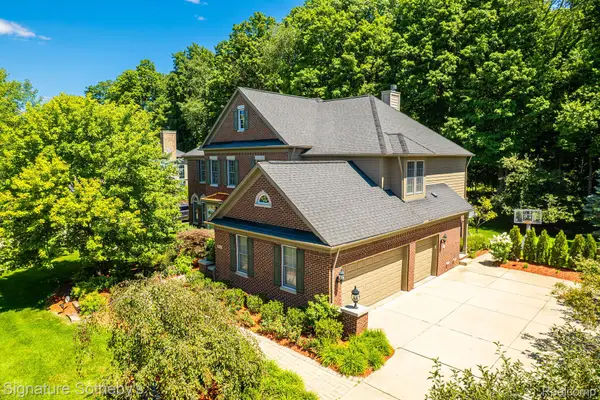 $1,199,000Active4 beds 5 baths5,771 sq. ft.
16324 Brook Trout LN, Northville, MI 48168
MLS# 20261089708Listed by: SIGNATURE SOTHEBY'S INTERNATIONAL REALTY BHAM - New
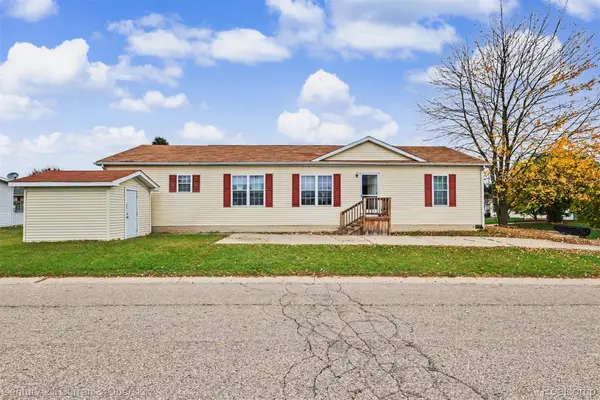
 $77,500Active3 beds 2 baths1,900 sq. ft.
8205 Harrow CT, Northville, MI 48167
MLS# 20261088606Listed by: CENTURY 21 CURRAN & OBERSKI - New
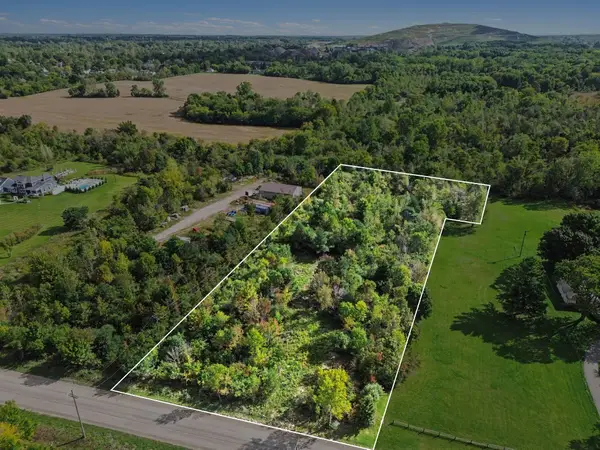 $150,000Active2.67 Acres
7730 Currie Road, Northville, MI 48168
MLS# 26058749Listed by: 616 REALTY LLC - New
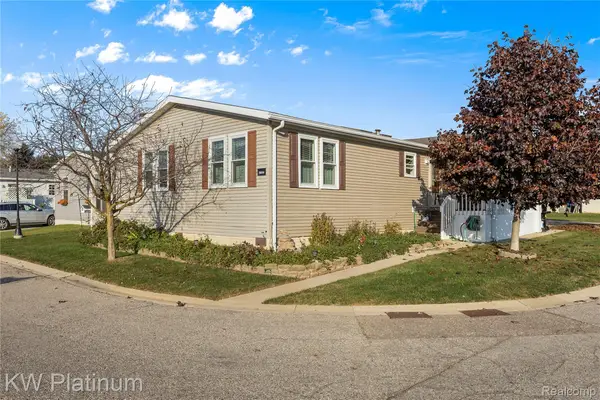 $95,000Active3 beds 2 baths1,758 sq. ft.
9644 Russell ST, Northville, MI 48167
MLS# 20261089621Listed by: KW PLATINUM


Protect your home and budget from life's surprises with an Assurant Home Warranty, backed by a partner that supports you through every step of homeownership. Explore Plans.
©2026 Century 21 Real Estate LLC. All rights reserved. CENTURY 21®, the CENTURY 21 Logo and C21® are service marks owned by Century 21 Real Estate LLC. Century 21 Real Estate LLC fully supports the principles of the Fair Housing Act and the Equal Opportunity Act. Each office is independently owned and operated. Listing information is deemed reliable but not guaranteed accurate.