259 Wing, Northville, MI 48167
Local realty services provided by:CENTURY 21 Realty North
259 Wing,Northville, MI 48167
$895,000
- 4 Beds
- 4 Baths
- 2,400 sq. ft.
- Single family
- Active
Upcoming open houses
- Sun, Sep 0602:00 pm - 04:00 pm
Listed by: dan klark
Office: clients first, realtors
MLS#:61027454
Source:MI_REALSOURCE
Price summary
- Price:$895,000
- Price per sq. ft.:$279.69
About this home
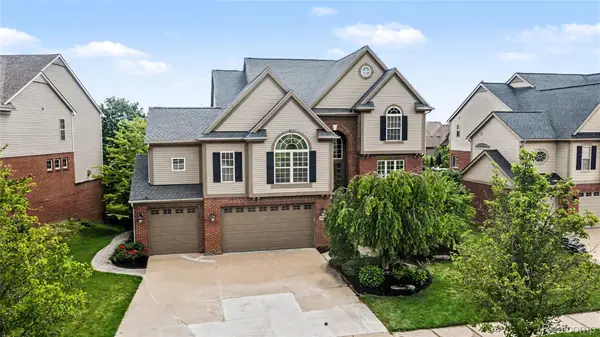
Don't miss this rare opportunity to live on a quiet cul-de-sac in the heart of charming Downtown Northville! Walk to shopping, dining, and entertainment, and then return home to your private, tucked-away oasis! Spacious main floor offers plenty of room to entertain in your formal dining room and living room with cozy gas fireplace, or relax in the sunroom overlooking your beautifully landscaped garden. Updated kitchen is open and bright, with a sunny breakfast nook, custom cabinetry, and ample storage space. Enormous first floor primary suite features a walk-in closet and luxury bath with heated floors, dual sinks, spa tub, and standing shower. Mudroom and first floor laundry maximize convenience as well. Fresh paint throughout the entire main floor! Second floor features three more bedrooms, including a second generous primary suite! Basement is fully finished and ready for guests, and includes an egress, a rec room, and a utility room with built-in shelving and workbench. Attached oversized garage offers plenty of space for your vehicles and storage, plus a pegboard wall and additional workspace as well. Outside you'll find a back deck perfect for barbeques, as well as a covered front porch and gazebo, where you can relax in the shade and enjoy the gorgeous flowers and tree-lined property. Convenient to major freeways and situated in the award-winning Northville school district, you won't find another home like this - it's like your own private getaway, but with all the benefits of the Downtown Northville community!...
Contact an agent
Home facts
- Year built:1984
- Subdivision & Development:Assrs Northville 3
- Listing ID #:61027454
- Added:1 day(s) ago
- Updated:September 04, 2026 at 08:16 PM
Rooms and interior
- Bedrooms:4
- Total bathrooms:4
- Full bathrooms:3
- Half bathrooms:1
- Rooms Total:13
- Dining Description:On Entry Level
- Kitchen Description:On Entry Level
- Bedroom Description:Bedroom 1 on Entry Level, Bedroom 2 on Second Level, Bedroom 3 on Second Level, Bedroom 4 on Second Level
- Basement Description:Finished
- Living area:2,400 sq. ft.
Heating and cooling
- Cooling:Ceiling Fan(s), Central A/C
- Heating:Forced Air, Natural Gas, Zoned Heating
Structure and exterior
- Year built:1984
- Building area:2,400 sq. ft.
- Lot area:0.31 Acres
- Architectural Style:Colonial
- Construction Materials:Vinyl Siding
- Exterior Features:Deck, Porch
- Foundation Description:Basement
- Levels:2 Story
Utilities
- Water:Public Water
Finances and disclosures
- Price:$895,000
- Price per sq. ft.:$279.69
- Tax amount:$10,609
Features and amenities
- Laundry features:On Entry Level
Parking
- Parking description:Attached Garage, Electric in Garage, Garage Door Opener
- Garage spaces:3
 Provided through IDX via MiRealSource. Courtesy of MiRealSource Shareholder. Copyright MiRealSource. The information published and disseminated by MiRealSource is communicated verbatim, without change by MiRealSource, as filed with MiRealSource by its members. The accuracy of all information, regardless of source, is not guaranteed or warranted. All information should be independently verified. Copyright 2026 MiRealSource. All rights reserved. The information provided hereby constitutes proprietary information of MiRealSource, Inc. and its shareholders, affiliates and licensees and may not be reproduced or transmitted in any form or by any means, electronic or mechanical, including photocopy, recording, scanning or any information storage and retrieval system, without written permission from MiRealSource, Inc.
New listings near 259 Wing
- New
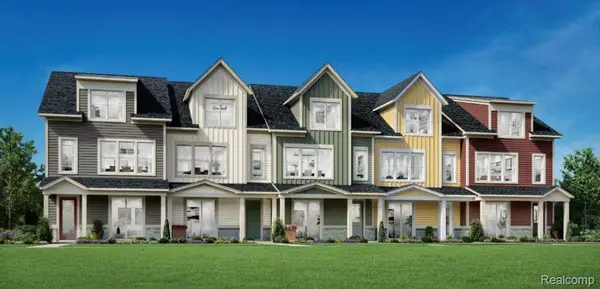 $751,000Active2 beds 4 baths2,144 sq. ft.
211 Massey #60, Northville, MI 48167
MLS# 20261071505Listed by: TOLL REALTY MICHIGAN INC - New
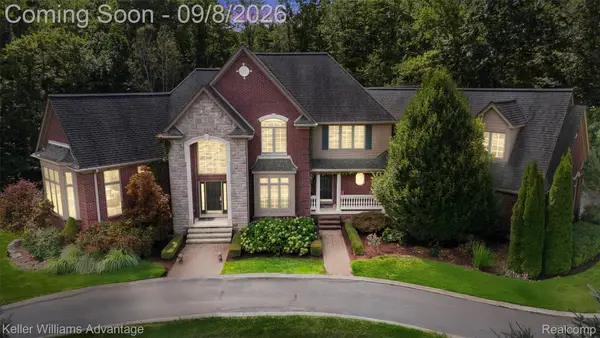 $1,399,900Active5 beds 7 baths7,835 sq. ft.
22101 Kettle Lake Road, Northville, MI 48167
MLS# 20261071462Listed by: KELLER WILLIAMS ADVANTAGE - Open Sat, 3 to 5pmNew
 $724,900Active3 beds 3 baths2,770 sq. ft.
17242 Garden Ridge Lane, Northville, MI 48168
MLS# 20261071382Listed by: CENTURY 21 PROFESSIONALS TROY - New
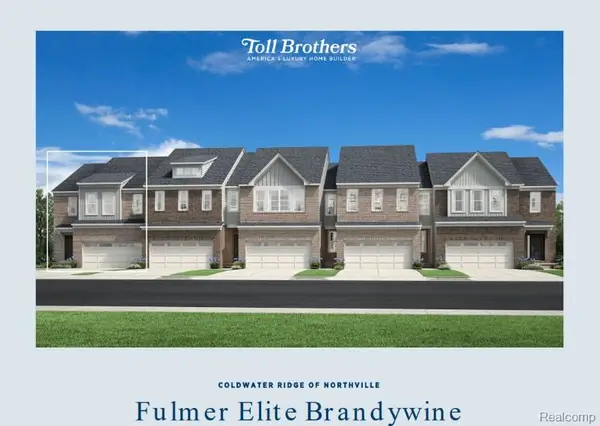 $524,000Active3 beds 3 baths2,206 sq. ft.
49521 Coldwater Ridge Drive, Northville, MI 48168
MLS# 20261071421Listed by: TOLL REALTY MICHIGAN INC - New
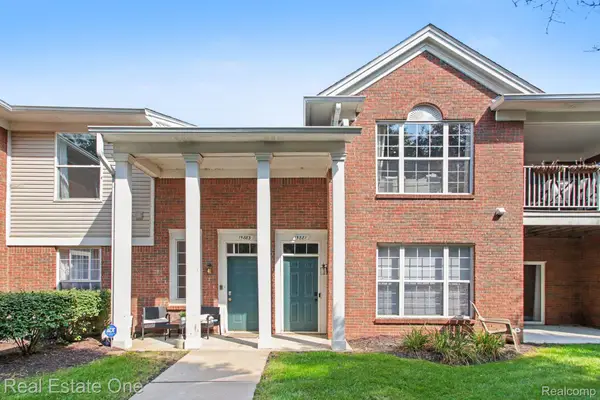 $297,000Active2 beds 2 baths1,490 sq. ft.
15881 Morningside, Northville, MI 48168
MLS# 20261070934Listed by: REAL ESTATE ONE - New
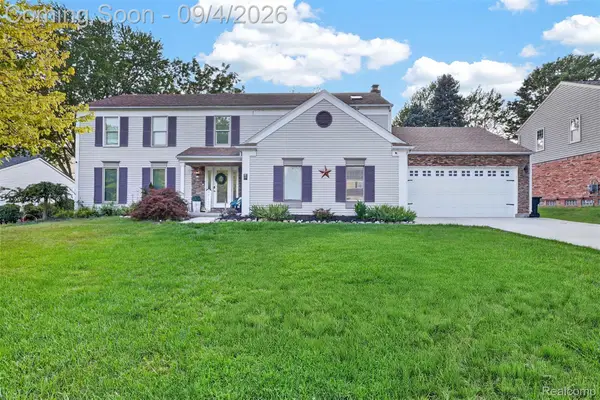 $575,000Active4 beds 3 baths3,706 sq. ft.
37967 W Meadowhill Drive, Northville, MI 48167
MLS# 20261066047Listed by: WOODWARD SQUARE REALTY, LLC - New
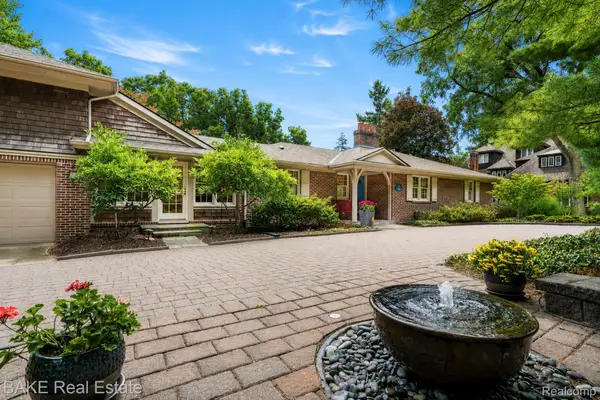 $1,200,000Active5 beds 4 baths4,603 sq. ft.
515 Dubuar Street, Northville, MI 48167
MLS# 20261057371Listed by: BAKE REAL ESTATE - New
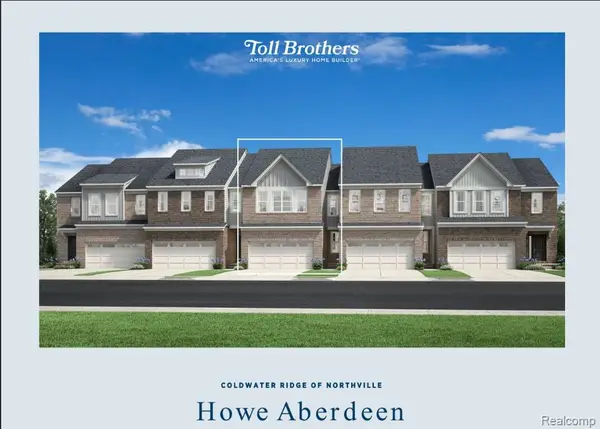 $469,000Active3 beds 3 baths1,904 sq. ft.
49529 Coldwater Ridge Drive, Northville, MI 48168
MLS# 20261071264Listed by: TOLL REALTY MICHIGAN INC - New
 $750,000Active4 beds 5 baths4,620 sq. ft.
49847 Parkside Drive, Northville, MI 48168
MLS# 20261070971Listed by: BERKSHIRE HATHAWAY MICHIGAN


Protect your home and budget from life's surprises with an Assurant Home Warranty, backed by a partner that supports you through every step of homeownership. Explore Plans.
©2026 Century 21 Real Estate LLC. All rights reserved. CENTURY 21®, the CENTURY 21 Logo and C21® are service marks owned by Century 21 Real Estate LLC. Century 21 Real Estate LLC fully supports the principles of the Fair Housing Act and the Equal Opportunity Act. Each office is independently owned and operated. Listing information is deemed reliable but not guaranteed accurate.