2836 Verona Drive Unit: 649, Northville, MI 48167
Local realty services provided by:CENTURY 21 Curran & Oberski
2836 Verona Drive Unit: 649,Northville, MI 48167
$115,000
- 3 Beds
- 2 Baths
- 2,020 sq. ft.
- Single family
- Active
Listed by: chundra johnson
Office: the do group llc.
MLS#:81026059425
Source:MI_REALCOMP
Price summary
- Price:$115,000
- Price per sq. ft.:$56.93
- Monthly HOA dues:$790
About this home
Discover exceptional space, comfort, and value in this beautifully refreshed 3-bedroom, 2-bath manufactured home offering an impressive 2,020 square feet of living space. Built in 2001 and thoughtfully updated with new carpet and fresh paint throughout, this move-in-ready home is waiting for its next owner. The spacious floor plan features a welcoming living room with a cozy fireplace, creating the perfect gathering space for family and friends. The well-appointed kitchen comes complete with a center island and all appliances included, making your move even easier. Retreat to the generous primary suite featuring a walk-in closet and a private ensuite bathroom designed for comfort and convenience. Two additional bedrooms provide plenty of space for family, guests, or a home office. Step outside to enjoy the large deck, ideal for relaxing or entertaining, along with the added convenience of a 1.5-car garage and a storage shed for all your extra belongings. MH Dealer License #1103263.Manufactured home loans available, please contact agent for details....
Contact an agent
Home facts
- Year built:2001
- Subdivision & Development:NORTHVILLE CROSSING
- Listing ID #:81026059425
- Added:11 day(s) ago
- Updated:November 22, 2026 at 11:05 AM
Rooms and interior
- Bedrooms:3
- Total bathrooms:2
- Full bathrooms:2
- Rooms Total:8
- Flooring:Carpet, Linoleum
- Living area:2,020 sq. ft.
Heating and cooling
- Cooling:Ceiling Fans, Central Air
- Heating:Forced Air, Natural Gas
Structure and exterior
- Roof:Asphalt, Shingle
- Year built:2001
- Building area:2,020 sq. ft.
- Lot area:0.15 Acres
- Architectural Style:Ranch
- Construction Materials:Vinyl Siding
- Exterior Features:Covered, Deck, Porch
- Foundation Description:Crawl Space
Utilities
- Water:Public
- Sewer:Public Sewer
Finances and disclosures
- Price:$115,000
- Price per sq. ft.:$56.93
Features and amenities
- Appliances:Dishwasher, Disposal, Dryer, Microwave, Oven, Range, Refrigerator, Washer
- Laundry features:Laundry Room, Main Level
- Amenities:Vaulted Ceilings, Window Treatments
- Pool features:Community
Parking
- Parking description:Concrete, Detached, Garage Door Opener, Garage Faces Front, Tandem
- Garage spaces:2

New listings near 2836 Verona Drive Unit: 649
- New
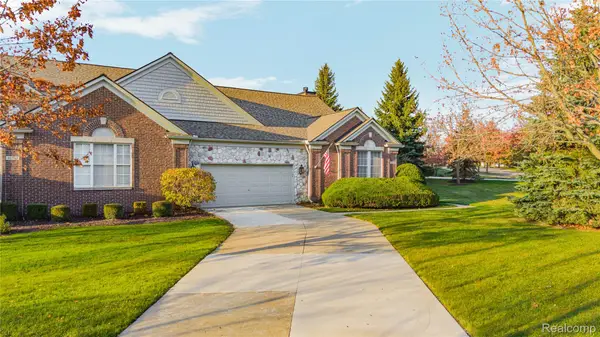 $514,900Active2 beds 3 baths3,417 sq. ft.
44562 Aspen Ridge DR, Northville, MI 48168
MLS# 20261093499Listed by: REAL ESTATE ONE-NORTHVILLE - New
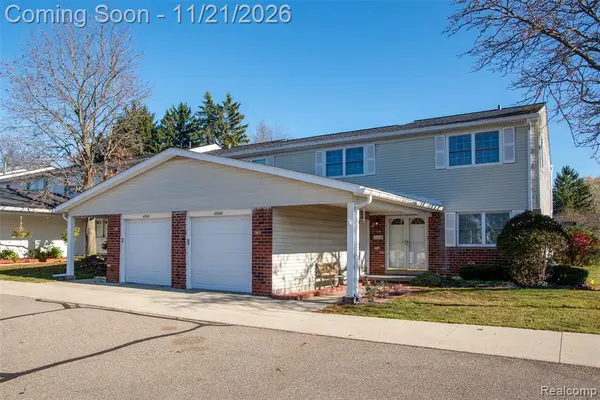 $290,000Active3 beds 3 baths1,638 sq. ft.
42000 Queen Anne, Northville, MI 48167
MLS# 61048250Listed by: GLOVER AGENCY - New
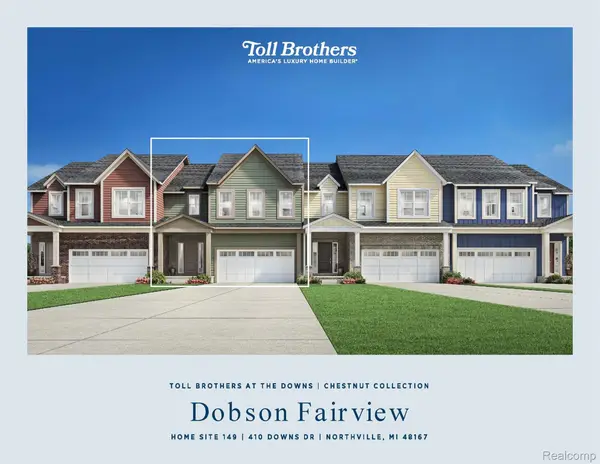 $699,000Active3 beds 3 baths2,235 sq. ft.
410 Downs DR # 149, Northville, MI 48167
MLS# 20261091309Listed by: TOLL REALTY MICHIGAN INC - New
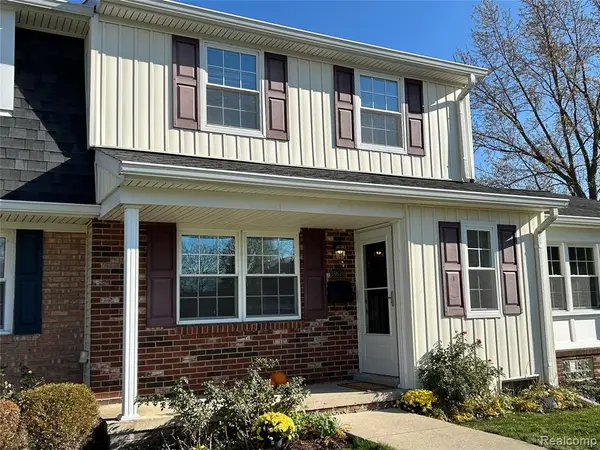 $280,000Active3 beds 2 baths1,422 sq. ft.
19624 Aqueduct, Northville, MI 48167
MLS# 61048194Listed by: PRIME + PROPERTY - New
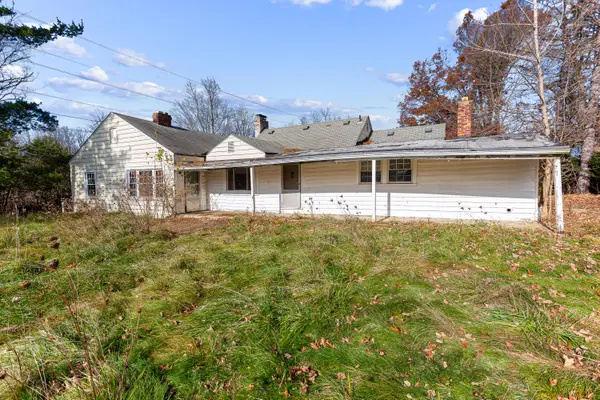 $449,000Active-- beds -- baths1,833 sq. ft.
10250 7 Mile Road, Northville, MI 48167
MLS# 81026060768Listed by: ROBERT OLSON REALTORS - Open Sun, 3:30 to 5:30pmNew
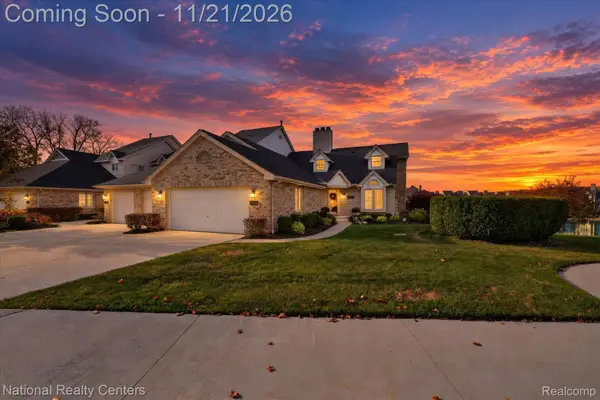 $749,999Active3 beds 4 baths4,008 sq. ft.
47712 Blue Heron DR S, Northville, MI 48168
MLS# 20261091849Listed by: NATIONAL REALTY CENTERS, INC - New
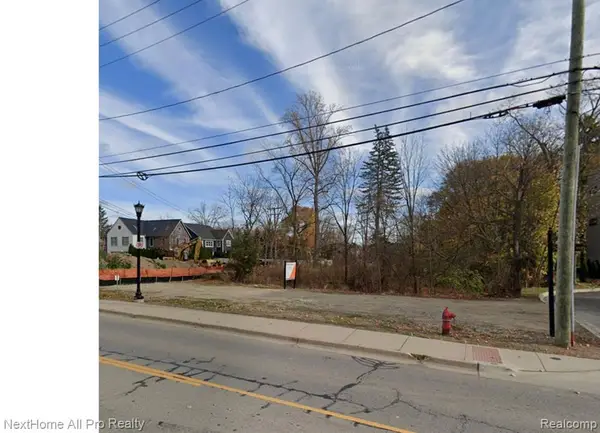 $399,000Active0.5 Acres
328 N Center, Northville, MI 48167
MLS# 61047689Listed by: NEXTHOME ALL PRO REALTY - New
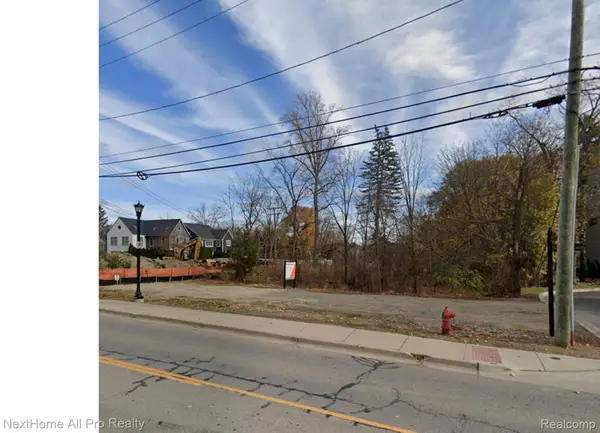 $399,000Active0.5 Acres
328 N Center ST, Northville, MI 48167
MLS# 20261092898Listed by: NEXTHOME ALL PRO REALTY - Open Sun, 11:30am to 1pmNew
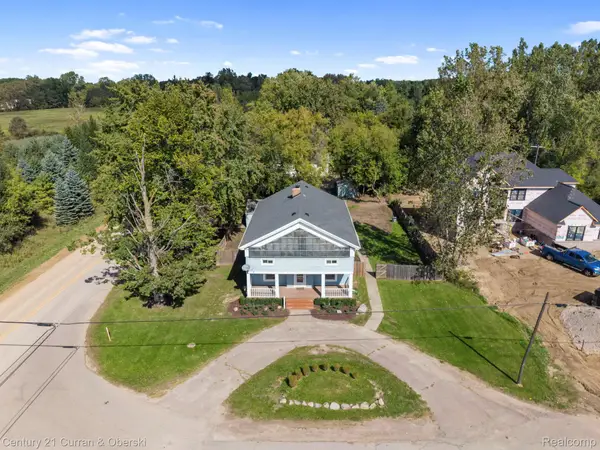
 $450,000Active5 beds 2 baths2,909 sq. ft.
51390 7 Mile Rd, Northville, MI 48167
MLS# 20261092706Listed by: CENTURY 21 CURRAN & OBERSKI - Open Sun, 2 to 4pmNew
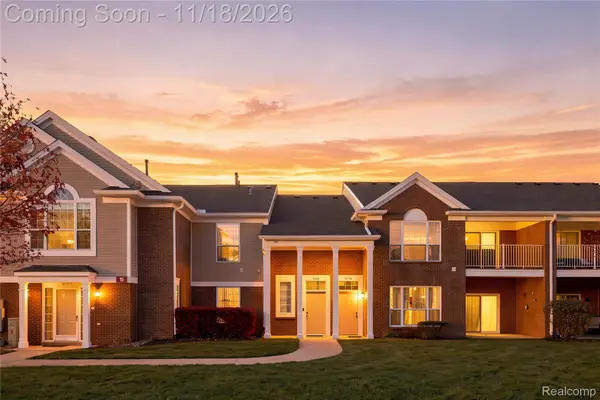 $249,900Active2 beds 2 baths1,653 sq. ft.
16707 Carriage WAY, Northville, MI 48168
MLS# 20261092609Listed by: AMIN REALTY


Protect your home and budget from life's surprises with an Assurant Home Warranty, backed by a partner that supports you through every step of homeownership. Explore Plans.
©2026 Century 21 Real Estate LLC. All rights reserved. CENTURY 21®, the CENTURY 21 Logo and C21® are service marks owned by Century 21 Real Estate LLC. Century 21 Real Estate LLC fully supports the principles of the Fair Housing Act and the Equal Opportunity Act. Each office is independently owned and operated. Listing information is deemed reliable but not guaranteed accurate.