42665 Savoy CT, Northville, MI 48167
Local realty services provided by:CENTURY 21 Metro Brokers
42665 Savoy CT,Northville, MI 48167
$315,000
- 3 Beds
- 3 Baths
- 1,940 sq. ft.
- Single family
- Active
Upcoming open houses
- Sun, Nov 0801:00 pm - 03:00 pm
Listed by: nicholas bastianelli
Office: real broker, llc. troy
MLS#:20261083319
Source:MI_REALCOMP
Price summary
- Price:$315,000
- Price per sq. ft.:$162.37
- Monthly HOA dues:$557
About this home
**OPEN HOUSE SUNDAY, NOVEMBER 8 FROM 1–3 PM.** Step out the door and you're on the Silver Springs
Elementary playground in under a minute. This freshly painted and updated 3-bedroom, 2.1-bath end-unit condo in Northville's Highland Lakes community sits right next door to the school, in Northville Public Schools. The
updated kitchen features quartz countertops, freshly painted cabinets, backsplash, stainless steel
appliances and an eat-in area with chandelier. LVP flooring runs throughout the main level, where the
spacious living room is anchored by a corner natural brick fireplace, and the powder room has a new
vanity. Upstairs, the owner's suite offers crown molding, LVP flooring, a walk-in closet and a freshly updated en-suite bath with new vanity, tile floor and shower. Two additional bedrooms, a linen closet and a fully renovated full bath with
new tub, tile surround to the ceiling, niche, new vanity and tile floor complete the second level. Both full baths
were renovated in 2026. The finished basement offers a living/office area, a gym space and unfinished storage.
Updates include all new windows (2024) and furnace and A/C (2024). Highland Lakes residents enjoy a
community pool, lakes, tennis courts, clubhouse and fitness center, all close to downtown Northville....
Contact an agent
Home facts
- Year built:1971
- Subdivision & Development:HIGHLAND LAKES CONDO
- Listing ID #:20261083319
- Added:1 day(s) ago
- Updated:November 03, 2026 at 06:46 PM
Rooms and interior
- Bedrooms:3
- Total bathrooms:3
- Full bathrooms:2
- Half bathrooms:1
- Rooms Total:6
- Basement Description:Finished, Full
- Living area:1,940 sq. ft.
Heating and cooling
- Cooling:Central Air
- Heating:Forced Air, Natural Gas
Structure and exterior
- Year built:1971
- Building area:1,940 sq. ft.
- Architectural Style:Colonial
- Construction Materials:Vinyl Siding
- Foundation Description:Basement, Poured
- Levels:Two
Utilities
- Water:Public
- Sewer:Public Sewer
Finances and disclosures
- Price:$315,000
- Price per sq. ft.:$162.37
- Tax amount:$3,390
Parking
- Parking description:No Garage

New listings near 42665 Savoy CT
- New
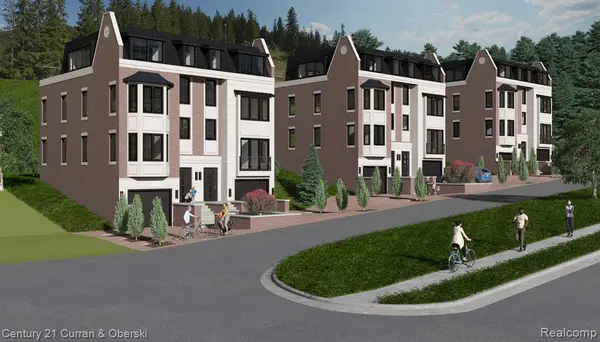
 $1,700,000Active3 beds 4 baths2,768 sq. ft.
711 N Center #5, Northville, MI 48167
MLS# 61043892Listed by: CENTURY 21 CURRAN & OBERSKI - New
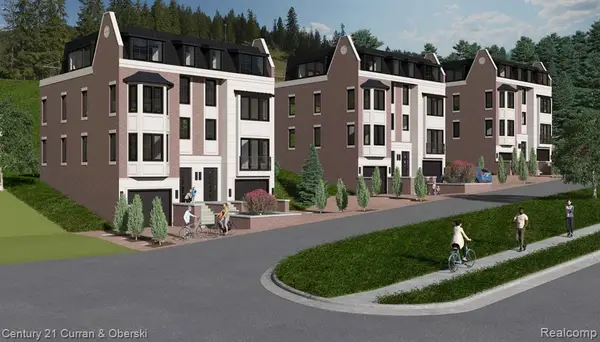 $1,700,000Active3 beds 4 baths2,768 sq. ft.
711 N Center #3, Northville, MI 48167
MLS# 61043900Listed by: CENTURY 21 CURRAN & OBERSKI - New
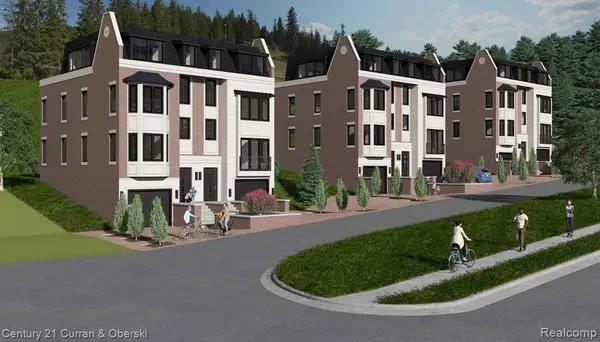 $1,700,000Active3 beds 4 baths2,768 sq. ft.
711 N Center #2, Northville, MI 48167
MLS# 61043901Listed by: CENTURY 21 CURRAN & OBERSKI - New
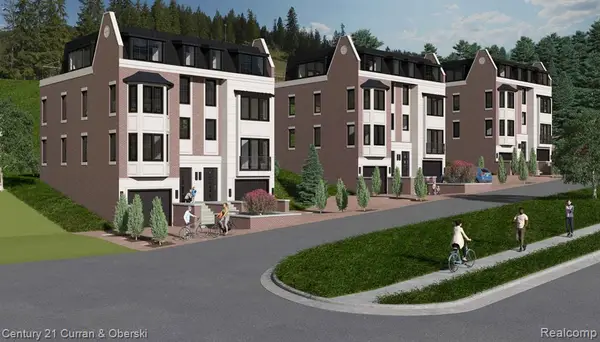 $1,700,000Active3 beds 4 baths2,768 sq. ft.
711 N Center #4, Northville, MI 48167
MLS# 61043904Listed by: CENTURY 21 CURRAN & OBERSKI - New
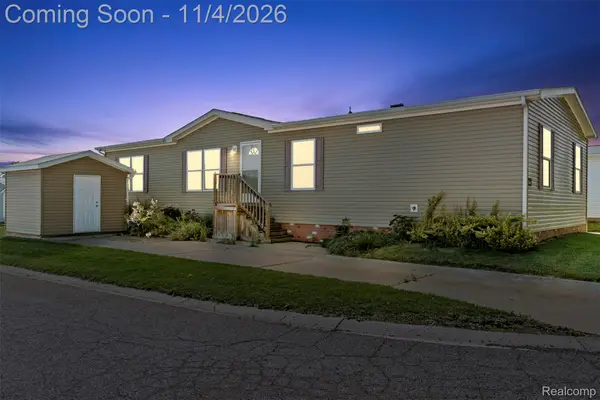 $85,000Active4 beds 2 baths1,346 sq. ft.
3544 Midsummer LN, Northville, MI 48167
MLS# 20261088859Listed by: REAL BROKER, LLC TROY - New
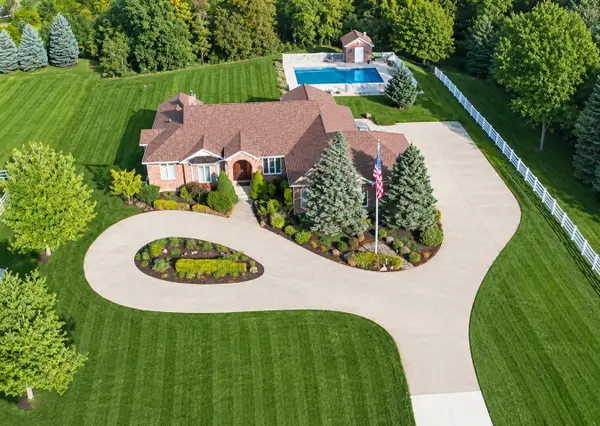 $1,000,000Active4 beds 4 baths3,016 sq. ft.
9774 Oak Pointe Lane, Northville, MI 48167
MLS# 81026058264Listed by: LIVINGSTON HOME PROS 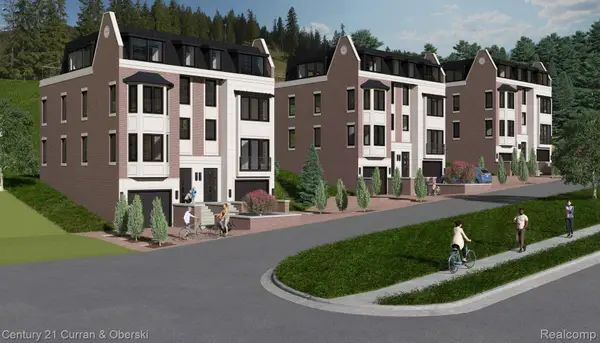 $1,700,000Pending3 beds 4 baths3,208 sq. ft.
711 N CENTER ST # 1, Northville, MI 48167
MLS# 20261088786Listed by: CENTURY 21 CURRAN & OBERSKI- New
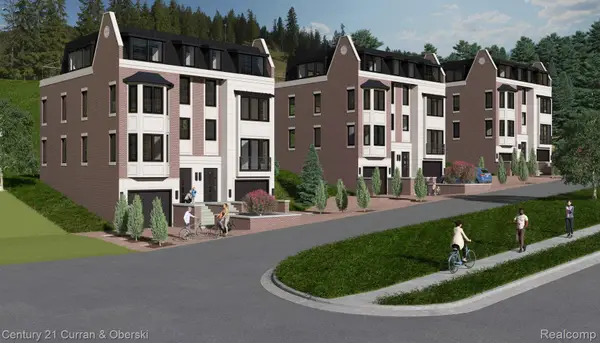 $1,700,000Active3 beds 4 baths3,208 sq. ft.
711 N CENTER ST # 2, Northville, MI 48167
MLS# 20261088788Listed by: CENTURY 21 CURRAN & OBERSKI - New
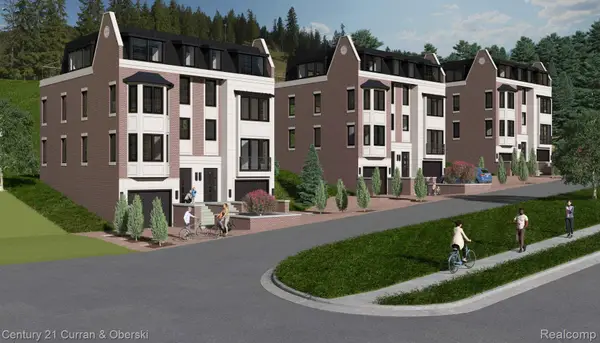 $1,700,000Active3 beds 4 baths3,208 sq. ft.
711 N CENTER ST # 3, Northville, MI 48167
MLS# 20261088791Listed by: CENTURY 21 CURRAN & OBERSKI - New
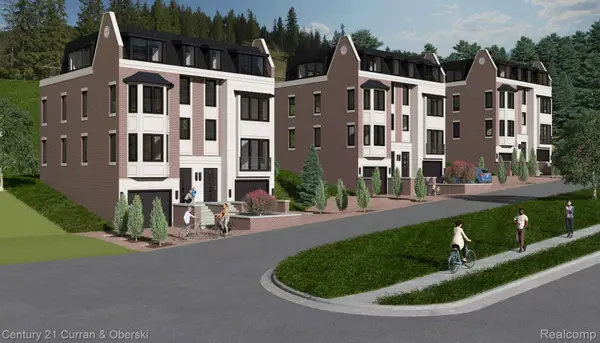 $1,700,000Active3 beds 4 baths3,208 sq. ft.
711 N CENTER ST # 4, Northville, MI 48167
MLS# 20261088792Listed by: CENTURY 21 CURRAN & OBERSKI


Protect your home and budget from life's surprises with an Assurant Home Warranty, backed by a partner that supports you through every step of homeownership. Explore Plans.
©2026 Century 21 Real Estate LLC. All rights reserved. CENTURY 21®, the CENTURY 21 Logo and C21® are service marks owned by Century 21 Real Estate LLC. Century 21 Real Estate LLC fully supports the principles of the Fair Housing Act and the Equal Opportunity Act. Each office is independently owned and operated. Listing information is deemed reliable but not guaranteed accurate.