9774 Oak Pointe Lane, Northville, MI 48167
Local realty services provided by:CENTURY 21 Metro Brokers
9774 Oak Pointe Lane,Northville, MI 48167
$1,000,000
- 4 Beds
- 4 Baths
- 3,016 sq. ft.
- Single family
- Active
Listed by: sam gerardi
Office: livingston home pros
MLS#:81026058264
Source:MI_REALCOMP
Price summary
- Price:$1,000,000
- Price per sq. ft.:$171.14
- Monthly HOA dues:$29.17
About this home
Remarkable Custom Ranch Home on Estate-sized 2.3 acre lot! No expense spared in building their dream home of 4 BR & 3.5 BA with open floor plan, vaulted great room, Hand-selected Brazilian Cherry Hardwood floors & extensive hardwood millwork throughout. Large entertainer's granite kitchen with oversized island and Vicking appliances. Zero entry first floor throughout. Luxury Primary Suite with dual sinks, showers & spa bath. Generous secondary bedrooms with walk-in closets. 4th bedroom adjoins a woderful 4-season room. Huge main floor laundry has adjacent glass sunroom perfect for your herb garden and serenity room. Full finished walk-out basement has 10' clear ceilings, large wet bar, rec areas, exercise room and unparalleled storage. fenced in-ground pool has brick pump room. Access vis full concrete driveway with circular drive for front entrance, double deep, heated 3-car garage and parking for all your friends! School of Choice & Low Salem Taxes! Truly exception opportunity!Once in a life time opportunity! Custom Ranch, well groomed estate-sized lot, quality concrete drive and set off the quiet cul-de-sac road just minutes minutes from Downtown Northville & Downtown South Lyon. South Lyon schools with low Salem Twp taxes. Could not be replaced at twice the price!...
Contact an agent
Home facts
- Year built:2000
- Listing ID #:81026058264
- Added:1 day(s) ago
- Updated:November 03, 2026 at 09:12 PM
Rooms and interior
- Bedrooms:4
- Total bathrooms:4
- Full bathrooms:3
- Half bathrooms:1
- Rooms Total:13
- Flooring:Carpet, Ceramic Tile, Wood
- Bathrooms Description:Jetted Tub
- Basement Description:Bath Stubbed, Finished, Full, Sump Pump, Walk-Out Access
- Living area:3,016 sq. ft.
Heating and cooling
- Cooling:Central Air
- Heating:Forced Air, Natural Gas
Structure and exterior
- Roof:Asphalt
- Year built:2000
- Building area:3,016 sq. ft.
- Lot area:2.23 Acres
- Lot Features:Cul-de-Sac, Level, Sprinklers
- Architectural Style:Ranch, Traditional
- Construction Materials:Brick
- Exterior Features:Deck, Patio
- Foundation Description:Basement
Utilities
- Water:Well
- Sewer:Septic Tank
Finances and disclosures
- Price:$1,000,000
- Price per sq. ft.:$171.14
- Tax amount:$8,747
Features and amenities
- Appliances:Bar Fridge, Built-In Gas Oven, Dishwasher, Disposal, Dryer, Humidifier, Microwave, Oven, Refrigerator, Washer, Water Softener Owned
- Laundry features:Gas Dryer Hookup, Laundry Room, Main Level, Washer Hookup
- Amenities:Wet Bar
- Pool features:In Ground, Outdoor Pool
Parking
- Parking description:Attached, Concrete, Garage Door Opener, Garage Faces Side
- Garage spaces:3

New listings near 9774 Oak Pointe Lane
- New
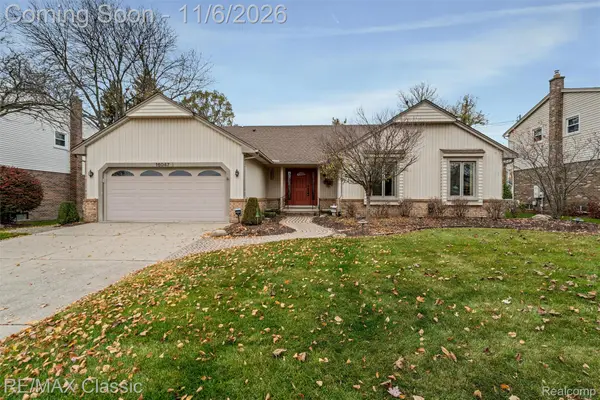 $565,000Active3 beds 3 baths1,762 sq. ft.
16047 Weatherfield DR, Northville, MI 48168
MLS# 20261088944Listed by: RE/MAX CLASSIC - New
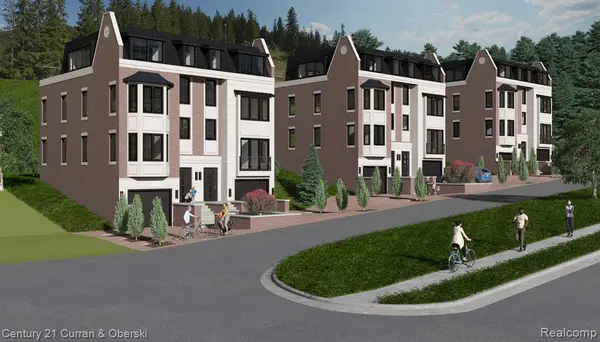
 $1,700,000Active3 beds 4 baths2,768 sq. ft.
711 N Center #5, Northville, MI 48167
MLS# 61043892Listed by: CENTURY 21 CURRAN & OBERSKI - New
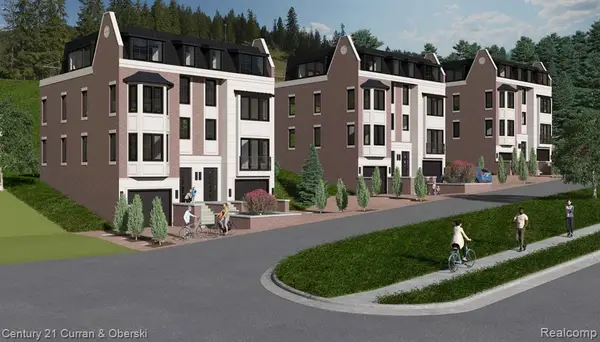 $1,700,000Active3 beds 4 baths2,768 sq. ft.
711 N Center #3, Northville, MI 48167
MLS# 61043900Listed by: CENTURY 21 CURRAN & OBERSKI - New
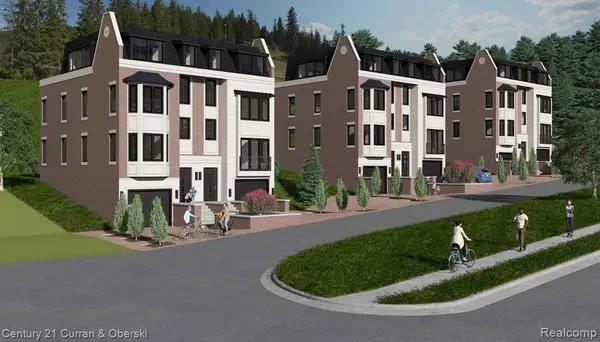 $1,700,000Active3 beds 4 baths2,768 sq. ft.
711 N Center #2, Northville, MI 48167
MLS# 61043901Listed by: CENTURY 21 CURRAN & OBERSKI - New
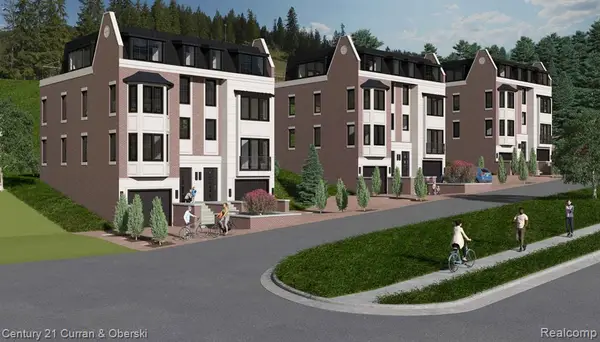 $1,700,000Active3 beds 4 baths2,768 sq. ft.
711 N Center #4, Northville, MI 48167
MLS# 61043904Listed by: CENTURY 21 CURRAN & OBERSKI - New
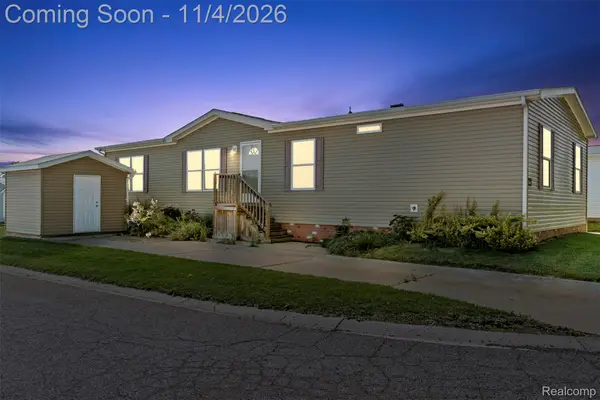 $85,000Active4 beds 2 baths1,346 sq. ft.
3544 Midsummer LN, Northville, MI 48167
MLS# 20261088859Listed by: REAL BROKER, LLC TROY 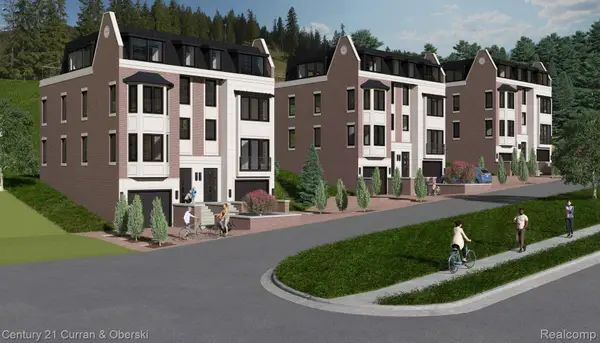 $1,700,000Pending3 beds 4 baths3,208 sq. ft.
711 N CENTER ST # 1, Northville, MI 48167
MLS# 20261088786Listed by: CENTURY 21 CURRAN & OBERSKI- New
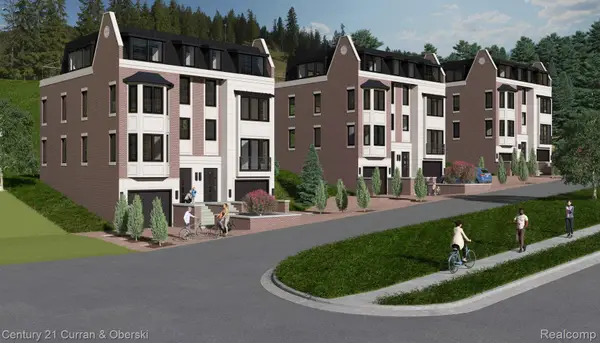 $1,700,000Active3 beds 4 baths3,208 sq. ft.
711 N CENTER ST # 2, Northville, MI 48167
MLS# 20261088788Listed by: CENTURY 21 CURRAN & OBERSKI - New
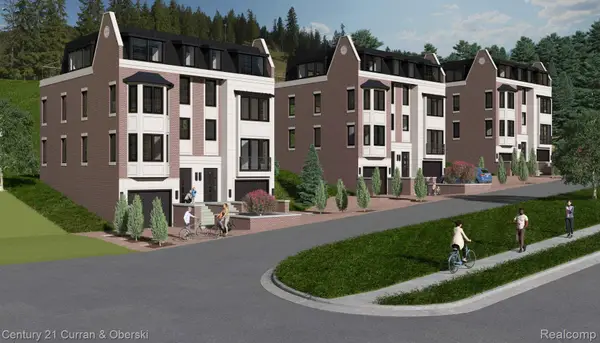 $1,700,000Active3 beds 4 baths3,208 sq. ft.
711 N CENTER ST # 3, Northville, MI 48167
MLS# 20261088791Listed by: CENTURY 21 CURRAN & OBERSKI


Protect your home and budget from life's surprises with an Assurant Home Warranty, backed by a partner that supports you through every step of homeownership. Explore Plans.
©2026 Century 21 Real Estate LLC. All rights reserved. CENTURY 21®, the CENTURY 21 Logo and C21® are service marks owned by Century 21 Real Estate LLC. Century 21 Real Estate LLC fully supports the principles of the Fair Housing Act and the Equal Opportunity Act. Each office is independently owned and operated. Listing information is deemed reliable but not guaranteed accurate.