45042 Broadmoor Circle S, Northville, MI 48168
Local realty services provided by:CENTURY 21 Signature Realty
45042 Broadmoor Circle S,Northville, MI 48168
$650,000
- 3 Beds
- 4 Baths
- 4,319 sq. ft.
- Single family
- Active
Listed by: nancy hackett
Office: @properties christie's int'l re northville
MLS#:20261062526
Source:MI_REALCOMP
Price summary
- Price:$650,000
- Price per sq. ft.:$150.5
- Monthly HOA dues:$500
About this home
Tucked among mature trees in the Villas at Northville Hills, this end-unit Cape Cod condo delivers over 4,300 total square feet of finished space, room to spread out, entertain and unwind, all without a single lawn to mow. Step inside to soaring vaulted ceilings, gleaming hardwood floors and a great room fireplace built for cozy nights in. Just off the great room, the four-season room offers a peaceful place to enjoy the beautiful surroundings year-round and provides access to the deck. The kitchen is a showstopper, with cherry cabinetry, granite counters, double ovens and a gas cooktop ready for whatever you're cooking up.
Retreat to the main-level primary suite, your own private escape with a spa-style bath and jetted tub. Upstairs, a loft overlooking the great room adds flexible bonus space. Downstairs, the finished basement offers a full bath and generous additional living space, perfect for a rec room, gym or guest retreat.
Then step outside to your deck, framed by mature trees, and take in the quiet before a dip in the community pool. With snow removal, grounds and structure maintenance, trash and water all covered by the HOA, this home offers ease without sacrificing style. Northville schools, an unbeatable location, and a lifestyle waiting for its next owner....
Contact an agent
Home facts
- Year built:2006
- Subdivision & Development:WAYNE COUNTY CONDO SUB PLAN 627
- Listing ID #:20261062526
- Added:1 day(s) ago
- Updated:August 21, 2026 at 12:01 AM
Rooms and interior
- Bedrooms:3
- Total bathrooms:4
- Full bathrooms:3
- Half bathrooms:1
- Rooms Total:10
- Bathrooms Description:Jetted Tub
- Basement Description:Finished
- Living area:4,319 sq. ft.
Heating and cooling
- Cooling:Ceiling Fans, Central Air
- Heating:Forced Air, Natural Gas
Structure and exterior
- Roof:Asphalt
- Year built:2006
- Building area:4,319 sq. ft.
- Architectural Style:Cape Cod
- Construction Materials:Brick
- Exterior Features:Deck, Porch
- Foundation Description:Basement, Poured
Utilities
- Water:Public
- Sewer:Public Sewer
Finances and disclosures
- Price:$650,000
- Price per sq. ft.:$150.5
- Tax amount:$10,211
Features and amenities
- Appliances:Dishwasher, Disposal, Double Oven, Dryer, Gas Cooktop, Microwave, Stainless Steel Appliances, Washer
- Laundry features:Laundry Room
- Amenities:Sound System, Wet Bar
- Pool features:Community, In Ground
Parking
- Parking description:Attached, Direct Access, Electricity In Garage, Garage Door Opener, Two Car Garage
- Garage spaces:2

New listings near 45042 Broadmoor Circle S
- New
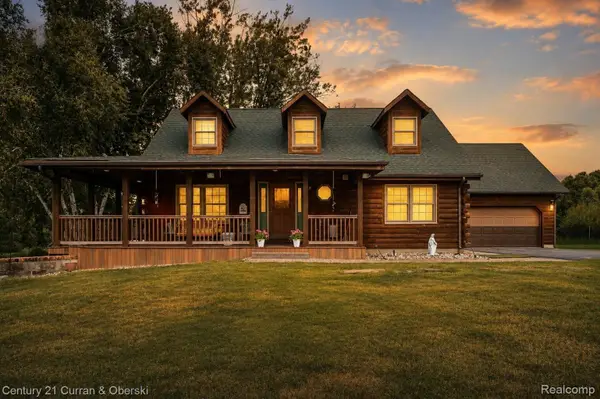
 $599,900Active3 beds 3 baths2,695 sq. ft.
6595 Six Mile Road, Northville, MI 48168
MLS# 20261066699Listed by: CENTURY 21 CURRAN & OBERSKI - New
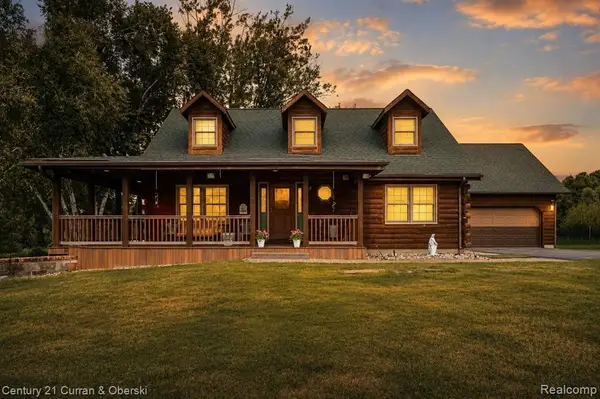 $599,900Active3 beds 3 baths1,995 sq. ft.
6595 Six Mile, Northville, MI 48168
MLS# 61023136Listed by: CENTURY 21 CURRAN & OBERSKI - Open Sun, 2 to 4pmNew
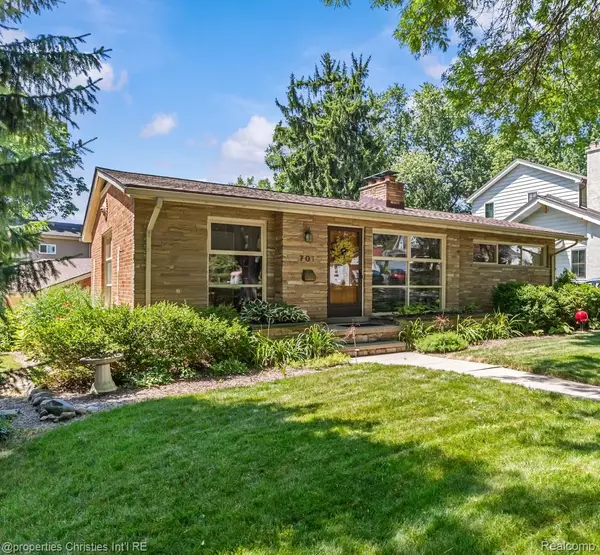 $485,000Active2 beds 2 baths2,002 sq. ft.
701 Spring Drive, Northville, MI 48167
MLS# 20261066183Listed by: @PROPERTIES CHRISTIE'S INT'L RE NORTHVILLE - New
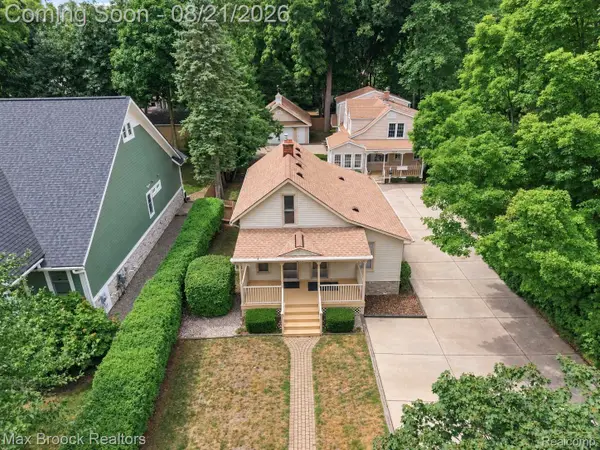 $899,900Active-- beds 4 baths2,889 sq. ft.
364 S Wing Street, Northville, MI 48167
MLS# 20261066564Listed by: MAX BROOCK REALTORS - New
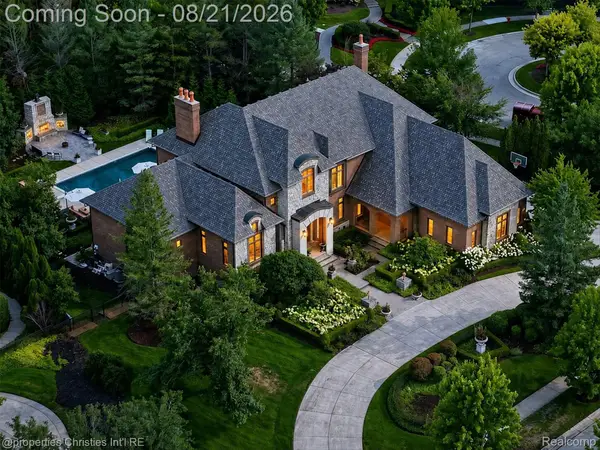 $2,700,000Active6 beds 6 baths8,376 sq. ft.
47825 Bellagio Drive, Northville, MI 48167
MLS# 20261066377Listed by: @PROPERTIES CHRISTIE'S INT'L RE NORTHVILLE - Open Sun, 1 to 3pmNew
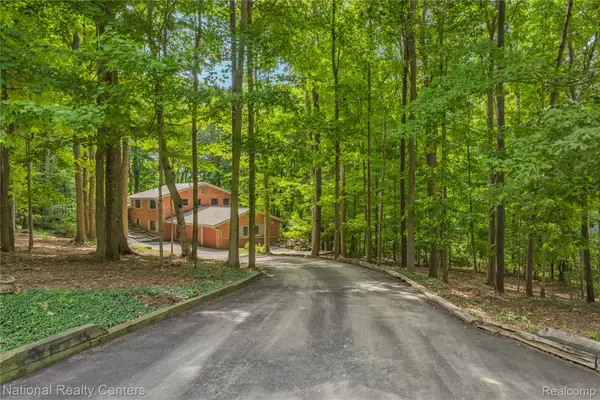 $850,000Active4 beds 3 baths3,160 sq. ft.
20173 W Whipple Drive, Northville, MI 48167
MLS# 20261058063Listed by: NATIONAL REALTY CENTERS, INC - New
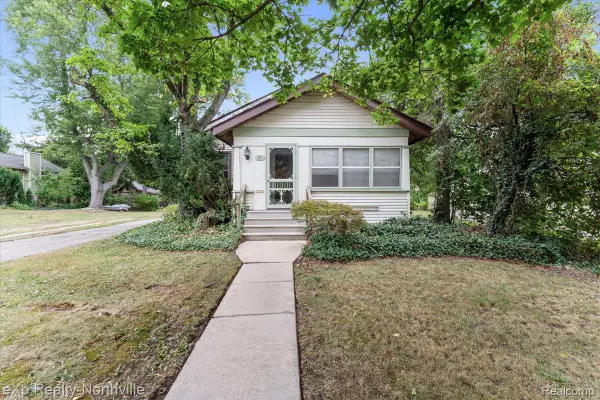 $374,900Active2 beds 1 baths1,068 sq. ft.
321 S Wing Street, Northville, MI 48167
MLS# 20261063647Listed by: EXP REALTY - NORTHVILLE - New
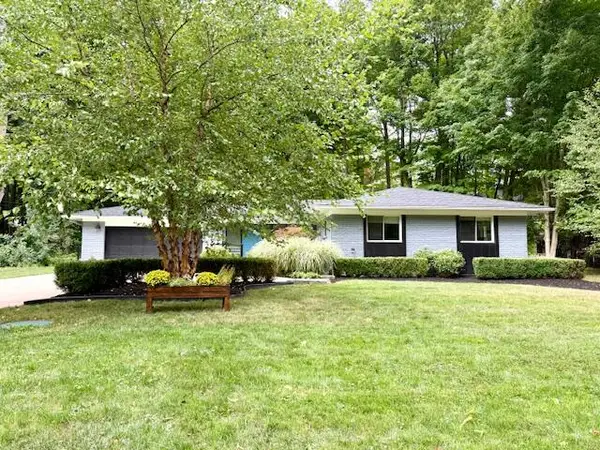 $625,000Active3 beds 2 baths1,985 sq. ft.
46250 Bloomcrest Drive, Northville, MI 48167
MLS# 26043652Listed by: SIMPLE FEE LISTINGS - New
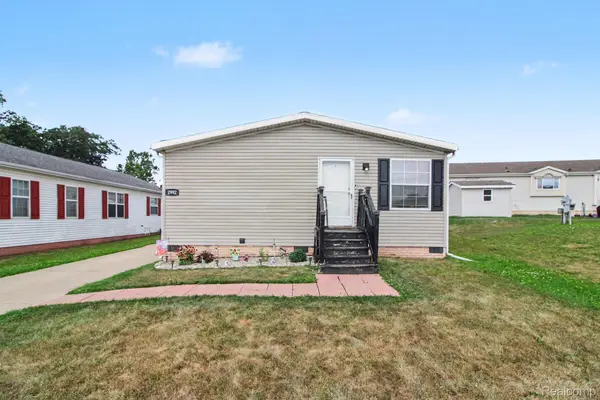 $75,500Active3 beds 2 baths1,239 sq. ft.
2992 Charing Cross, Northville, MI 48167
MLS# 20261065750Listed by: EXP REALTY - FENTON


Protect your home and budget from life's surprises with an Assurant Home Warranty, backed by a partner that supports you through every step of homeownership. Explore Plans.
©2026 Century 21 Real Estate LLC. All rights reserved. CENTURY 21®, the CENTURY 21 Logo and C21® are service marks owned by Century 21 Real Estate LLC. Century 21 Real Estate LLC fully supports the principles of the Fair Housing Act and the Equal Opportunity Act. Each office is independently owned and operated. Listing information is deemed reliable but not guaranteed accurate.