48759 Veneto Drive, Northville, MI 48167
Local realty services provided by:CENTURY 21 Affiliated
48759 Veneto Drive,Northville, MI 48167
- 5 Beds
- 6 Baths
- - sq. ft.
- Single family
- Sold
Listed by: kelli mans
Office: keller williams advantage
MLS#:20261066854
Source:MI_REALCOMP
Sorry, we are unable to map this address
Price summary
- Price:
- Monthly HOA dues:$229.17
About this home
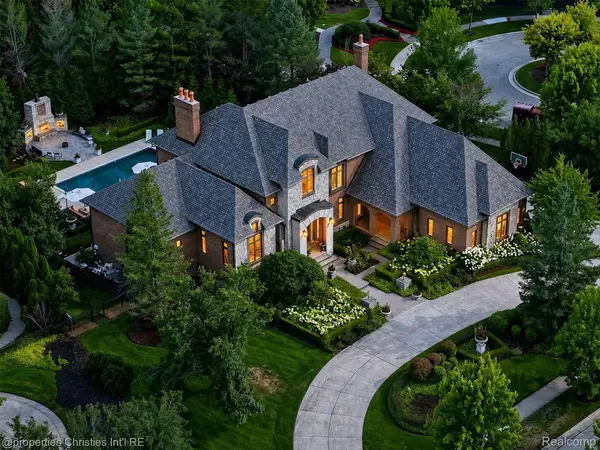
Discover this exceptional Cambridge Homes masterpiece in the prestigious gated community of Tuscany Reserve. Set on a premium cul-de-sac lot, this home offers privacy, beautiful views, and an incredible setting.
The grand foyer welcomes you with beautiful hardwood floors that flow throughout the home. The spacious kitchen overlooks the enclosed sunroom and pool, while the impressive great room features a gas fireplace and panoramic views of the backyard and ponds. A stunning dining room provides the perfect setting for entertaining. Two powder rooms, an oversized mudroom, and two large pantries add convenience and functionality.
The luxurious primary suite offers a spacious sitting area and spa inspired bath with soaking tub, dual sinks, water closet, and an impressive 16' x 15' custom closet with skylight. An additional bedroom with en-suite bath and two bedrooms connected by a dual-entry bath complete the second floor. Every full bathroom features heated floors.
The finished walkout basement features a full bath, fifth bedroom, and versatile space perfect for a music room, playroom, or fitness area. Double doors open to the spectacular backyard, where a private pool and fire pit create the ultimate setting for relaxing and entertaining. Basement is prepped for a gas fireplace.
A truly remarkable home in an exceptional setting—this is a must-see!...
Contact an agent
Home facts
- Year built:2013
- Listing ID #:20261066854
- Added:57 day(s) ago
- Updated:October 22, 2026 at 07:26 AM
Rooms and interior
- Bedrooms:5
- Total bathrooms:6
- Full bathrooms:4
- Half bathrooms:2
- Rooms Total:12
- Basement Description:Finished, Walk-Out Access
Heating and cooling
- Cooling:Ceiling Fans, Central Air
- Heating:Forced Air, Natural Gas
Structure and exterior
- Roof:Asphalt
- Year built:2013
- Lot Features:Sprinklers
- Architectural Style:Colonial
- Construction Materials:Brick
- Exterior Features:Deck, Patio, Porch
- Foundation Description:Basement, Poured
- Levels:Two
Utilities
- Water:Water at Street
- Sewer:Sewer at Street
Finances and disclosures
- Price:
- Tax amount:$34,821
Features and amenities
- Appliances:Dishwasher, Double Oven, Dryer, Gas Cooktop, Microwave, Range Hood, Washer
- Laundry features:Laundry Room
- Pool features:In Ground
Parking
- Parking description:Attached, Four Car Garage
- Garage spaces:4

New listings near 48759 Veneto Drive
- New
 $899,000Active3 beds 3 baths3,428 sq. ft.
631 Fairbrook ST, Northville, MI 48167
MLS# 20261085011Listed by: 3DX REAL ESTATE LLC - Open Sun, 1 to 3pmNew
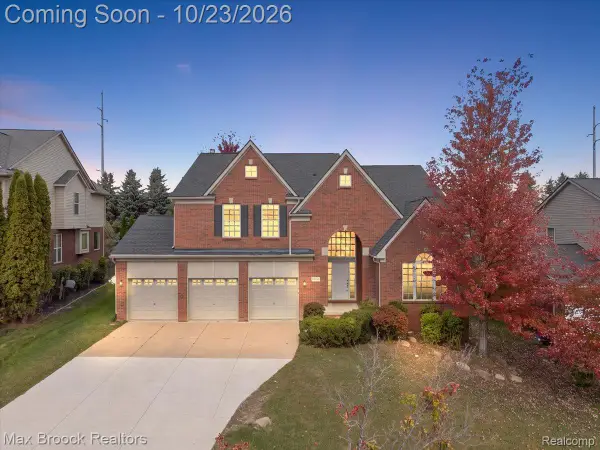 $699,900Active4 beds 4 baths3,068 sq. ft.
49896 Parkside DR, Northville, MI 48168
MLS# 20261084972Listed by: MAX BROOCK, REALTORS-BIRMINGHAM 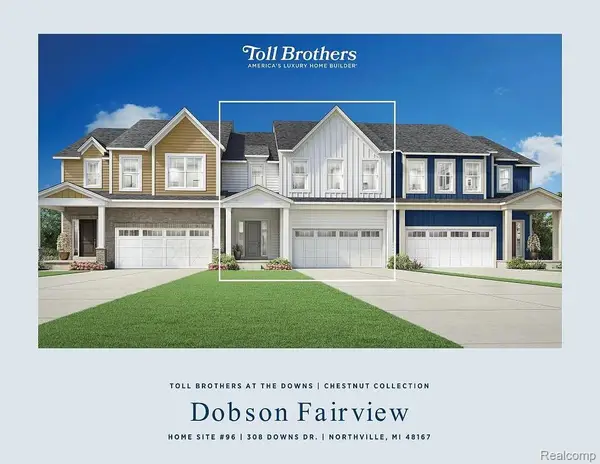 $824,000Active3 beds 3 baths2,235 sq. ft.
308 Downs DR # 96, Northville, MI 48167
MLS# 20261046255Listed by: TOLL REALTY MICHIGAN INC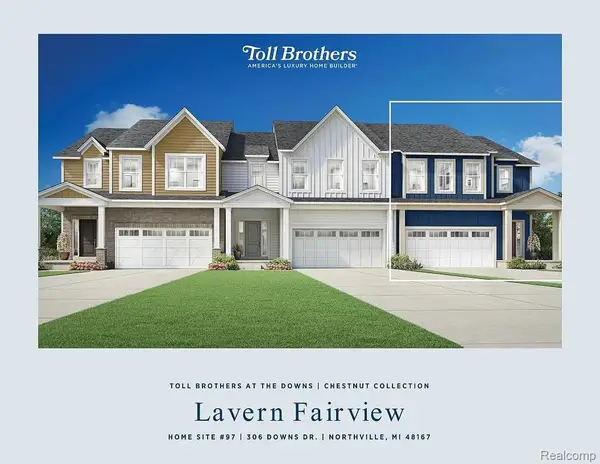 $864,000Active3 beds 3 baths2,235 sq. ft.
306 Downs DR # 97, Northville, MI 48167
MLS# 20261050772Listed by: TOLL REALTY MICHIGAN INC- New
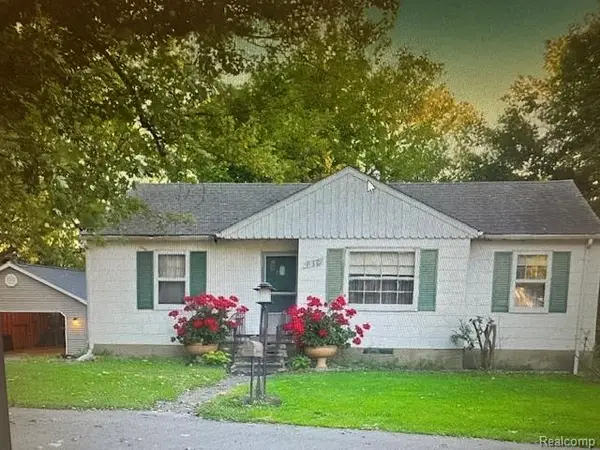 $390,000Active2 beds 1 baths1,400 sq. ft.
830 GRACE, Northville, MI 48168
MLS# 20261084163Listed by: CMP REALTY - Open Sat, 10am to 11pmNew
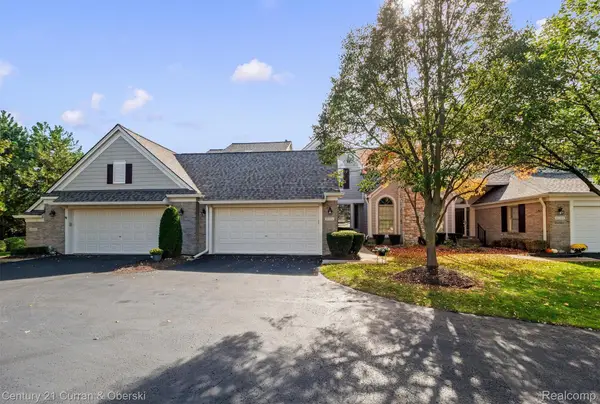
 $495,000Active2 beds 4 baths2,376 sq. ft.
16592 Lyonhurst CIR N, Northville, MI 48168
MLS# 20261077722Listed by: CENTURY 21 CURRAN & OBERSKI - New
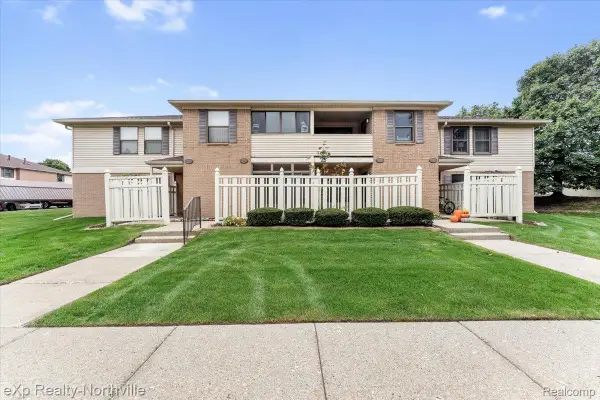 $204,900Active2 beds 2 baths1,177 sq. ft.
19673 Northridge DR 10 # 83, Northville, MI 48167
MLS# 20261084286Listed by: EXP REALTY - NORTHVILLE - New
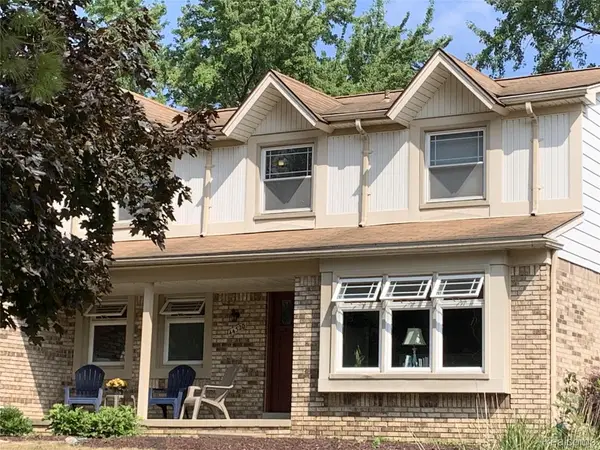 $549,999Active4 beds 3 baths2,200 sq. ft.
44320 Galway DR, Northville, MI 48167
MLS# 20261084387Listed by: NEXGEN REALTY - New
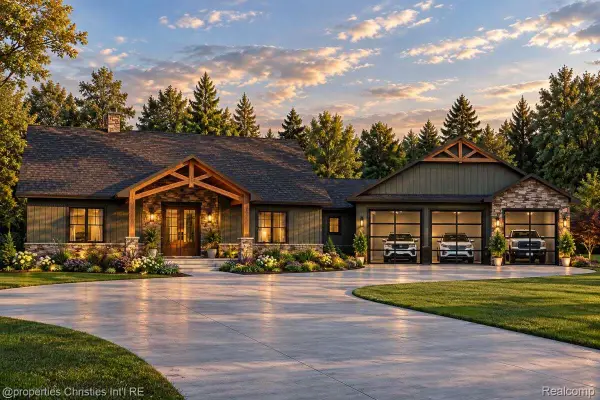 $1,850,000Active4 beds 4 baths3,838 sq. ft.
10710 7 Mile RD, Northville, MI 48167
MLS# 20261084664Listed by: @PROPERTIES CHRISTIE'S INT'L RE NORTHVILLE - New
 $2,499,999Active6 beds 6 baths8,376 sq. ft.
47825 Bellagio DR, Northville, MI 48167
MLS# 20261084812Listed by: @PROPERTIES CHRISTIE'S INT'L RE NORTHVILLE


Protect your home and budget from life's surprises with an Assurant Home Warranty, backed by a partner that supports you through every step of homeownership. Explore Plans.
©2026 Century 21 Real Estate LLC. All rights reserved. CENTURY 21®, the CENTURY 21 Logo and C21® are service marks owned by Century 21 Real Estate LLC. Century 21 Real Estate LLC fully supports the principles of the Fair Housing Act and the Equal Opportunity Act. Each office is independently owned and operated. Listing information is deemed reliable but not guaranteed accurate.