49671 Still Water LN # 60, Northville, MI 48168
Local realty services provided by:CENTURY 21 Curran & Oberski
49671 Still Water LN # 60,Northville, MI 48168
$599,000
- 3 Beds
- 3 Baths
- 2,156 sq. ft.
- Single family
- Active
Listed by: tyler cannon, marthe conforzi
Office: toll realty michigan inc
MLS#:20261088142
Source:MI_REALCOMP
Price summary
- Price:$599,000
- Price per sq. ft.:$277.83
- Monthly HOA dues:$285
About this home
New Construction Design-Ready Opportunity by Toll Brothers with Summer 2027 Move-In.
Blending luxury, style, and thoughtful design, the Horton Elite makes a lasting impression with an elegant, open-concept living space. The stunning great room features a dramatic vaulted ceiling, creating an airy and spacious atmosphere while seamlessly connecting to the casual dining area and well-appointed kitchen. The thoughtfully designed first-floor primary bedroom suite offers a private retreat, complete with an expansive walk-in closet. Additional highlights include a convenient everyday entry, powder room, thoughtfully designed storage throughout, and the ease of main-level primary living.
Contact an agent
Home facts
- Year built:2027
- Listing ID #:20261088142
- Added:1 day(s) ago
- Updated:October 31, 2026 at 06:01 PM
Rooms and interior
- Bedrooms:3
- Total bathrooms:3
- Full bathrooms:2
- Half bathrooms:1
- Rooms Total:8
- Basement Description:Full, Unfinished
- Living area:2,156 sq. ft.
Heating and cooling
- Heating:Forced Air, Natural Gas
Structure and exterior
- Year built:2027
- Building area:2,156 sq. ft.
- Architectural Style:Townhouse
- Construction Materials:Brick
- Exterior Features:Deck
- Foundation Description:Basement, Poured
- Levels:Two
Utilities
- Water:Public
- Sewer:Sewer at Street
Finances and disclosures
- Price:$599,000
- Price per sq. ft.:$277.83
- Tax amount:$10,634
Features and amenities
- Appliances:Dishwasher, Disposal, Free Standing Gas Oven, Microwave
Parking
- Parking description:Attached, Two Car Garage
- Garage spaces:2

New listings near 49671 Still Water LN # 60
- New
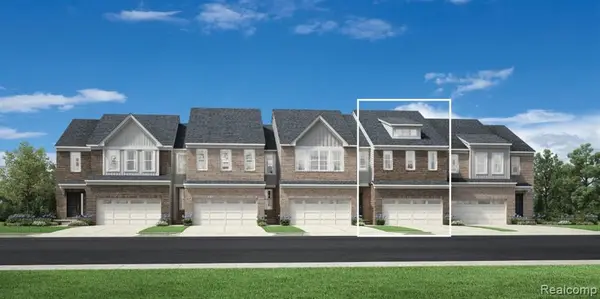 $489,000Active3 beds 3 baths1,904 sq. ft.
49667 Still Water #61, Northville, MI 48168
MLS# 61043366Listed by: TOLL REALTY MICHIGAN INC - New
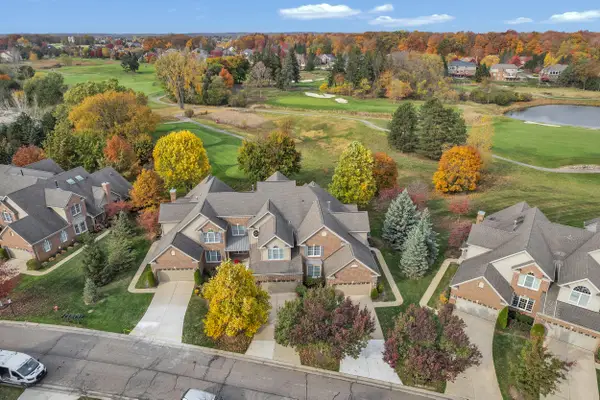 $625,000Active3 beds 3 baths2,536 sq. ft.
44640 Broadmoor Circle N, Northville, MI 48168
MLS# 81026057784Listed by: THE CHARLES REINHART COMPANY - New
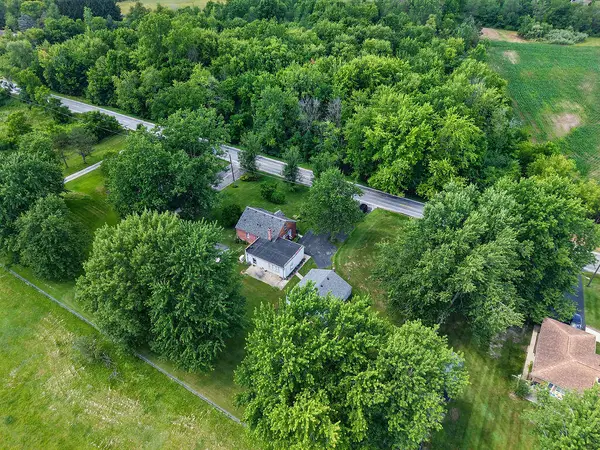 $424,900Active3 beds 2 baths2,124 sq. ft.
10800 7 Mile Road, Northville, MI 48167
MLS# 26057816Listed by: VARIOUS OFFICE LISTINGS - New
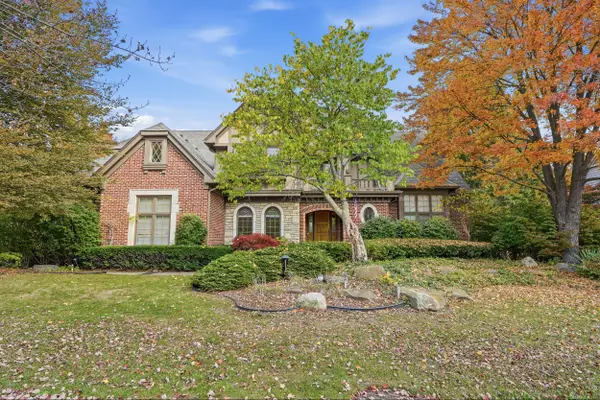
 $850,000Active4 beds 5 baths4,720 sq. ft.
882 Andover Drive, Northville, MI 48167
MLS# 26057572Listed by: CENTURY 21 CURRAN & OBERSKI - New
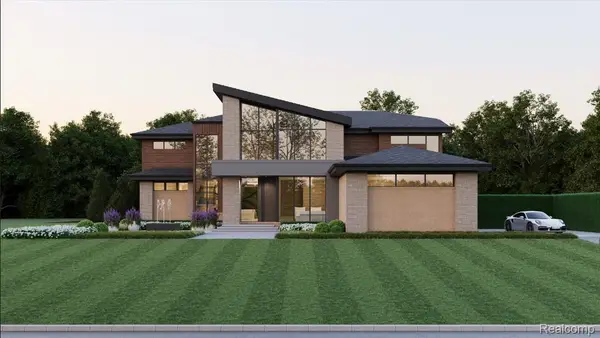 $1,759,900Active4 beds 4 baths5,305 sq. ft.
19127 Maybury Meadow CT, Northville, MI 48167
MLS# 20261087658Listed by: CRANBROOK CUSTOM HOMES LLC - Open Sun, 12 to 2pmNew
 $500,000Active3 beds 2 baths1,680 sq. ft.
8480 Chubb RD, Northville, MI 48168
MLS# 20261086617Listed by: SIGNATURE SOTHEBY'S INTERNATIONAL REALTY BHAM - Open Sun, 12 to 2pmNew
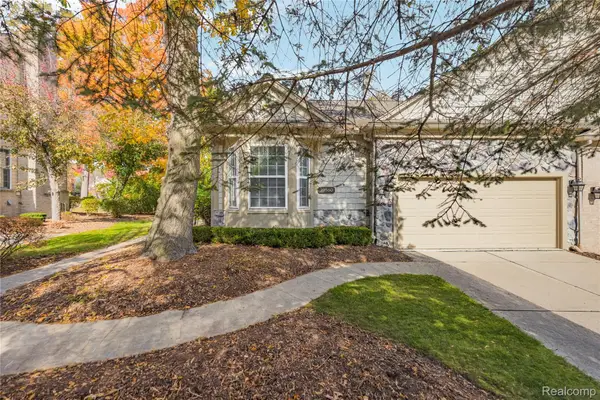 $435,000Active2 beds 3 baths2,735 sq. ft.
39560 Dun Rovin DR, Northville, MI 48168
MLS# 20261087112Listed by: REAL ESTATE ONE-NORTHVILLE - New
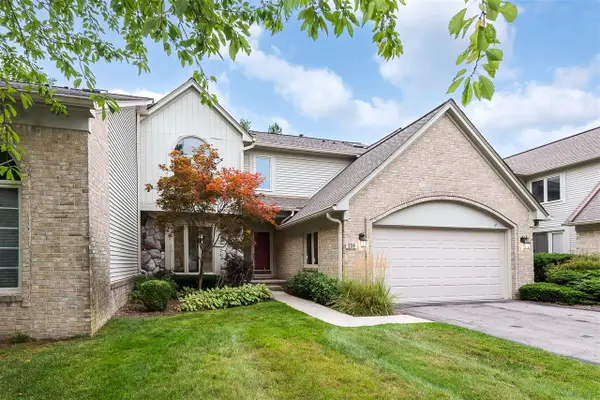 $579,000Active3 beds 4 baths2,127 sq. ft.
239 St Lawrence, Northville, MI 48168
MLS# 70566980Listed by: THE CHARLES REINHART COMPANY - New
 $630,000Active2 beds 4 baths2,964 sq. ft.
18308 Blue Heron Pointe DR, Northville, MI 48168
MLS# 20261087261Listed by: KELLER WILLIAMS ADVANTAGE


Protect your home and budget from life's surprises with an Assurant Home Warranty, backed by a partner that supports you through every step of homeownership. Explore Plans.
©2026 Century 21 Real Estate LLC. All rights reserved. CENTURY 21®, the CENTURY 21 Logo and C21® are service marks owned by Century 21 Real Estate LLC. Century 21 Real Estate LLC fully supports the principles of the Fair Housing Act and the Equal Opportunity Act. Each office is independently owned and operated. Listing information is deemed reliable but not guaranteed accurate.