
49847 Parkside Drive, Northville, MI 48168
Local realty services provided by:CENTURY 21 Signature Realty
49847 Parkside Drive,Northville, MI 48168
$779,900
- 4 Beds
- 5 Baths
- 4,620 sq. ft.
- Single family
- Active
Listed by: timothy gohl jr
Office: berkshire hathaway michigan
MLS#:20261057299
Source:MI_REALCOMP
Price summary
- Price:$779,900
- Price per sq. ft.:$168.81
- Monthly HOA dues:$109.17
About this home
Set within The Meadows at Northville Ridge and part of the highly regarded Northville school district, this exceptional colonial blends timeless design, generous living spaces, and resort-style community amenities. Offering more than 4,600 square feet of finished living space across three thoughtfully designed levels, this home welcomes you in with an expansive family room filled with natural light, hardwood flooring, and warm fireplace. The kitchen features granite countertops, large center island, stainless steel appliances, and a spacious breakfast area. Formal living and dining rooms, along with private study, balance elegance and functionality. Upstairs, the gracious primary suite offers a peaceful retreat with a large walk-in closet and well-appointed bath featuring dual vanities, soaking tub, and separate shower. The third level includes three additional bedrooms, with two connected by a Jack-and-Jill bath and third offering an attached full bath, along with second-floor laundry and open loft area. The finished walkout extends the living space with a recreation area, wet bar, half bath, and direct patio access. Outside, a multi-level deck overlooks the landscaped backyard, ideal for relaxing or entertaining. An attached 3-car garage provides ample room for vehicles and storage. Every detail of this impressive home is designed for modern living. Recent improvements include roof and water heater (5 years), furnace and A/C w/ split-zone controls, range, and vent hood (3 years), plus new dishwasher and driveway repair in 2026. Residents enjoy access to the amenity-rich settings with an inground pool overlooking the lake, clubhouse, playground, and The Robert Leighton Hiking Trail, which winds through the community and connects to additional trails, nature areas, and parks. Combining an exceptional floor plan, thoughtful designs, highly regarded schools, and one of Northville's most desirable neighborhoods, this is a home designed to be enjoyed for years to come....
Contact an agent
Home facts
- Year built:2004
- Subdivision & Development:REPLAT 2 OF WAYNE COUNTY CONDO SUB PLAN 670
- Listing ID #:20261057299
- Added:25 day(s) ago
- Updated:August 18, 2026 at 10:03 AM
Rooms and interior
- Bedrooms:4
- Total bathrooms:5
- Full bathrooms:3
- Half bathrooms:2
- Rooms Total:14
- Basement Description:Finished, Full, Walk-Out Access
- Living area:4,620 sq. ft.
Heating and cooling
- Cooling:Central Air
- Heating:Forced Air, Natural Gas
Structure and exterior
- Roof:Asphalt
- Year built:2004
- Building area:4,620 sq. ft.
- Lot area:0.22 Acres
- Lot Features:Sprinklers
- Architectural Style:Colonial
- Construction Materials:Brick, Vinyl Siding, Wood Siding
- Exterior Features:Deck, Porch
- Foundation Description:Basement, Poured
- Levels:Three
Utilities
- Water:Public
- Sewer:Public Sewer
Finances and disclosures
- Price:$779,900
- Price per sq. ft.:$168.81
- Tax amount:$10,353
Features and amenities
- Appliances:Bar Fridge, Built-In Gas Range, Dishwasher, Double Oven, Dryer, Free Standing Refrigerator, Microwave, Range Hood, Refrigerator Under Counter Drawer, Stainless Steel Appliances, Washer
- Laundry features:Laundry Room
- Pool features:Community, In Ground
Parking
- Parking description:Attached, Direct Access, Electricity In Garage, Garage Door Opener, Three Car Garage
- Garage spaces:3

New listings near 49847 Parkside Drive
- New
 $765,000Active4 beds 5 baths3,342 sq. ft.
49847 Parkside, Northville, MI 48168
MLS# 61022147Listed by: BERKSHIRE HATHAWAY MICHIGAN - New
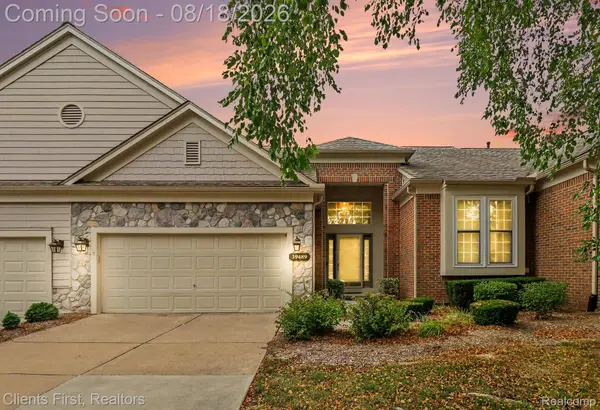 $460,000Active2 beds 4 baths2,119 sq. ft.
39489 Edgewater Drive, Northville, MI 48168
MLS# 20261065234Listed by: CLIENTS FIRST, REALTORS - New
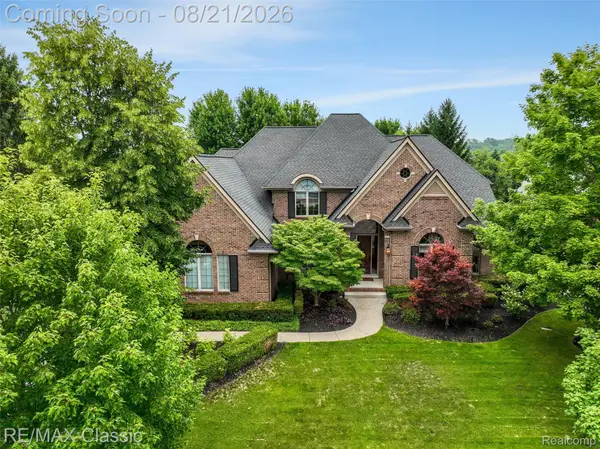 $1,400,000Active4 beds 5 baths4,477 sq. ft.
18133 Mission Point, Northville, MI 48168
MLS# 20261064871Listed by: RE/MAX CLASSIC - New
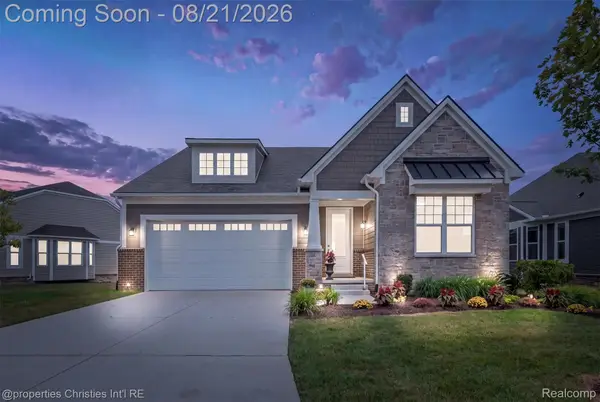 $759,900Active3 beds 3 baths2,001 sq. ft.
17162 Princeton Lane, Northville, MI 48168
MLS# 20261064765Listed by: @PROPERTIES CHRISTIE'S INT'L RE NORTHVILLE - New
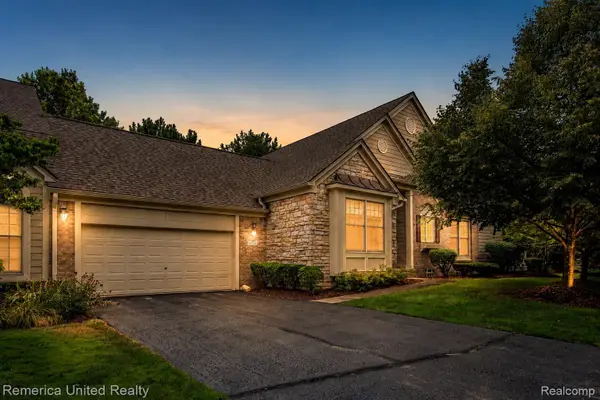 $449,900Active2 beds 2 baths1,819 sq. ft.
16766 Lochmoor Circle W, Northville, MI 48168
MLS# 20261058981Listed by: REMERICA UNITED REALTY - New
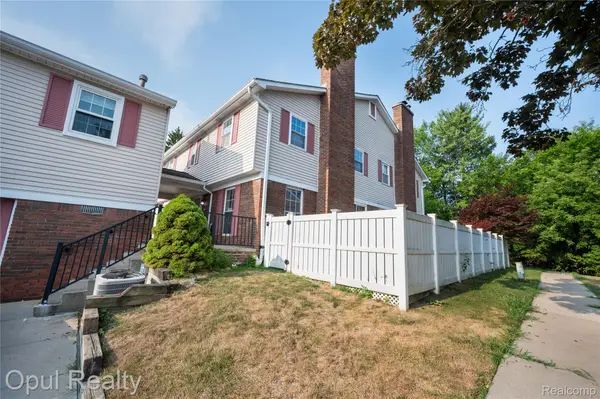 $259,900Active3 beds 3 baths1,522 sq. ft.
20831 W Glen Haven Circle, Northville, MI 48167
MLS# 20261064722Listed by: OPUL REALTY - New
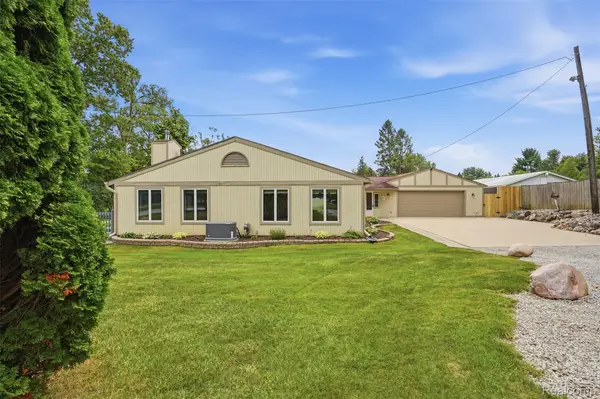 $599,000Active2 beds 2 baths2,231 sq. ft.
10286 7 Mile Road, Northville, MI 48167
MLS# 20261064750Listed by: KW PROFESSIONALS - New
 $650,000Active3 beds 4 baths3,591 sq. ft.
44564 Aspen Ridge Drive, Northville, MI 48168
MLS# 20261062524Listed by: @PROPERTIES CHRISTIE'S INT'L RE NORTHVILLE - New
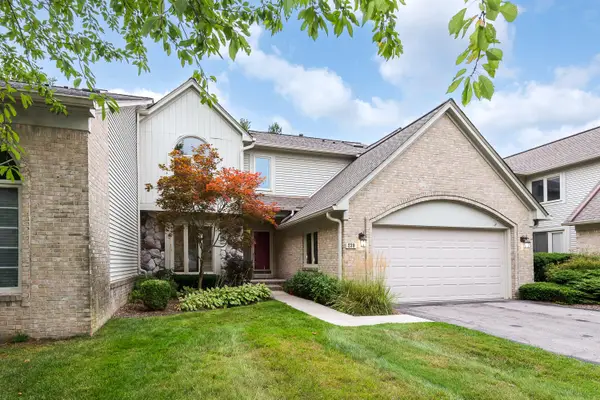 $620,000Active3 beds 4 baths2,927 sq. ft.
239 Saint Lawrence Boulevard, Northville, MI 48168
MLS# 26042915Listed by: THE CHARLES REINHART COMPANY - New
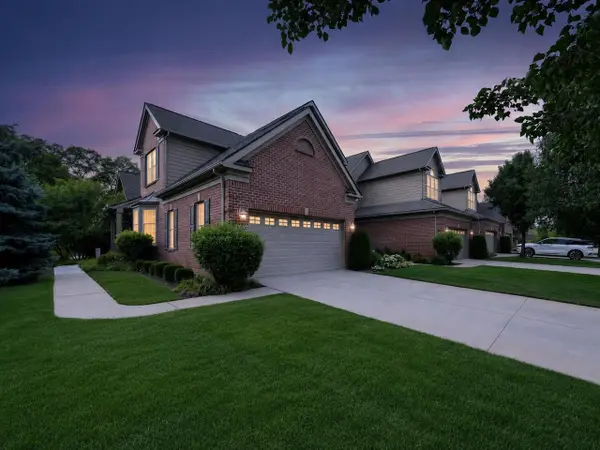 $599,900Active3 beds 3 baths2,765 sq. ft.
44742 Broadmoor, Northville, MI 48168
MLS# 70552521Listed by: RE/MAX DREAM PROPERTIES


Protect your home and budget from life's surprises with an Assurant Home Warranty, backed by a partner that supports you through every step of homeownership. Explore Plans.
©2026 Century 21 Real Estate LLC. All rights reserved. CENTURY 21®, the CENTURY 21 Logo and C21® are service marks owned by Century 21 Real Estate LLC. Century 21 Real Estate LLC fully supports the principles of the Fair Housing Act and the Equal Opportunity Act. Each office is independently owned and operated. Listing information is deemed reliable but not guaranteed accurate.