
525 Langfield Street, Northville, MI 48167
Local realty services provided by:CENTURY 21 Metro Brokers
525 Langfield Street,Northville, MI 48167
$475,000
- 3 Beds
- 2 Baths
- 2,610 sq. ft.
- Single family
- Active
Listed by: jonathan zaia
Office: exp z real estate
MLS#:20261069034
Source:MI_REALCOMP
Price summary
- Price:$475,000
- Price per sq. ft.:$181.99
About this home
Welcome home to this beautifully updated bi-level in desirable Northville, Michigan! This 3-bedroom, 2-full-bathroom home offers the perfect blend of comfort and functionality, featuring a walkout basement that opens to a private, tree-lined backyard—ideal for relaxing or entertaining.
Thoughtfully updated throughout, this home offers move-in-ready appeal with a spacious, light-filled layout. The walkout lower level provides fantastic additional living space, perfect for a family room, home office, or guest suite, and leads directly out to your own peaceful outdoor retreat.
Enjoy unbeatable convenience with quick access to major highways and premier shopping, all while being just minutes from the charm of downtown Northville—known for its boutique shops, restaurants, parks, and vibrant community events.
Don’t miss this rare opportunity to own a updated, move-in-ready home in one of Northville’s most sought-after locations!
Contact an agent
Home facts
- Year built:1960
- Subdivision & Development:YERKES ESTATESNO 3
- Listing ID #:20261069034
- Added:3 day(s) ago
- Updated:September 01, 2026 at 10:41 AM
Rooms and interior
- Bedrooms:3
- Total bathrooms:2
- Full bathrooms:2
- Rooms Total:8
- Basement Description:Finished, Walk-Out Access
- Living area:2,610 sq. ft.
Heating and cooling
- Heating:Forced Air, Natural Gas
Structure and exterior
- Roof:Asphalt
- Year built:1960
- Building area:2,610 sq. ft.
- Lot area:0.19 Acres
- Architectural Style:Split Level
- Construction Materials:Brick
- Exterior Features:Deck, Patio
- Foundation Description:Basement, Poured
- Levels:Bi-Level
Utilities
- Water:Public
- Sewer:Public Sewer
Finances and disclosures
- Price:$475,000
- Price per sq. ft.:$181.99
- Tax amount:$4,271
Features and amenities
- Appliances:Dishwasher, Dryer, Free Standing Refrigerator, Microwave, Washer
- Laundry features:Laundry Room
Parking
- Parking description:Attached, Direct Access, Two Car Garage
- Garage spaces:2

New listings near 525 Langfield Street
- Open Sat, 2 to 4pmNew
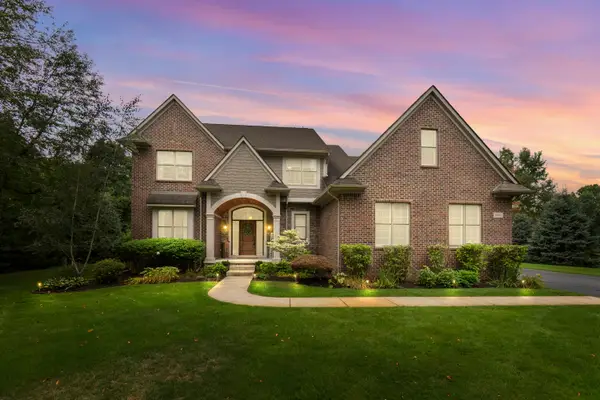 $900,000Active4 beds 3 baths4,999 sq. ft.
8061 Pine Ridge Court, Northville, MI 48168
MLS# 26046257Listed by: REMERICA UNITED REALTY - New
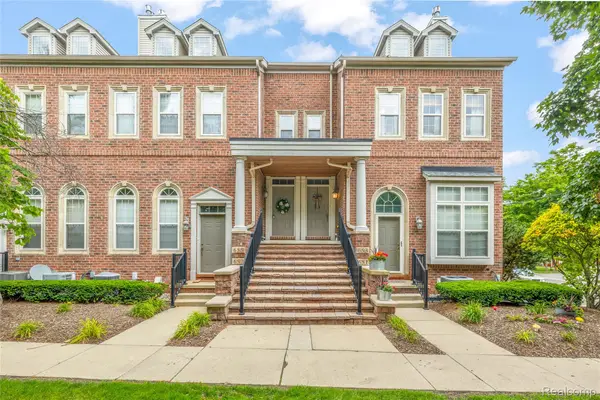 $369,900Active3 beds 3 baths2,188 sq. ft.
655 River Park Village Boulevard, Northville, MI 48167
MLS# 20261069790Listed by: RE/MAX DREAM PROPERTIES - New
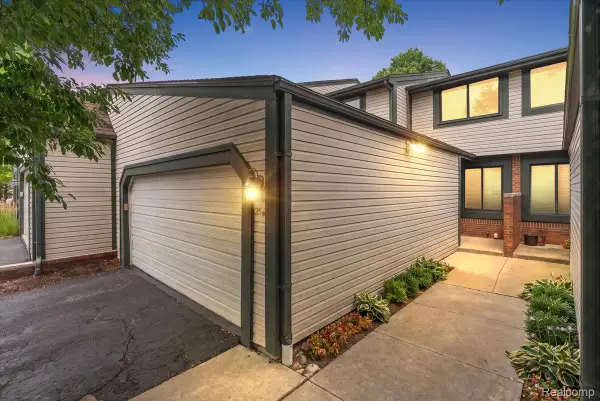 $358,000Active3 beds 3 baths2,118 sq. ft.
1254 Charleston Court, Northville, MI 48167
MLS# 20261069685Listed by: REAL ESTATE ONE-NORTHVILLE - New
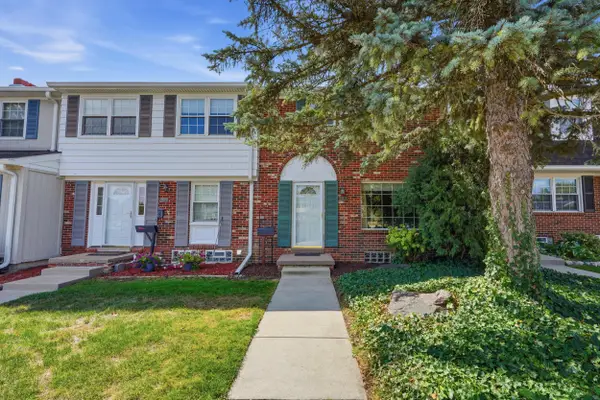 $275,000Active3 beds 2 baths1,360 sq. ft.
19372 Malvern Court, Northville, MI 48167
MLS# 26046105Listed by: PERFECT FIT REALTY GROUP LLC - New
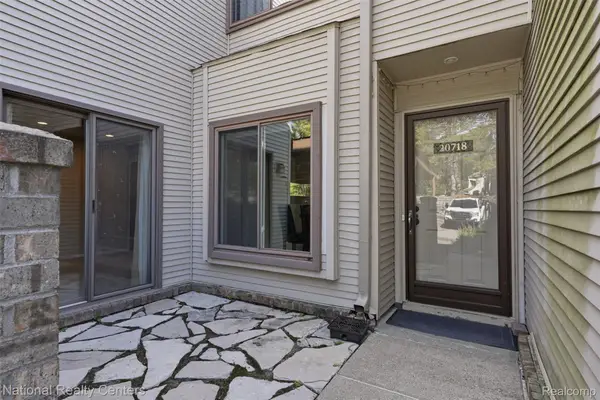 $230,000Active2 beds 2 baths1,047 sq. ft.
20718 Taft Road, Northville, MI 48167
MLS# 20261068665Listed by: NATIONAL REALTY CENTERS, INC - New
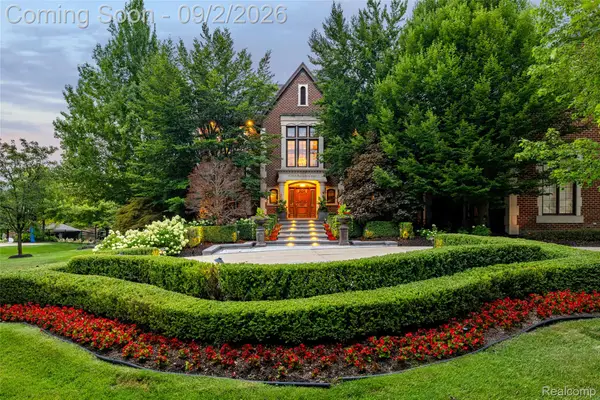 $3,450,000Active6 beds 8 baths13,523 sq. ft.
47915 Ravello Court, Northville, MI 48167
MLS# 20261066537Listed by: EXP REALTY - New
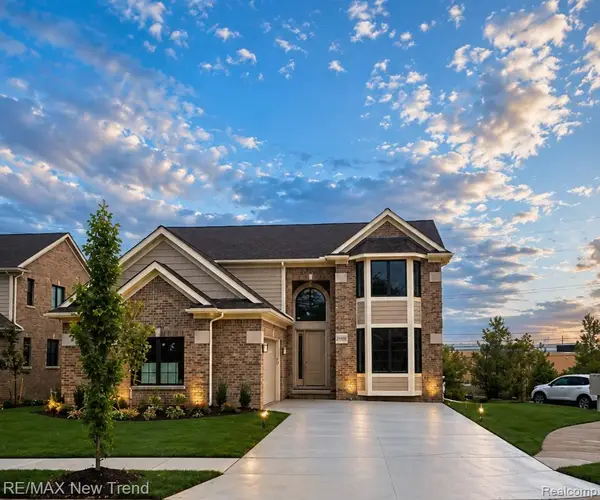 $1,090,000Active3 beds 4 baths2,779 sq. ft.
20250 Beacon Way, Northville, MI 48167
MLS# 20261067645Listed by: RE/MAX NEW TREND - New
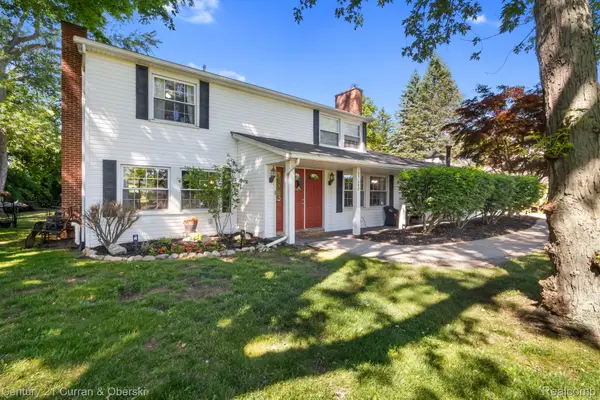 $455,000Active4 beds 3 baths2,385 sq. ft.
37480 Rhonswood Drive, Northville, MI 48167
MLS# 20261068950Listed by: CENTURY 21 CURRAN & OBERSKI - New
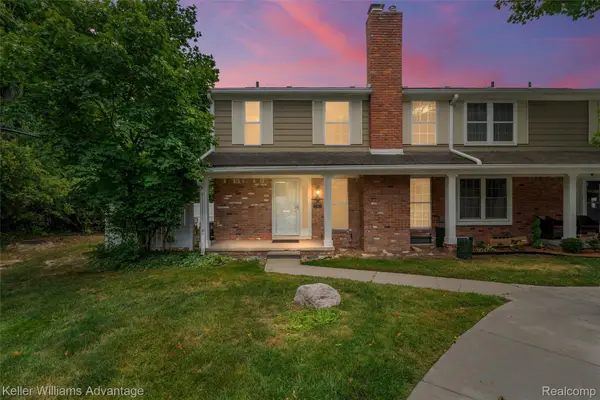 $220,000Active2 beds 3 baths1,114 sq. ft.
20928 E Glen Haven Circle, Northville, MI 48167
MLS# 20261068209Listed by: KELLER WILLIAMS ADVANTAGE


Protect your home and budget from life's surprises with an Assurant Home Warranty, backed by a partner that supports you through every step of homeownership. Explore Plans.
©2026 Century 21 Real Estate LLC. All rights reserved. CENTURY 21®, the CENTURY 21 Logo and C21® are service marks owned by Century 21 Real Estate LLC. Century 21 Real Estate LLC fully supports the principles of the Fair Housing Act and the Equal Opportunity Act. Each office is independently owned and operated. Listing information is deemed reliable but not guaranteed accurate.