6595 Six Mile Road, Northville, MI 48168
Local realty services provided by:CENTURY 21 Curran & Oberski
6595 Six Mile Road,Northville, MI 48168
$599,900
- 3 Beds
- 3 Baths
- 2,695 sq. ft.
- Single family
- Active
Listed by:
 Karen Slater(734) 464 - 6400CENTURY 21 Curran & Oberski
Office: century 21 curran & oberski
MLS#:20261066699
Source:MI_REALCOMP
Price summary
- Price:$599,900
- Price per sq. ft.:$222.6
About this home
RARE FIND--INCREDIBLE PROPERTY! LOG HOME WITH 4 ACRES AND POLE BARN IN SALEM TOWNSHIP! Great location--country setting with all the conveniences of the city close by. Almost 2000 sft., well-maintained Cape Cod home with 3 bedrooms, 2 1/2 baths and finished daylight basement with walk-out. Special features include wrap-around Trex porch, invisible fence in front of home and fencing in the back. Solid, top-notch pole barn has cement floor. Home has generator, attic fan and newer Mini Splits AC cooling (2022) Boiler (2020) and wood burning system in basement. Beautiful hard wood floors on main floor in kitchen, dining and first floor laundry/mudroom. Main floor primary bedroom with stunning newly updated private bath with luxury tile and granite (2025) Updated kitchen (2010) Windows are updated and well maintained. Septic tank pumped (2023) Appliances stay (including new range and washer in 2026) This is a lovely home in a truly scenic and serene setting with endless possibilities!
Contact an agent
Home facts
- Year built:1986
- Listing ID #:20261066699
- Added:1 day(s) ago
- Updated:August 21, 2026 at 01:00 AM
Rooms and interior
- Bedrooms:3
- Total bathrooms:3
- Full bathrooms:2
- Half bathrooms:1
- Rooms Total:8
- Basement Description:Daylight, Finished, Walk-Out Access
- Living area:2,695 sq. ft.
Heating and cooling
- Cooling:Attic Fan, Wall Units
- Heating:Baseboard, Other Heating Source
Structure and exterior
- Roof:Asphalt
- Year built:1986
- Building area:2,695 sq. ft.
- Lot area:4 Acres
- Lot Features:Cleared
- Architectural Style:Cape Cod
- Construction Materials:Log
- Foundation Description:Basement, Poured, Stone, Sump Pump
- Levels:Two
Utilities
- Water:Well
- Sewer:Septic Tank
Finances and disclosures
- Price:$599,900
- Price per sq. ft.:$222.6
- Tax amount:$3,693
Features and amenities
- Appliances:Dishwasher, Disposal, Dryer, Free Standing Electric Range, Free Standing Refrigerator, Range Hood, Washer
- Laundry features:Laundry Room
- Amenities:Entrance Foyer
Parking
- Parking description:Attached, Two Car Garage
- Garage spaces:2
New listings near 6595 Six Mile Road
- New
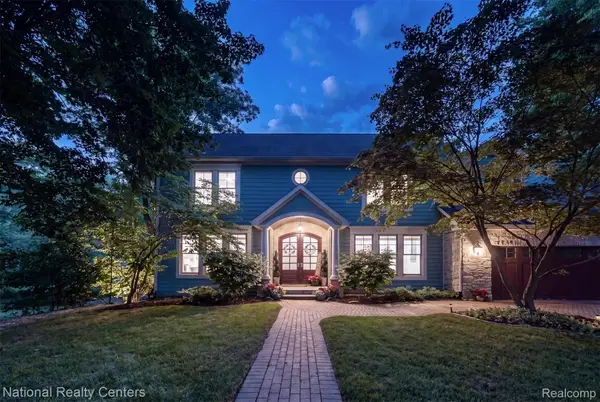 $1,700,000Active5 beds 6 baths6,884 sq. ft.
777 Thayer Boulevard, Northville, MI 48167
MLS# 20261066759Listed by: NATIONAL REALTY CENTERS, INC - New
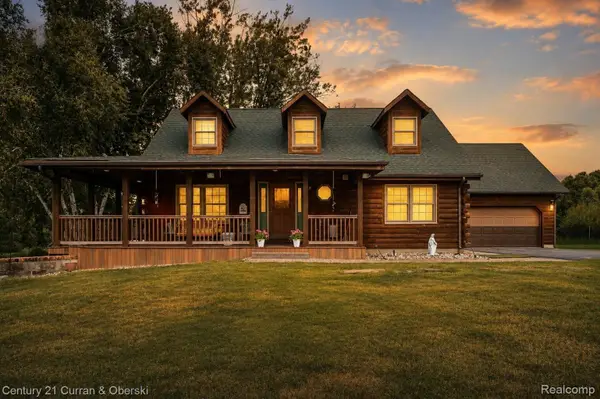
 $599,900Active3 beds 3 baths2,695 sq. ft.
6595 Six Mile Road, Northville, MI 48168
MLS# 20261066699Listed by: CENTURY 21 CURRAN & OBERSKI - New
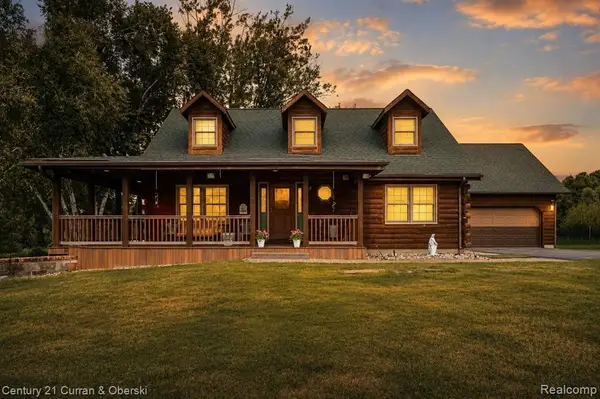 $599,900Active3 beds 3 baths1,995 sq. ft.
6595 Six Mile, Northville, MI 48168
MLS# 61023136Listed by: CENTURY 21 CURRAN & OBERSKI - Open Sun, 2 to 4pmNew
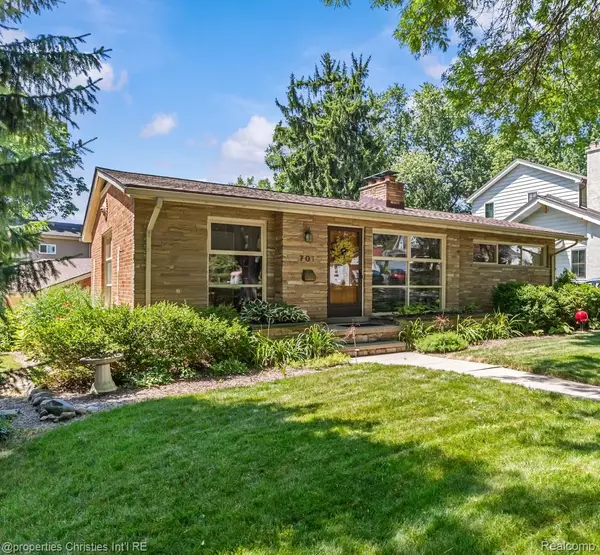 $485,000Active2 beds 2 baths2,002 sq. ft.
701 Spring Drive, Northville, MI 48167
MLS# 20261066183Listed by: @PROPERTIES CHRISTIE'S INT'L RE NORTHVILLE - New
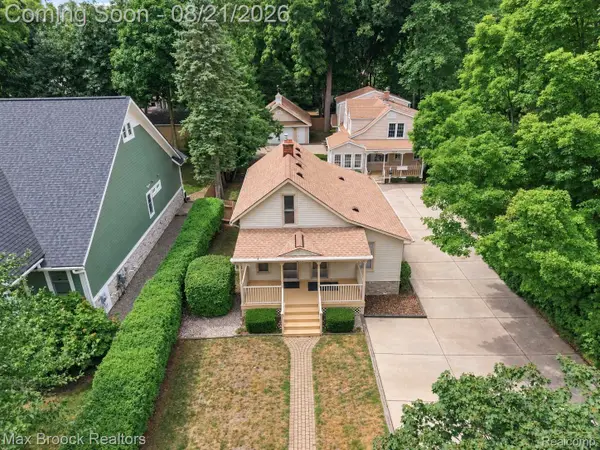 $899,900Active-- beds 4 baths2,889 sq. ft.
364 S Wing Street, Northville, MI 48167
MLS# 20261066564Listed by: MAX BROOCK REALTORS - New
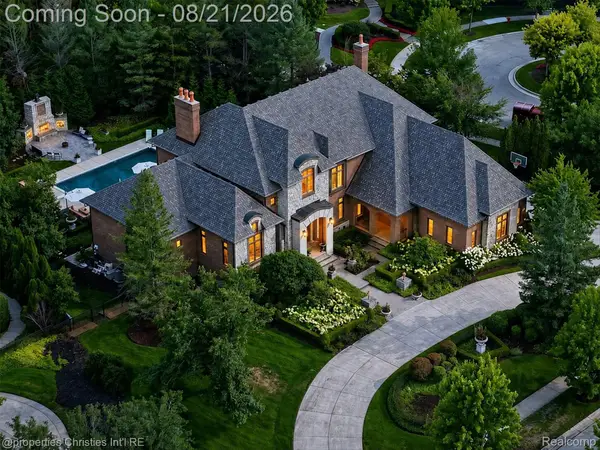 $2,700,000Active6 beds 6 baths8,376 sq. ft.
47825 Bellagio Drive, Northville, MI 48167
MLS# 20261066377Listed by: @PROPERTIES CHRISTIE'S INT'L RE NORTHVILLE - New
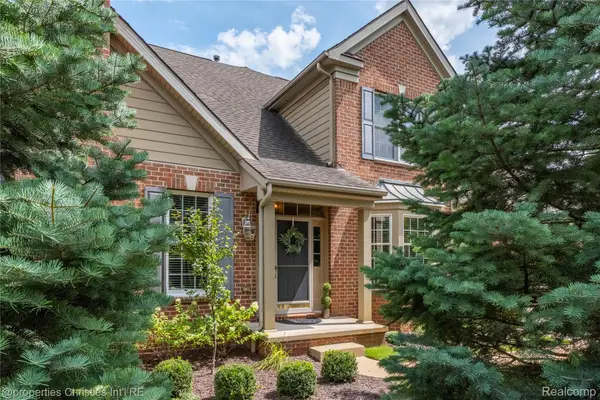 $650,000Active3 beds 4 baths4,319 sq. ft.
45042 Broadmoor Circle S, Northville, MI 48168
MLS# 20261062526Listed by: @PROPERTIES CHRISTIE'S INT'L RE NORTHVILLE - Open Sun, 1 to 3pmNew
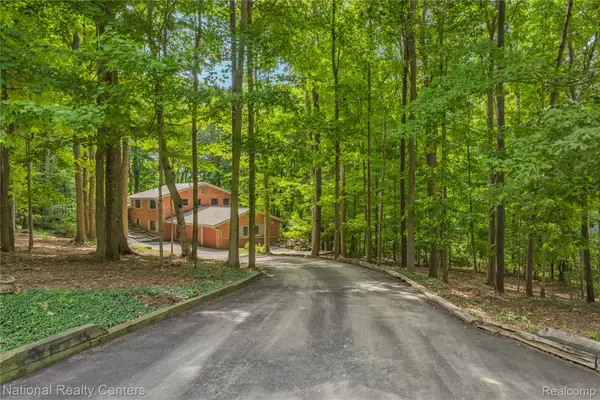 $850,000Active4 beds 3 baths3,160 sq. ft.
20173 W Whipple Drive, Northville, MI 48167
MLS# 20261058063Listed by: NATIONAL REALTY CENTERS, INC - New
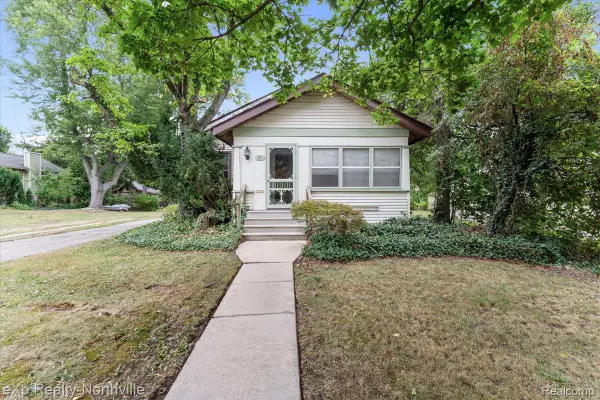 $374,900Active2 beds 1 baths1,068 sq. ft.
321 S Wing Street, Northville, MI 48167
MLS# 20261063647Listed by: EXP REALTY - NORTHVILLE - New
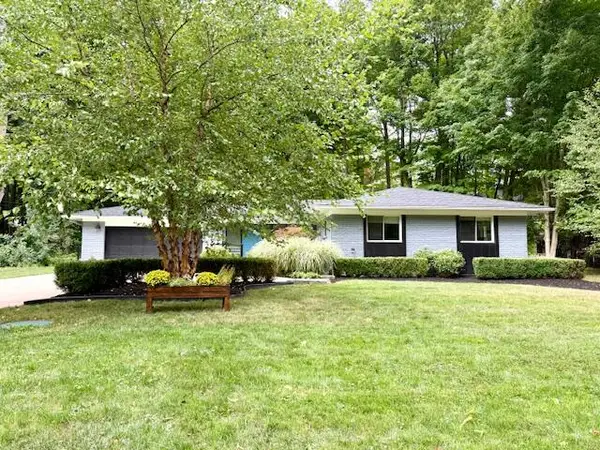 $625,000Active3 beds 2 baths1,985 sq. ft.
46250 Bloomcrest Drive, Northville, MI 48167
MLS# 26043652Listed by: SIMPLE FEE LISTINGS


Protect your home and budget from life's surprises with an Assurant Home Warranty, backed by a partner that supports you through every step of homeownership. Explore Plans.
©2026 Century 21 Real Estate LLC. All rights reserved. CENTURY 21®, the CENTURY 21 Logo and C21® are service marks owned by Century 21 Real Estate LLC. Century 21 Real Estate LLC fully supports the principles of the Fair Housing Act and the Equal Opportunity Act. Each office is independently owned and operated. Listing information is deemed reliable but not guaranteed accurate.