
41306 Llewelyn CT, Northville, MI 48167
Local realty services provided by:CENTURY 21 Metro Brokers
Listed by: crystal silveri
Office: brookstone, realtors llc.
MLS#:58050225819
Source:MI_REALCOMP
Price summary
- Price:$539,877
- Price per sq. ft.:$246.29
- Monthly HOA dues:$8.33
About this home
OVER AN ACRE IN NORTHVILLE WITH NOVI SCHOOLS! An expansive, park-like backyard sets the scene for this spacious home, offering peaceful views and plenty of room for outdoor entertaining, gardening, or simply enjoying your surroundings. The updated kitchen is the heart of the home, featuring an oversized island with seating, granite countertops, hardwood floors, pendant lighting, crown molding, and a generous breakfast nook. Oversized living room windows bring in natural light and showcase the beautiful backyard setting. Upstairs, four bedrooms include a primary suite with a private full bath. The lower level adds versatile living space with a large great room, cozy fireplace, and direct backyard access. A separate den with French doors provides space for a home office, study, or hobbies. Three full bathrooms, a mudroom, a laundry room with extra storage, and an attached two-car garage add everyday convenience. Front yard irrigation helps maintain the grounds. Just minutes from Meadowbrook Country Club, shopping, dining, and major freeways, this home combines an acre-plus setting with easy access to everyday destinations. Schedule your showing and experience the space and setting in person!...
Contact an agent
Home facts
- Year built:1964
- Subdivision & Development:MEADOWBROOK MANOR
- Listing ID #:58050225819
- Added:1 day(s) ago
- Updated:October 23, 2026 at 07:03 PM
Rooms and interior
- Bedrooms:4
- Total bathrooms:3
- Full bathrooms:3
- Rooms Total:10
- Flooring:Ceramic Tile, Hardwood
- Kitchen Description:Eat-in Kitchen
- Living area:2,192 sq. ft.
Heating and cooling
- Cooling:Ceiling Fans, Central Air
- Heating:Natural Gas, Steam
Structure and exterior
- Year built:1964
- Building area:2,192 sq. ft.
- Lot area:1.05 Acres
- Lot Features:Sprinklers
- Architectural Style:Split Level
- Construction Materials:Brick
- Exterior Features:Patio, Porch
- Foundation Description:Crawl Space
- Levels:Tri-Level
Utilities
- Water:Public
- Sewer:Public Sewer
Finances and disclosures
- Price:$539,877
- Price per sq. ft.:$246.29
- Tax amount:$4,896
Features and amenities
- Appliances:Dishwasher, Disposal
- Amenities:Entrance Foyer
Parking
- Parking description:Assigned 2 Spaces, Attached, Garage, Garage Door Opener, Paved, Side Entrance, Two Car Garage
- Garage spaces:2

New listings near 41306 Llewelyn CT
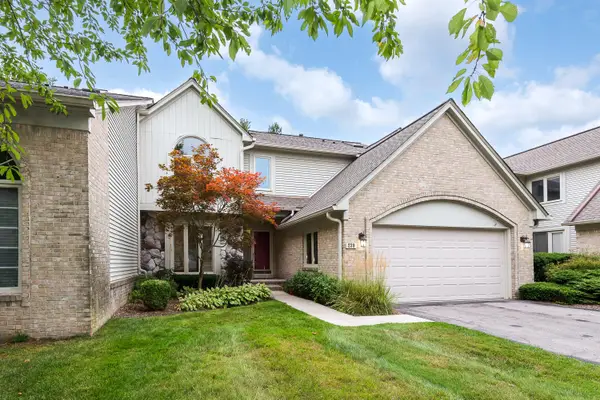 $599,000Active3 beds 4 baths2,927 sq. ft.
239 St Lawrence Boulevard, Northville, MI 48168
MLS# 81026042915Listed by: THE CHARLES REINHART COMPANY- Open Sat, 11am to 12:30pmNew
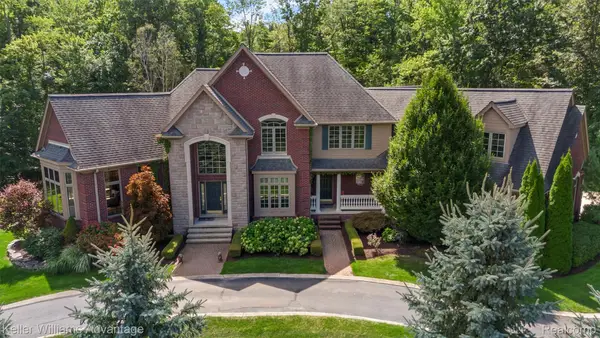 $1,200,000Active5 beds 7 baths7,835 sq. ft.
22101 Kettle Lake RD, Northville, MI 48167
MLS# 20261085698Listed by: KELLER WILLIAMS ADVANTAGE - Open Sat, 12 to 2pmNew
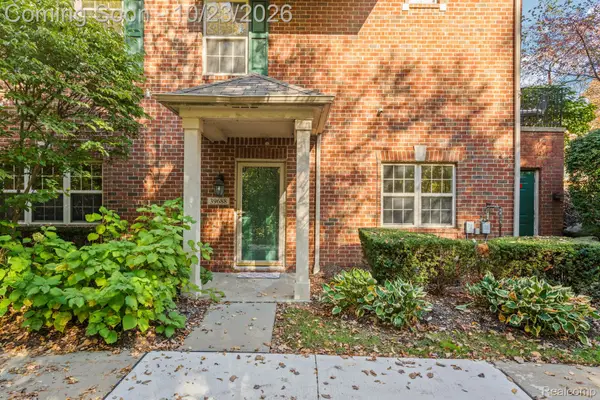 $325,000Active2 beds 3 baths1,608 sq. ft.
39688 Rockcrest LN, Northville, MI 48168
MLS# 20261084633Listed by: KW DOMAIN - New
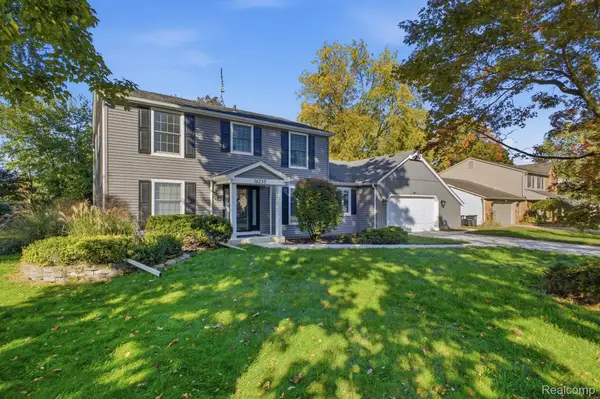 $699,999Active5 beds 4 baths3,670 sq. ft.
16235 Winchester DR, Northville, MI 48168
MLS# 20261085738Listed by: REALTY EXECUTIVES CLASSIC - Open Sun, 12 to 3pmNew
 $899,000Active3 beds 3 baths3,428 sq. ft.
631 Fairbrook ST, Northville, MI 48167
MLS# 20261085011Listed by: 3DX REAL ESTATE LLC - Open Sun, 1 to 3pmNew
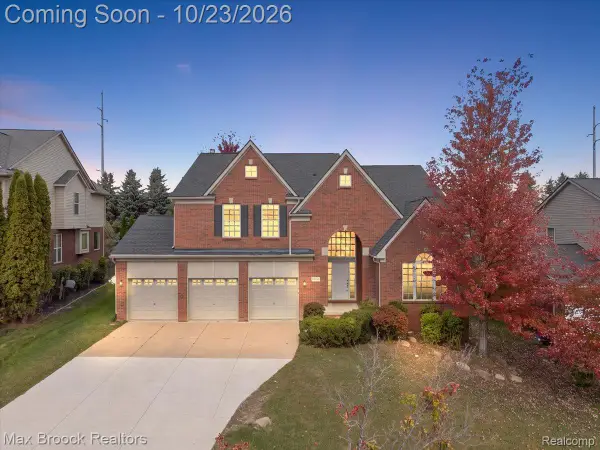 $699,900Active4 beds 4 baths3,068 sq. ft.
49896 Parkside DR, Northville, MI 48168
MLS# 20261084972Listed by: MAX BROOCK, REALTORS-BIRMINGHAM 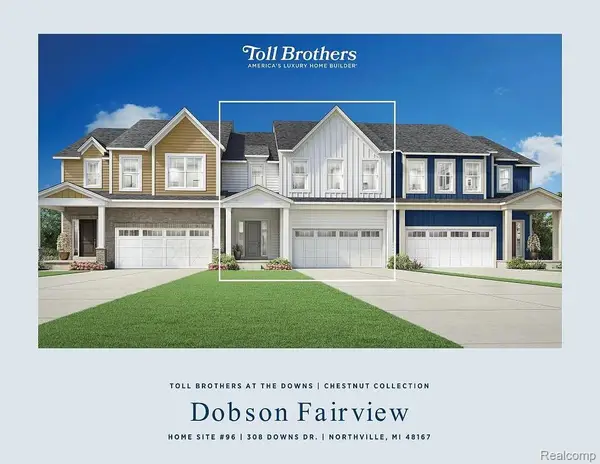 $824,000Active3 beds 3 baths2,235 sq. ft.
308 Downs DR # 96, Northville, MI 48167
MLS# 20261046255Listed by: TOLL REALTY MICHIGAN INC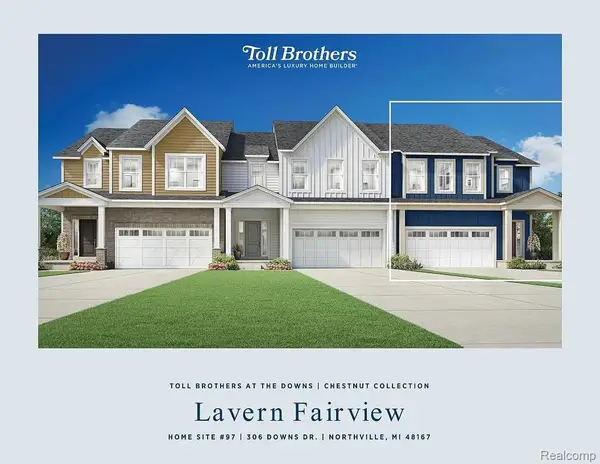 $864,000Active3 beds 3 baths2,235 sq. ft.
306 Downs DR # 97, Northville, MI 48167
MLS# 20261050772Listed by: TOLL REALTY MICHIGAN INC- New
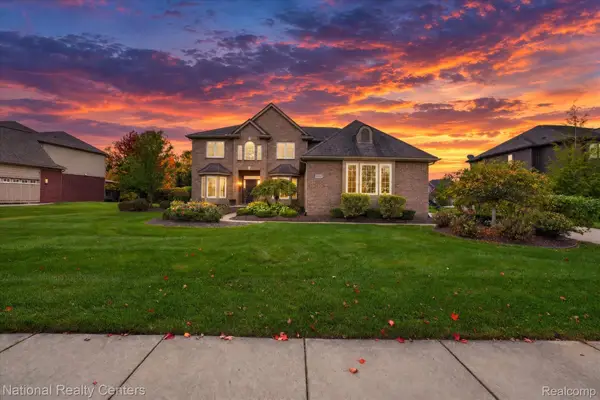 $725,000Active5 beds 3 baths3,100 sq. ft.
52347 Ferndale DR, Northville, MI 48167
MLS# 20261083692Listed by: NATIONAL REALTY CENTERS, INC


Protect your home and budget from life's surprises with an Assurant Home Warranty, backed by a partner that supports you through every step of homeownership. Explore Plans.
©2026 Century 21 Real Estate LLC. All rights reserved. CENTURY 21®, the CENTURY 21 Logo and C21® are service marks owned by Century 21 Real Estate LLC. Century 21 Real Estate LLC fully supports the principles of the Fair Housing Act and the Equal Opportunity Act. Each office is independently owned and operated. Listing information is deemed reliable but not guaranteed accurate.