
8061 Pine Ridge Court, Northville, MI 48168
Local realty services provided by:CENTURY 21 Dynamic Realty
8061 Pine Ridge Court,Northville, MI 48168
$900,000
- 4 Beds
- 3 Baths
- 4,999 sq. ft.
- Single family
- Active
Upcoming open houses
- Sat, Sep 0502:00 pm - 04:00 pm
Listed by: christopher bailey
Office: remerica united realty
MLS#:81026046257
Source:MI_REALCOMP
Price summary
- Price:$900,000
- Price per sq. ft.:$180.04
- Monthly HOA dues:$33.33
About this home
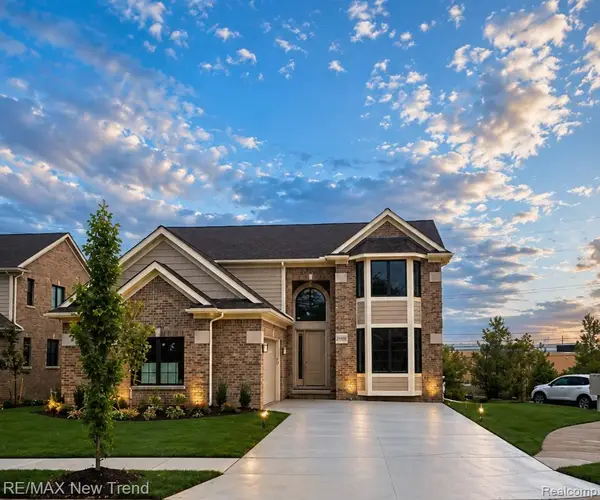
Welcome to 8061 Pine Ridge Ct in Salem Township, where quality craftsmanship, generous living spaces, and a beautiful natural setting come together. This impressive 4-bedroom, 3-full-bath home offers 3,313 square feet above grade, 9-foot ceilings on the entry level, and a spacious 3-car attached garage with 12-foot ceilings and a convenient side entrance. The exterior makes a striking first impression with its full-brick design, accent stone, and Hardie plank siding, complemented by mature pines and maples. Inside, the entry level features beautiful hand-scraped hardwood flooring, Andersen windows, and a thoughtfully designed floor plan. The kitchen is equipped with KraftMaid cabinetry, granite countertops, a large walk-in pantry, and plenty of space for everyday living and entertaining. Granite countertops continue throughout the home, with quartz featured in the laundry room. A desirable first-floor bedroom with a walk-in closet provides flexibility for guests, a home office, ormultigenerational living, with a full bathroom featuring a shower also located on the entry level. Upstairs, the expansive primary suite is truly a retreat, offering an exceptional amount of storage with two walk-in closets plus two additional closets. The primary bathroom features a double vanity and separate shower. Additional bedrooms are generously sized, and another full bathroom features a tub. Lastly upstairs, we have a large bonus room over the garage with unlimited uses from theater room, work out room, home office, craft room, etc. The unfinished basement offers tremendous potential with 8-foot ceilings, daylight windows, an open design utilizing beams rather than numerous support poles, and plumbing already in place for a future bathroom. One of the home's most unique and practical features is the direct staircase from the 3-car garage to the basement, making it easy to move larger items, equipment, or storage without going through the main living area. A radon mitigation fan is also installed. Step outside onto the Trex deck,...
Contact an agent
Home facts
- Year built:2014
- Listing ID #:81026046257
- Added:1 day(s) ago
- Updated:September 01, 2026 at 11:07 PM
Rooms and interior
- Bedrooms:4
- Total bathrooms:3
- Full bathrooms:3
- Rooms Total:13
- Flooring:Carpet, Tile, Wood
- Kitchen Description:Pantry
- Basement Description:Bath Stubbed, Daylight, Full, Sump Pump, Walk-Out Access
- Living area:4,999 sq. ft.
Heating and cooling
- Cooling:Attic Fan, Ceiling Fans, Central Air
- Heating:Forced Air, Natural Gas
Structure and exterior
- Roof:Shingle
- Year built:2014
- Building area:4,999 sq. ft.
- Lot area:2.27 Acres
- Lot Features:Level, Sprinklers, Wooded
- Architectural Style:Colonial, Traditional
- Construction Materials:Brick, Stone
- Exterior Features:Deck, Porch
- Foundation Description:Basement
Utilities
- Water:Well
- Sewer:Septic Tank
Finances and disclosures
- Price:$900,000
- Price per sq. ft.:$180.04
- Tax amount:$9,759
Features and amenities
- Appliances:Built-In Gas Oven, Cooktop, Dishwasher, Disposal, Double Oven, Dryer, Humidifier, Iron Water Filter, Microwave, Oven, Refrigerator, Washer, Water Softener Owned
- Laundry features:Laundry Room, Main Level, Sink
- Amenities:Pantry, Vaulted Ceilings
Parking
- Parking description:Asphalt, Attached, Garage Door Opener, Garage Faces Side, Paved
- Garage spaces:3

New listings near 8061 Pine Ridge Court
- New
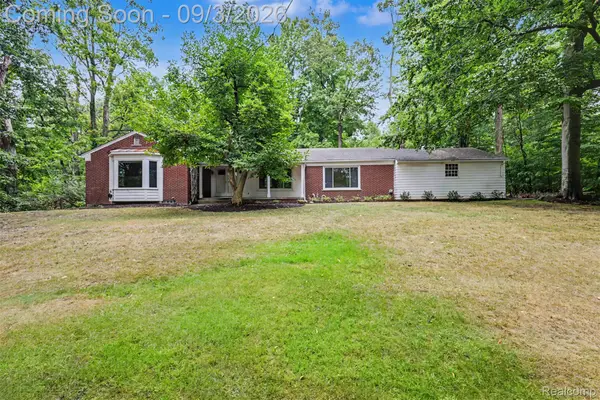 $740,000Active3 beds 3 baths3,011 sq. ft.
47040 Timberlane Street, Northville, MI 48167
MLS# 20261068531Listed by: RE/MAX DREAM PROPERTIES - New
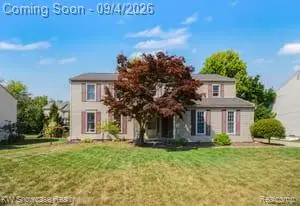 $515,000Active3 beds 3 baths3,488 sq. ft.
37921 W Meadowhill Drive, Northville, MI 48167
MLS# 20261070263Listed by: KW SHOWCASE REALTY - New
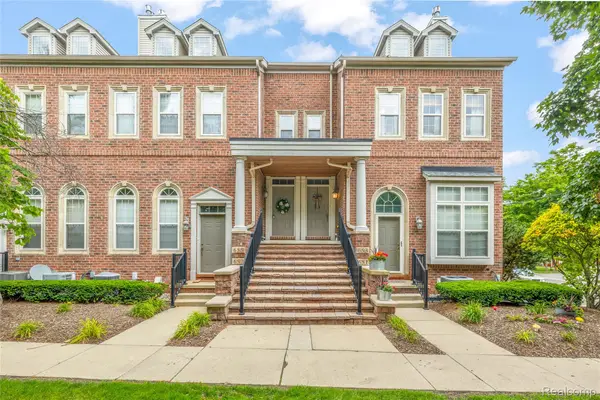 $369,900Active3 beds 3 baths2,188 sq. ft.
655 River Park Village Boulevard, Northville, MI 48167
MLS# 20261069790Listed by: RE/MAX DREAM PROPERTIES - New
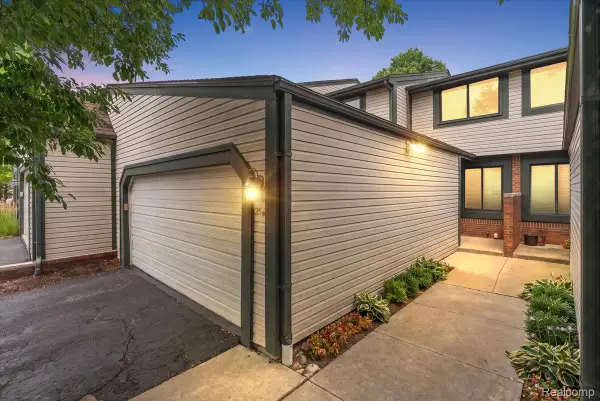 $358,000Active3 beds 3 baths2,118 sq. ft.
1254 Charleston Court, Northville, MI 48167
MLS# 20261069685Listed by: REAL ESTATE ONE-NORTHVILLE - New
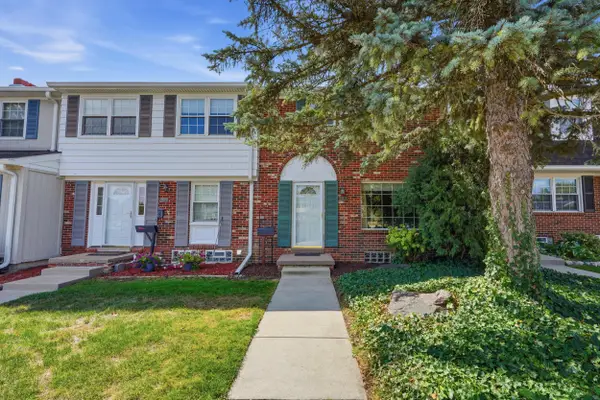 $275,000Active3 beds 2 baths1,360 sq. ft.
19372 Malvern Court, Northville, MI 48167
MLS# 26046105Listed by: PERFECT FIT REALTY GROUP LLC - New
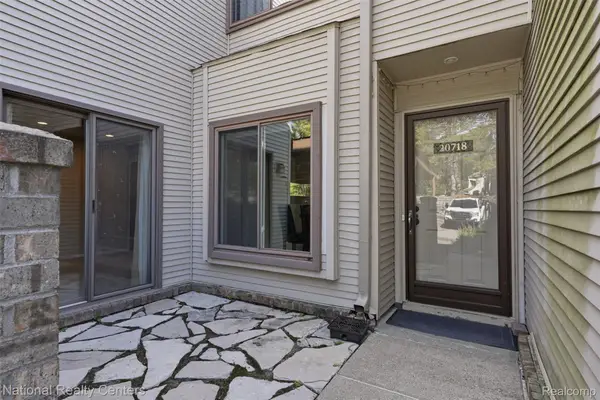 $230,000Active2 beds 2 baths1,047 sq. ft.
20718 Taft Road, Northville, MI 48167
MLS# 20261068665Listed by: NATIONAL REALTY CENTERS, INC - New
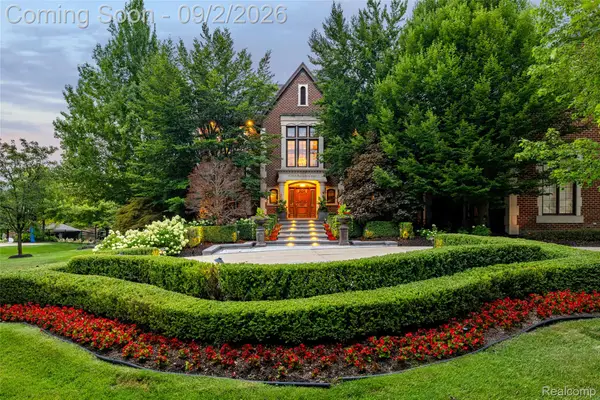 $3,450,000Active6 beds 8 baths13,523 sq. ft.
47915 Ravello Court, Northville, MI 48167
MLS# 20261066537Listed by: EXP REALTY - New
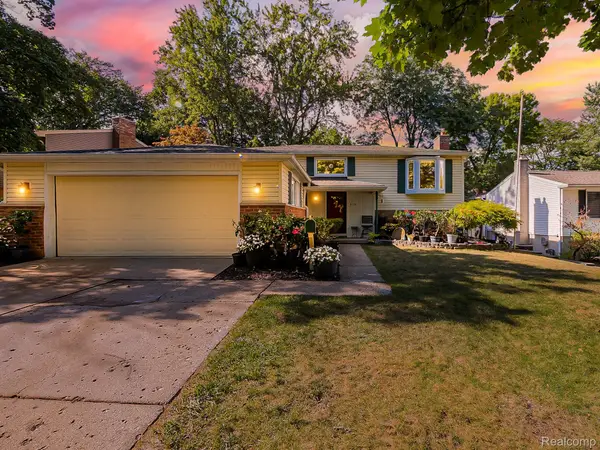 $475,000Active3 beds 2 baths2,610 sq. ft.
525 Langfield Street, Northville, MI 48167
MLS# 20261069034Listed by: EXP Z REAL ESTATE - New
 $1,090,000Active3 beds 4 baths2,779 sq. ft.
20250 Beacon Way, Northville, MI 48167
MLS# 20261067645Listed by: RE/MAX NEW TREND


Protect your home and budget from life's surprises with an Assurant Home Warranty, backed by a partner that supports you through every step of homeownership. Explore Plans.
©2026 Century 21 Real Estate LLC. All rights reserved. CENTURY 21®, the CENTURY 21 Logo and C21® are service marks owned by Century 21 Real Estate LLC. Century 21 Real Estate LLC fully supports the principles of the Fair Housing Act and the Equal Opportunity Act. Each office is independently owned and operated. Listing information is deemed reliable but not guaranteed accurate.