846 Yorktown Crt, Northville, MI 48167
Local realty services provided by:CENTURY 21 Realty North
846 Yorktown Crt,Northville, MI 48167
$375,000
- 2 Beds
- 4 Baths
- 1,387 sq. ft.
- Condominium
- Pending
Listed by: julie moraitis
Office: exp realty
MLS#:61024352
Source:MI_REALSOURCE
Price summary
- Price:$375,000
- Price per sq. ft.:$188.73
- Monthly HOA dues:$464
About this home
Location, lifestyle, and beautifully updated living come together in this exceptional end-unit condo! Ideally situated within walking distance of Downtown Northville, this turnkey 2-bedroom, 2.5-bath home offers a private, picturesque setting overlooking a tranquil stream with views of the community pool. Step inside to discover a stunning 2022 main-level renovation that transformed the home into a bright, open-concept living space designed for both everyday living and entertaining. The beautifully updated kitchen features a spacious island, quartz countertops, textured subway tile, undermount lighting, and new appliances. Engineered wood plank flooring flows throughout the first floor, complemented by a gorgeous new limestone fireplace surround and abundant natural light. Upstairs, you'll find two spacious bedrooms and two updated full baths. The private primary suite offers an attached bath and an impressive walk-in closet, creating a comfortable retreat at the end of the day. The finished walkout basement takes entertaining to the next level, offering additional flexible living space and easy access to the patio. Step outside to enjoy your morning coffee on the balcony, unwind on the patio, or spend summer afternoons at the community pool. This home has been thoughtfully updated throughout, including HVAC (2022), windows and door walls (2022), automatic blinds (2022), recessed lighting and fixtures (2022), new interior doors and hardware (2023), electrical panel and water heater (2020), and roof and exterior paint (2025). Additional updates include updated full-bath vanities, laundry room improvements, and so much more. With ample guest parking directly across from the driveway, a fantastic private location within the community, highly acclaimed Northville schools, and convenient access to freeways, shopping, dining, and all that Downtown Northville has to offer, this is one you won't want to miss....
Contact an agent
Home facts
- Year built:1973
- Subdivision & Development:LEXINGTON CONDO HOMES OCCPN 110
- Listing ID #:61024352
- Added:65 day(s) ago
- Updated:October 30, 2026 at 07:45 AM
Rooms and interior
- Bedrooms:2
- Total bathrooms:4
- Full bathrooms:2
- Half bathrooms:2
- Rooms Total:11
- Dining Description:On Entry Level
- Kitchen Description:Dishwasher, Disposal, Microwave, On Entry Level, Range/Oven, Refrigerator
- Bedroom Description:Bedroom 1 on Second Level, Bedroom 2 on Second Level
- Basement Description:Finished, Walk Out
- Living area:1,387 sq. ft.
Heating and cooling
- Cooling:Central A/C
- Heating:Forced Air, Natural Gas
Structure and exterior
- Year built:1973
- Building area:1,387 sq. ft.
- Architectural Style:Colonial, End Unit
- Construction Materials:Wood
- Exterior Features:Deck, Lawn Sprinkler, Porch
- Foundation Description:Basement
- Levels:2 Story
Utilities
- Water:Public Water
Finances and disclosures
- Price:$375,000
- Price per sq. ft.:$188.73
- Tax amount:$4,695
Features and amenities
- Appliances:Dishwasher, Disposal, Microwave, Range/Oven, Refrigerator
- Laundry features:On Entry Level
- Amenities:Cable/Internet Available, Club House, DSL Available
Parking
- Parking description:Attached Garage, Direct Access Garage, Electric in Garage, Garage Door Opener
- Garage spaces:1
 Provided through IDX via MiRealSource. Courtesy of MiRealSource Shareholder. Copyright MiRealSource. The information published and disseminated by MiRealSource is communicated verbatim, without change by MiRealSource, as filed with MiRealSource by its members. The accuracy of all information, regardless of source, is not guaranteed or warranted. All information should be independently verified. Copyright 2026 MiRealSource. All rights reserved. The information provided hereby constitutes proprietary information of MiRealSource, Inc. and its shareholders, affiliates and licensees and may not be reproduced or transmitted in any form or by any means, electronic or mechanical, including photocopy, recording, scanning or any information storage and retrieval system, without written permission from MiRealSource, Inc.
New listings near 846 Yorktown Crt
- Coming Soon
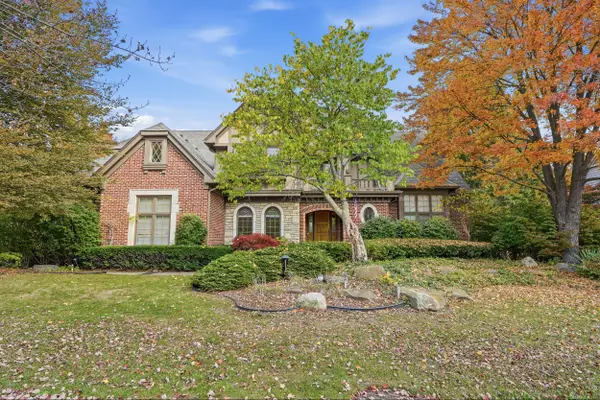
 $850,000Coming Soon4 beds 5 baths4,720 sq. ft.
882 Andover Drive, Northville, MI 48167
MLS# 26057572Listed by: CENTURY 21 CURRAN & OBERSKI - New
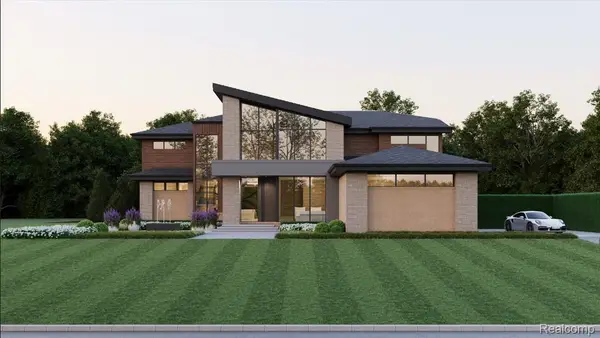 $1,759,900Active4 beds 4 baths5,305 sq. ft.
19127 Maybury Meadow CT, Northville, MI 48167
MLS# 20261087658Listed by: CRANBROOK CUSTOM HOMES LLC - Open Sun, 11am to 1pmNew
 $500,000Active3 beds 2 baths1,680 sq. ft.
8480 Chubb, Northville, MI 48168
MLS# 61042633Listed by: SIGNATURE SOTHEBY'S INTERNATIONAL REALTY BHAM - Open Sun, 12 to 2pmNew
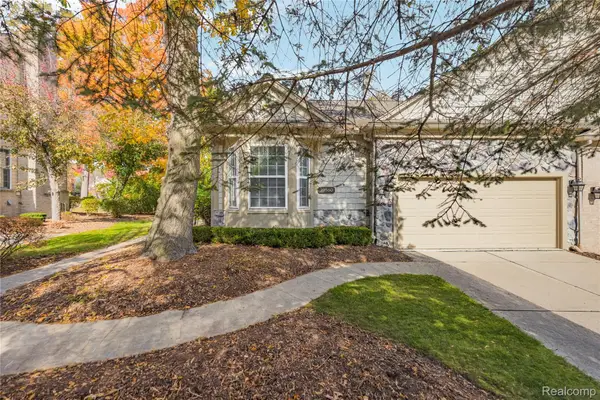 $435,000Active2 beds 3 baths2,735 sq. ft.
39560 Dun Rovin DR, Northville, MI 48168
MLS# 20261087112Listed by: REAL ESTATE ONE-NORTHVILLE - Open Sat, 11am to 1pmNew
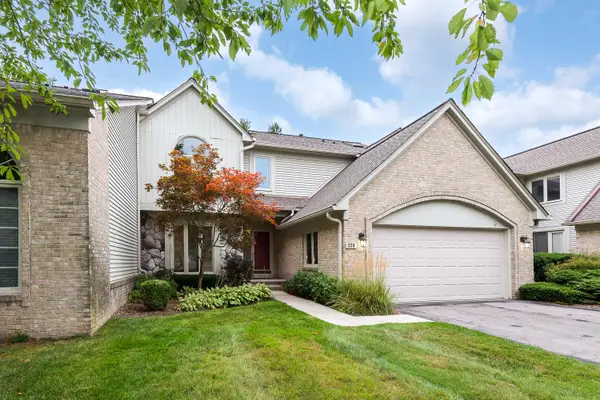 $579,000Active3 beds 4 baths2,927 sq. ft.
239 St Lawrence Boulevard, Northville, MI 48168
MLS# 26057328Listed by: THE CHARLES REINHART COMPANY - New
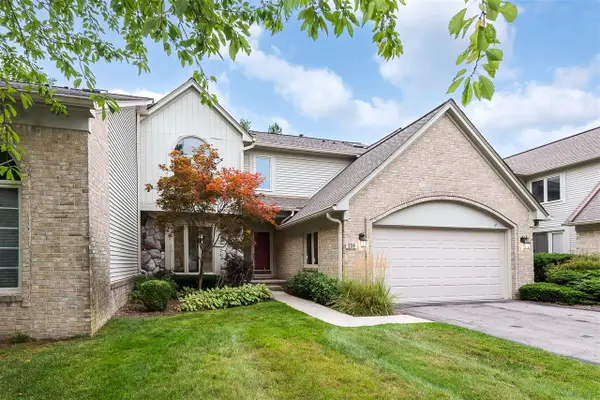 $579,000Active3 beds 4 baths2,127 sq. ft.
239 St Lawrence, Northville, MI 48168
MLS# 70566980Listed by: THE CHARLES REINHART COMPANY - New
 $630,000Active2 beds 4 baths2,964 sq. ft.
18308 Blue Heron Pointe DR, Northville, MI 48168
MLS# 20261087261Listed by: KELLER WILLIAMS ADVANTAGE - New
 $619,900Active3 beds 4 baths3,841 sq. ft.
16529 Cottonwood Court, Northville, MI 48168
MLS# 81026057298Listed by: REMERICA HOMETOWN ONE - New
 $400,000Active2 beds 1 baths840 sq. ft.
114 Walnut Street ST S, Northville, MI 48167
MLS# 20261086843Listed by: CENTURY 21 CURRAN & OBERSKI - Open Sun, 12 to 2pmNew
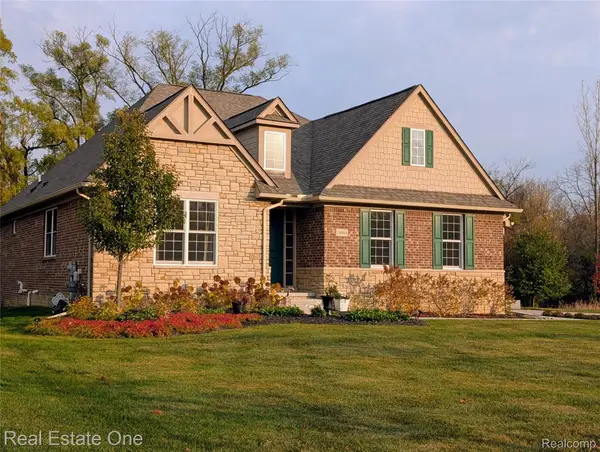 $850,000Active3 beds 4 baths3,228 sq. ft.
16988 Forest Edge CT, Northville, MI 48168
MLS# 20261084913Listed by: REAL ESTATE ONE-COMMERCE


Protect your home and budget from life's surprises with an Assurant Home Warranty, backed by a partner that supports you through every step of homeownership. Explore Plans.
©2026 Century 21 Real Estate LLC. All rights reserved. CENTURY 21®, the CENTURY 21 Logo and C21® are service marks owned by Century 21 Real Estate LLC. Century 21 Real Estate LLC fully supports the principles of the Fair Housing Act and the Equal Opportunity Act. Each office is independently owned and operated. Listing information is deemed reliable but not guaranteed accurate.