
8720 Currie RD, Northville, MI 48168
Local realty services provided by:CENTURY 21 Affiliated
8720 Currie RD,Northville, MI 48168
$544,900
- 4 Beds
- 3 Baths
- 1,920 sq. ft.
- Single family
- Active
Listed by: mike ayoub
Office: re/max team 2000
MLS#:20261082544
Source:MI_REALCOMP
Price summary
- Price:$544,900
- Price per sq. ft.:$283.8
About this home
Privacy is the Luxury here! Tucked away on just over 2 private acres in Salem Township with highly sought-after South Lyon Schools, this beautifully updated 4-bedroom, 2.5-bath raised ranch offers a rare combination of privacy, space and modern finishes. Completely updated during the summer of 2026, the home features a bright new kitchen with quartz countertops, stainless steel appliances and updated cabinetry, new flooring throughout, beautifully renovated baths, recessed lighting and fresh finishes from top to bottom. The spacious walkout lower level provides additional living and entertaining space and features an exposed black ceiling for a modern, open feel. Enjoy the peaceful, almost “off-the-grid” setting surrounded by mature trees, with a small pond in the front yard adding to the property’s character and tranquility. Outdoor features include a covered front porch, rear deck, walkout patio and detached garage. Northville mailing address with Salem Township taxes and South Lyon Schools. If you’ve been looking for a move-in-ready home with acreage, privacy and room to breathe....
Contact an agent
Home facts
- Year built:1974
- Listing ID #:20261082544
- Added:1 day(s) ago
- Updated:October 13, 2026 at 10:02 AM
Rooms and interior
- Bedrooms:4
- Total bathrooms:3
- Full bathrooms:2
- Half bathrooms:1
- Rooms Total:7
- Living area:1,920 sq. ft.
Heating and cooling
- Cooling:Central Air
- Heating:Forced Air, Oil
Structure and exterior
- Year built:1974
- Building area:1,920 sq. ft.
- Lot area:2.07 Acres
- Architectural Style:Raised Ranch
- Construction Materials:Brick, Vinyl Siding
- Exterior Features:Lighting
- Foundation Description:Slab
- Levels:Two
Utilities
- Water:Well
- Sewer:Septic Tank
Finances and disclosures
- Price:$544,900
- Price per sq. ft.:$283.8
- Tax amount:$2,474
Features and amenities
- Appliances:Dishwasher, Free Standing Refrigerator, Gas Cooktop
Parking
- Parking description:Detached, Direct Access, Two and Half Car Garage
- Garage spaces:2.5

New listings near 8720 Currie RD
- Coming Soon
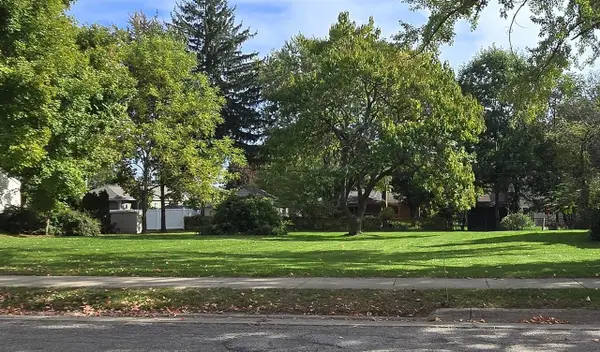 $465,000Coming Soon0.23 Acres
Horton, Northville, MI 48167
MLS# 70563949Listed by: REMERICA UNITED REALTY - Coming Soon
 $290,000Coming Soon3.19 Acres
9525 Hickory Ridge Road, Northville, MI 48167
MLS# 26054312Listed by: BRANDT REAL ESTATE - Coming Soon
 $290,000Coming Soon2.51 Acres
9535 Hickory Ridge Road, Northville, MI 48167
MLS# 26054315Listed by: BRANDT REAL ESTATE - Coming Soon
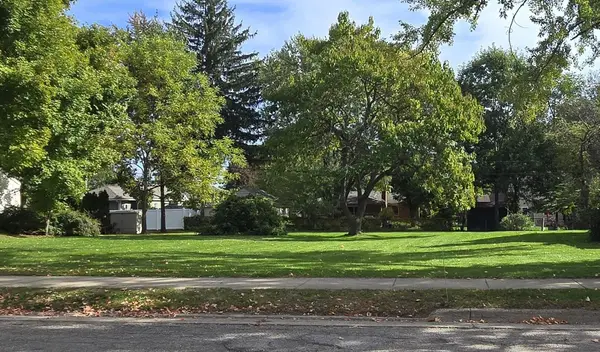 $465,000Coming Soon0.23 Acres
Horton Street, Northville, MI 48167
MLS# 26054294Listed by: REMERICA UNITED REALTY - New
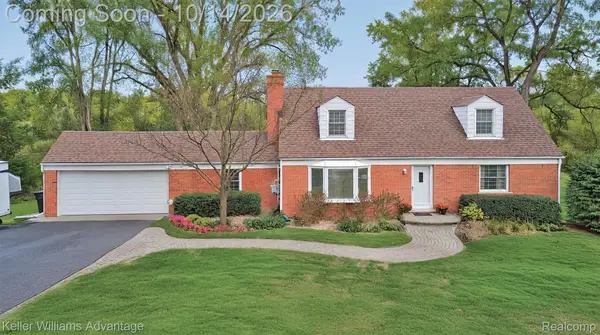 $499,900Active4 beds 3 baths2,533 sq. ft.
19450 Beck RD, Northville, MI 48167
MLS# 20261082725Listed by: KELLER WILLIAMS ADVANTAGE - New
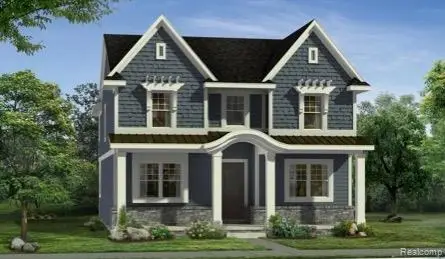 $1,200,000Active4 beds 4 baths3,171 sq. ft.
311 Wing Street S, Northville, MI 48167
MLS# 20261080624Listed by: REMERICA HOMETOWN ONE - New
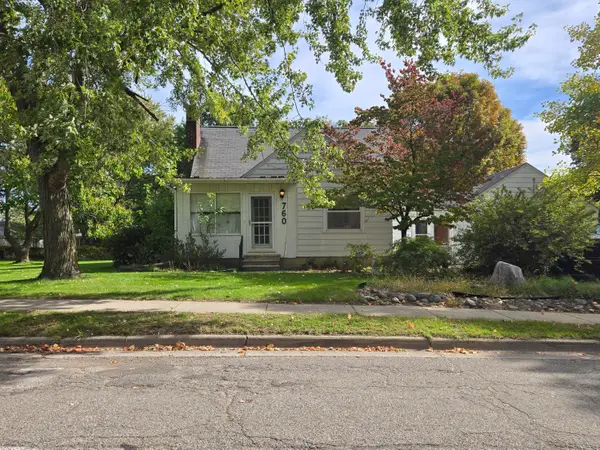 $485,000Active3 beds 2 baths1,246 sq. ft.
760 Horton Street, Northville, MI 48167
MLS# 81026054276Listed by: REMERICA UNITED REALTY - New
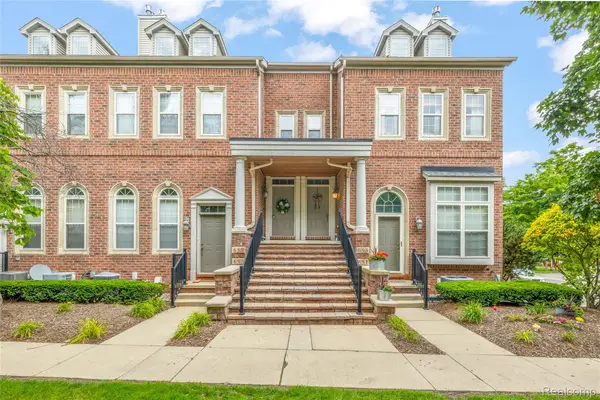 $359,999Active3 beds 3 baths2,188 sq. ft.
655 River Park Village BLVD, Northville, MI 48167
MLS# 20261082451Listed by: RE/MAX DREAM PROPERTIES - New
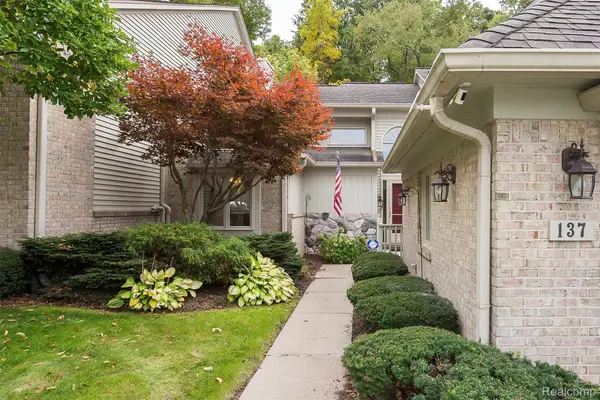 $610,000Active3 beds 3 baths3,406 sq. ft.
137 Hampton CT, Northville, MI 48168
MLS# 20261080921Listed by: REMERICA HOMETOWN ONE


Protect your home and budget from life's surprises with an Assurant Home Warranty, backed by a partner that supports you through every step of homeownership. Explore Plans.
©2026 Century 21 Real Estate LLC. All rights reserved. CENTURY 21®, the CENTURY 21 Logo and C21® are service marks owned by Century 21 Real Estate LLC. Century 21 Real Estate LLC fully supports the principles of the Fair Housing Act and the Equal Opportunity Act. Each office is independently owned and operated. Listing information is deemed reliable but not guaranteed accurate.