
1739 Hendrick Road, Norton Shores, MI 49441
Local realty services provided by:CENTURY 21 Dynamic Realty
Listed by: thomas a serio
Office: real estate west
MLS#:71026055158
Source:MI_REALCOMP
Price summary
- Price:$459,900
- Price per sq. ft.:$110.93
About this home
This early 1900s craftsman combines mid century flare and original charm! This home offers 6 bedrooms and 3 1/2 baths, plus an unfinished attic for storage. A large glass enclosed porch leads you to the foyer boasting custom closets and the original wood staircase. Spacious living room hosts a fireplace and built in bookshelves. Large dining room is open to the living room and kitchen- perfect for gathering! The kitchen offers a combination of open and closed cabinetry as well as a snack bar with granite top. The main floor also hosts a bedroom/home office, half bath, sunroom with access to the back yard, and mudroom. The second floor offers 3 large bedrooms and hardwood floors throughout. Spa sized 2nd floor bathroom with tile shower, separate soaking tub and water closet. The finished basement has 2 access points: one from the kitchen and one from the mudroom...perfect for guests! The basement hosts an entertaining area with kitchenette, wet bar and family room. The 5th and 6th bedroom s are in the basement with egress windows. Full bath, laundry room, and storage area complete the basement. Enjoy the 1+ acre lot with mature trees, bushes, and plenty of privacy from the road. Prime location- Just minutes from Lake Harbor Park, Hoffmaster State Park and more! If you are looking for a unique home with something for everyone, this is it! Buyer to verify all information....
Contact an agent
Home facts
- Year built:1905
- Listing ID #:71026055158
- Added:2 day(s) ago
- Updated:October 23, 2026 at 10:05 AM
Rooms and interior
- Bedrooms:6
- Total bathrooms:3
- Full bathrooms:2
- Half bathrooms:1
- Rooms Total:11
- Flooring:Tile, Wood
- Basement Description:Daylight, Finished, Full
- Living area:4,146 sq. ft.
Heating and cooling
- Cooling:Attic Fan, Ceiling Fans
- Heating:Baseboard, Hot Water, Natural Gas, Radiant
Structure and exterior
- Roof:Composition, Shingle
- Year built:1905
- Building area:4,146 sq. ft.
- Lot area:1.07 Acres
- Lot Features:Corner Lot, Landscaped Ground Cover
- Architectural Style:Traditional
- Construction Materials:Brick, Wood Siding
- Exterior Features:Enclosed, Garden, Porch
Utilities
- Water:Public
- Sewer:Public Sewer
Finances and disclosures
- Price:$459,900
- Price per sq. ft.:$110.93
- Tax amount:$5,923
Features and amenities
- Appliances:Dishwasher, Dryer, Range, Refrigerator, Washer
- Laundry features:In Basement, Sink
- Amenities:Wet Bar
Parking
- Parking description:Attached, Garage Door Opener, Unpaved
- Garage spaces:2

New listings near 1739 Hendrick Road
- New
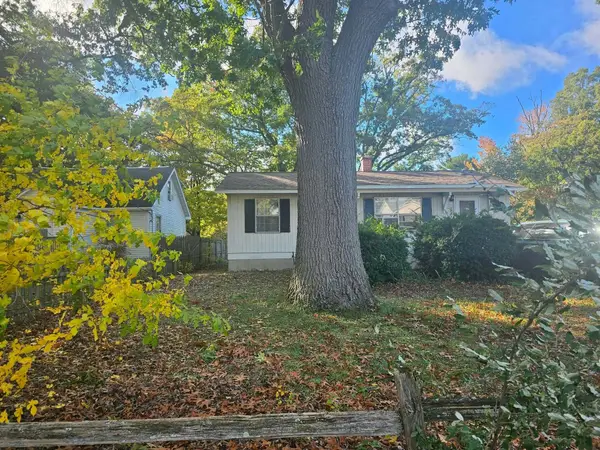 $184,900Active3 beds 1 baths900 sq. ft.
2853 Valley Street, Muskegon, MI 49444
MLS# 71026055917Listed by: HOMEFLEX REALTY, INC - New
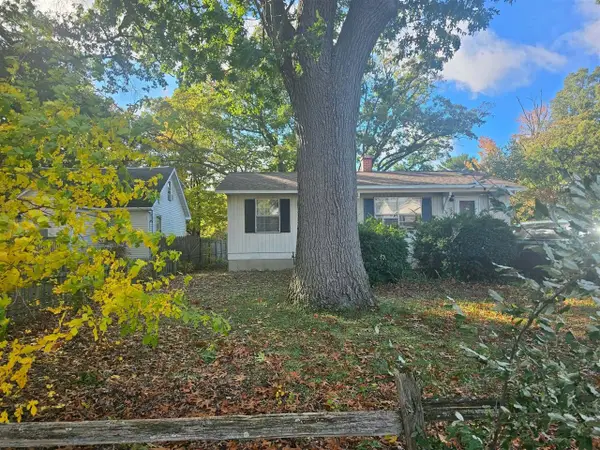 $184,900Active3 beds 1 baths900 sq. ft.
2853 Valley, Muskegon, MI 49444
MLS# 70565564Listed by: HOMEFLEX REALTY, INC - New
 $545,000Active3 beds 2 baths1,717 sq. ft.
6580 Henry Street, Muskegon, MI 49441
MLS# 65026055102Listed by: FIVE STAR REAL ESTATE (MAIN) - New
 $325,000Active3 beds 3 baths2,541 sq. ft.
5752 Davis Road, Muskegon, MI 49441
MLS# 71026054666Listed by: MEDENDORP REAL ESTATE GROUP - New
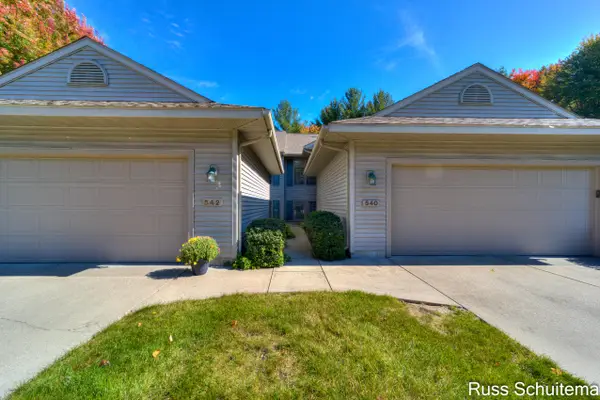 $329,900Active3 beds 3 baths1,998 sq. ft.
542 Tournament Circle, Muskegon, MI 49444
MLS# 71026054738Listed by: GREENRIDGE - NEXES - New
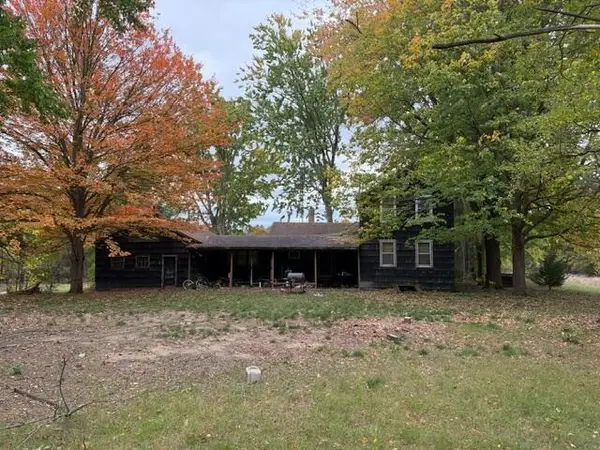 $399,900Active3 beds 1 baths1,464 sq. ft.
1254 E Ellis Road, NortonShores, MI 49441
MLS# 71026054789Listed by: STARK REAL ESTATE - New
 $115,000Active2 beds 1 baths888 sq. ft.
1492 E Broadway Avenue, NortonShores, MI 49444
MLS# 71026054812Listed by: FIVE STAR REAL ESTATE - New
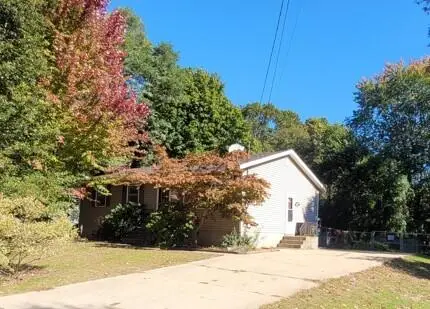 $229,900Active3 beds 1 baths1,816 sq. ft.
4356 Armstrong Road, NortonShores, MI 49441
MLS# 71026055472Listed by: TRENSYD REALTY LLC - New
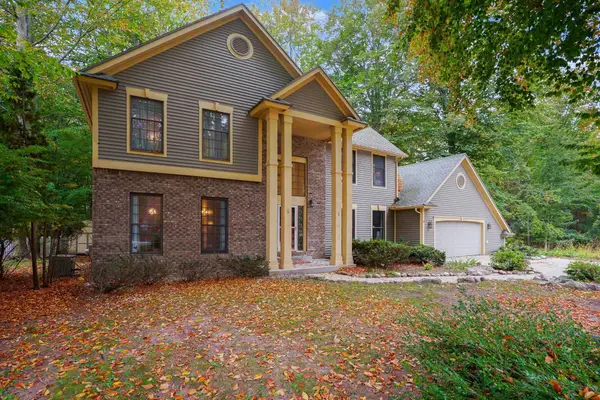 $399,900Active4 beds 3 baths3,046 sq. ft.
945 W Wellington Court, Muskegon, MI 49441
MLS# 71026055481Listed by: HOMEREALTY, LLC


Protect your home and budget from life's surprises with an Assurant Home Warranty, backed by a partner that supports you through every step of homeownership. Explore Plans.
©2026 Century 21 Real Estate LLC. All rights reserved. CENTURY 21®, the CENTURY 21 Logo and C21® are service marks owned by Century 21 Real Estate LLC. Century 21 Real Estate LLC fully supports the principles of the Fair Housing Act and the Equal Opportunity Act. Each office is independently owned and operated. Listing information is deemed reliable but not guaranteed accurate.