
4356 Armstrong Road, Norton Shores, MI 49441
Local realty services provided by:CENTURY 21 Dynamic Realty
Listed by: sue brink smith
Office: trensyd realty llc.
MLS#:71026055472
Source:MI_REALCOMP
Price summary
- Price:$229,900
- Price per sq. ft.:$126.6
About this home
MUST-SEE RANCH IN MONA SHORES SCHOOLS! Enjoy your own private backyard retreat featuring a 36' x 18' inground pool, a 16' x 12' deck perfect for wildlife viewing, and a fully fenced yard with a storage shed. Walking distance to Mona Lake & Ross Park Elementary. Currently three bedrooms, but easily convertible to a 5-bedroom home with installation of an egress window in the basement. Partially finished basement with a newer water heater and approximately seven-year-old roof. Opportunities like this don't last long--act fast! (Buyer to verify all details.)$3,000 allowance for repairs. Sold as-is. Seller will not make any repairs.
Contact an agent
Home facts
- Year built:1977
- Listing ID #:71026055472
- Added:2 day(s) ago
- Updated:October 23, 2026 at 10:05 AM
Rooms and interior
- Bedrooms:3
- Total bathrooms:1
- Full bathrooms:1
- Rooms Total:6
- Flooring:Carpet, Ceramic Tile, Laminate
- Basement Description:Full, Partially Finished
- Living area:1,816 sq. ft.
Heating and cooling
- Cooling:Ceiling Fans, Window Units
- Heating:Forced Air, Natural Gas
Structure and exterior
- Roof:Composition
- Year built:1977
- Building area:1,816 sq. ft.
- Lot area:0.46 Acres
- Architectural Style:Ranch
- Construction Materials:Vinyl Siding
- Exterior Features:Deck
- Foundation Description:Basement
Utilities
- Water:Public
- Sewer:Public Sewer
Finances and disclosures
- Price:$229,900
- Price per sq. ft.:$126.6
- Tax amount:$2,296
Features and amenities
- Appliances:Dishwasher, Dryer, Humidifier, Microwave, Range, Refrigerator, Washer
- Laundry features:In Basement
- Pool features:In Ground
Parking
- Parking description:Paved

New listings near 4356 Armstrong Road
- New
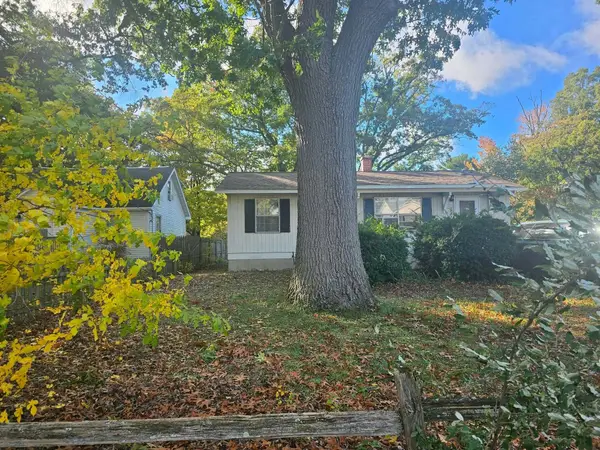 $184,900Active3 beds 1 baths900 sq. ft.
2853 Valley Street, Muskegon, MI 49444
MLS# 71026055917Listed by: HOMEFLEX REALTY, INC - New
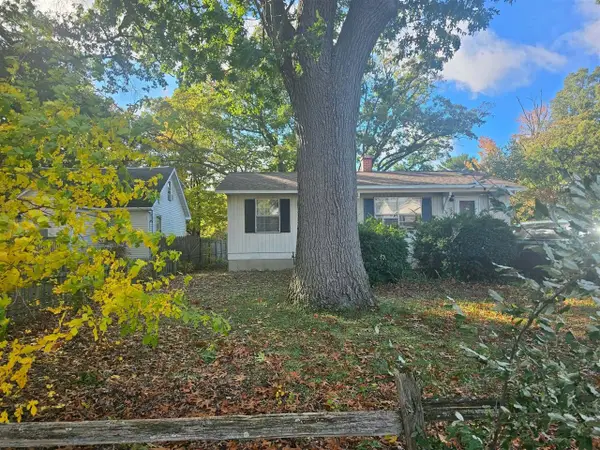 $184,900Active3 beds 1 baths900 sq. ft.
2853 Valley, Muskegon, MI 49444
MLS# 70565564Listed by: HOMEFLEX REALTY, INC - New
 $545,000Active3 beds 2 baths1,717 sq. ft.
6580 Henry Street, Muskegon, MI 49441
MLS# 65026055102Listed by: FIVE STAR REAL ESTATE (MAIN) - New
 $325,000Active3 beds 3 baths2,541 sq. ft.
5752 Davis Road, Muskegon, MI 49441
MLS# 71026054666Listed by: MEDENDORP REAL ESTATE GROUP - New
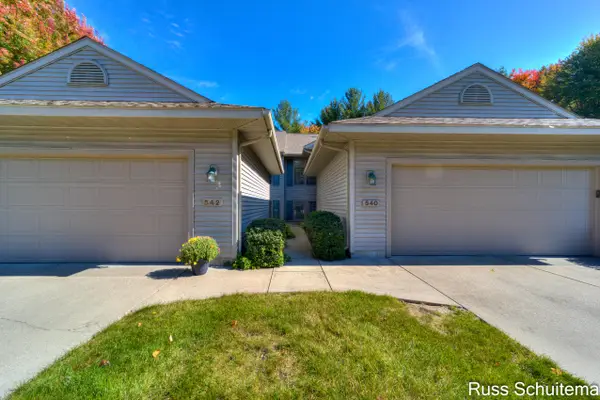 $329,900Active3 beds 3 baths1,998 sq. ft.
542 Tournament Circle, Muskegon, MI 49444
MLS# 71026054738Listed by: GREENRIDGE - NEXES - New
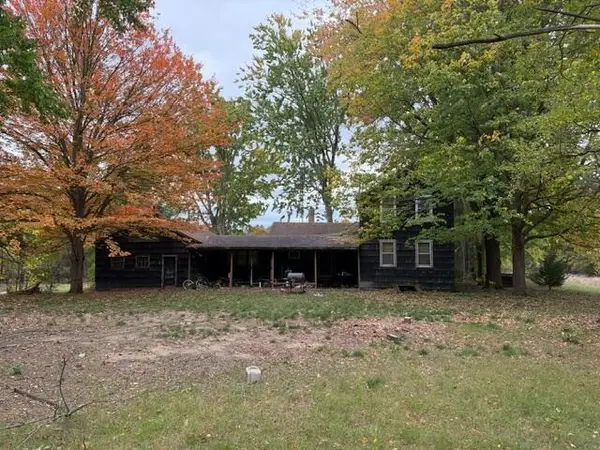 $399,900Active3 beds 1 baths1,464 sq. ft.
1254 E Ellis Road, NortonShores, MI 49441
MLS# 71026054789Listed by: STARK REAL ESTATE - New
 $115,000Active2 beds 1 baths888 sq. ft.
1492 E Broadway Avenue, NortonShores, MI 49444
MLS# 71026054812Listed by: FIVE STAR REAL ESTATE - New
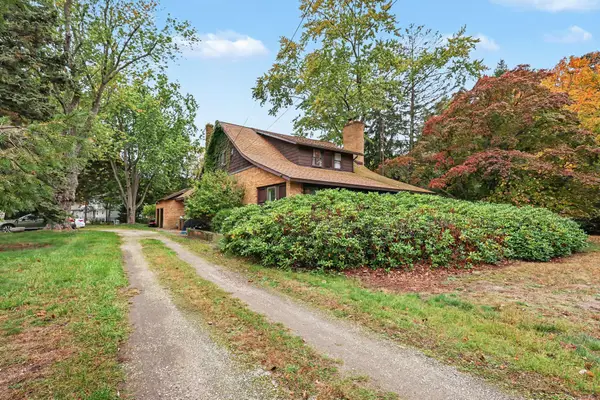 $459,900Active6 beds 3 baths4,146 sq. ft.
1739 Hendrick Road, NortonShores, MI 49441
MLS# 71026055158Listed by: REAL ESTATE WEST - New
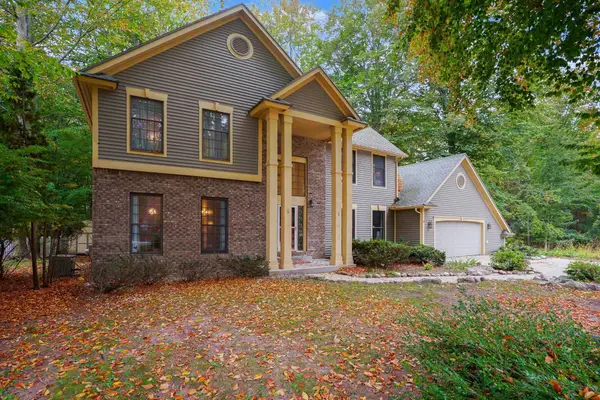 $399,900Active4 beds 3 baths3,046 sq. ft.
945 W Wellington Court, Muskegon, MI 49441
MLS# 71026055481Listed by: HOMEREALTY, LLC


Protect your home and budget from life's surprises with an Assurant Home Warranty, backed by a partner that supports you through every step of homeownership. Explore Plans.
©2026 Century 21 Real Estate LLC. All rights reserved. CENTURY 21®, the CENTURY 21 Logo and C21® are service marks owned by Century 21 Real Estate LLC. Century 21 Real Estate LLC fully supports the principles of the Fair Housing Act and the Equal Opportunity Act. Each office is independently owned and operated. Listing information is deemed reliable but not guaranteed accurate.