
2005 Forest Glen Drive #31, Norton Shores, MI 49441
Local realty services provided by:CENTURY 21 Signature Realty
2005 Forest Glen Drive #31,Norton Shores, MI 49441
$629,900
- 3 Beds
- 3 Baths
- 1,812 sq. ft.
- Condominium
- Pending
Listed by: maureen duff
Office: core realty partners llc.
MLS#:26055694
Source:MI_MICHRIC
Price summary
- Price:$629,900
- Price per sq. ft.:$347.63
- Monthly HOA dues:$190
About this home
Nestled in the desirable Forest Glen Condo, this beautiful, well-maintained, custom built 4bed, 2.5 bath home is ready to welcome its next owner! The eat-in kitchen features newly refaced cabinetry and appliances updated in 2021, and flows seamlessly into the living room, seperated by a cozy 2 sided gas fireplace. Step outside onto the backyard deck and enjoy peaceful views of the tree lined backyard. The main level also offers a formal dining room, a spacious primary suite, a front den/office, convenient main-floor laundry, and a half bath. Downstairs, you'll discover an impressive walkout rec room complete with a wet bar and built in cabinetry, perfect for entertaining or relaxing. 3 additional bedrooms, one currently an office with built ins, a full bathroom, a dedicated exercise room, and abundant storage space round out the lower level. Recent updates include a new roof in 2026 and a new furnace and A/C in 2023. Custom window treatments throughout. Call today to see!
Contact an agent
Home facts
- Year built:1998
- Listing ID #:26055694
- Added:3 day(s) ago
- Updated:October 24, 2026 at 09:14 AM
Rooms and interior
- Bedrooms:3
- Total bathrooms:3
- Full bathrooms:2
- Half bathrooms:1
- Rooms Total:8
- Kitchen Description:Dishwasher, Disposal, Microwave, Range, Refrigerator, Wet Bar
- Basement:Yes
- Living area:1,812 sq. ft.
Heating and cooling
- Heating:Forced Air
- Central air:Yes
Structure and exterior
- Year built:1998
- Building area:1,812 sq. ft.
- Lot area:0.24 Acres
- Lot Features:Site Condo, Wooded
- Construction Materials:Brick, Vinyl Siding
Utilities
- Water:Public
Finances and disclosures
- Price:$629,900
- Price per sq. ft.:$347.63
- Tax amount:$6,725 (2025)
Features and amenities
- Laundry features:Washer
- Amenities:Beach Area, Detached Unit
Parking
- Garage:Yes
- Garage spaces:2
New listings near 2005 Forest Glen Drive #31
- New
 $349,900Active5 beds 2 baths1,616 sq. ft.
897 E Sternberg Road, Norton Shores, MI 49441
MLS# 26056628Listed by: LEGACY REAL ESTATE PARTNERS - New
 $749,900Active4 beds 4 baths3,745 sq. ft.
1911 Forest Glen Drive, NortonShores, MI 49441
MLS# 71026056471Listed by: GREENRIDGE - NEXES
- New
 $299,900Active3 beds 2 baths1,162 sq. ft.
5122 Melmax Street, Norton Shores, MI 49441
MLS# 26056440Listed by: COLDWELL BANKER WOODLAND SCHMIDT GRAND HAVEN - New
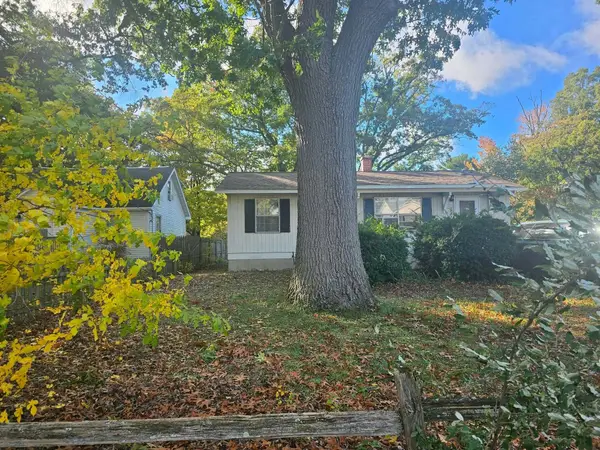 $184,900Active3 beds 1 baths900 sq. ft.
2853 Valley Street, Muskegon, MI 49444
MLS# 71026055917Listed by: HOMEFLEX REALTY, INC - New
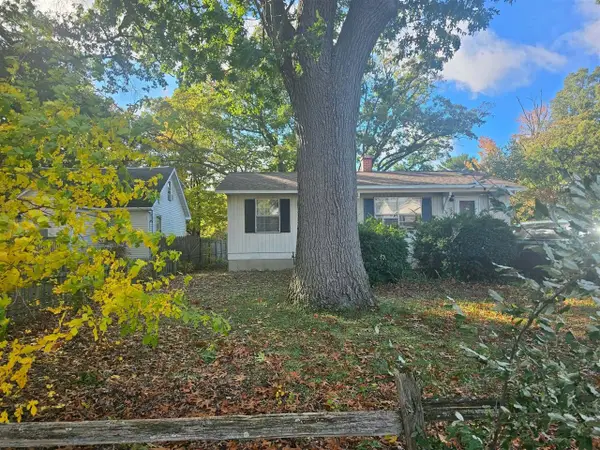 $184,900Active3 beds 1 baths900 sq. ft.
2853 Valley, Muskegon, MI 49444
MLS# 70565564Listed by: HOMEFLEX REALTY, INC - New
 $545,000Active3 beds 2 baths1,717 sq. ft.
6580 Henry Street, Muskegon, MI 49441
MLS# 65026055102Listed by: FIVE STAR REAL ESTATE (MAIN) - New
 $325,000Active3 beds 3 baths2,541 sq. ft.
5752 Davis Road, Muskegon, MI 49441
MLS# 71026054666Listed by: MEDENDORP REAL ESTATE GROUP - New
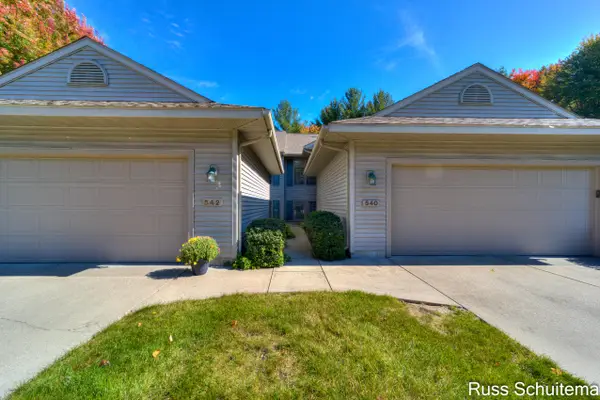 $329,900Active3 beds 3 baths1,998 sq. ft.
542 Tournament Circle, Muskegon, MI 49444
MLS# 71026054738Listed by: GREENRIDGE - NEXES - New
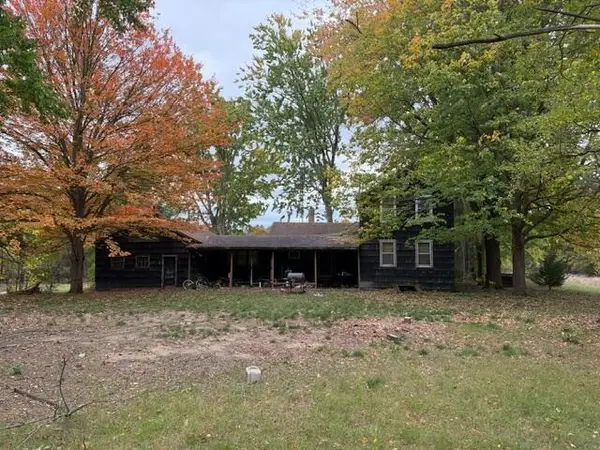 $399,900Active3 beds 1 baths1,464 sq. ft.
1254 E Ellis Road, NortonShores, MI 49441
MLS# 71026054789Listed by: STARK REAL ESTATE - New
 $115,000Active2 beds 1 baths888 sq. ft.
1492 E Broadway Avenue, NortonShores, MI 49444
MLS# 71026054812Listed by: FIVE STAR REAL ESTATE


Protect your home and budget from life's surprises with an Assurant Home Warranty, backed by a partner that supports you through every step of homeownership. Explore Plans.
©2026 Century 21 Real Estate LLC. All rights reserved. CENTURY 21®, the CENTURY 21 Logo and C21® are service marks owned by Century 21 Real Estate LLC. Century 21 Real Estate LLC fully supports the principles of the Fair Housing Act and the Equal Opportunity Act. Each office is independently owned and operated. Listing information is deemed reliable but not guaranteed accurate.