
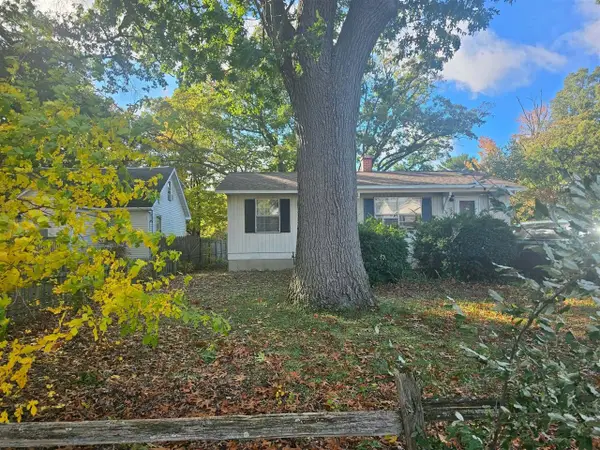
5122 Melmax Street, Norton Shores, MI 49441
Local realty services provided by:CENTURY 21 White House Realty
Upcoming open houses
- Sun, Oct 2501:00 pm - 02:30 pm
Listed by: sandi fortenbacher
Office: coldwell banker woodland schmidt grand haven
MLS#:26056440
Source:MI_MICHRIC
Price summary
- Price:$299,900
- Price per sq. ft.:$258.09
About this home
You will feel at home the minute you walk in the door of this 3 Bedroom 2 full Bath home, enter through your attached 2 stall garage into the kitchen. You will flow through the eat in kitchen area to the living room with it's stone fireplace to warm you on the Michigan winter days. There are 3 bedroom on the main level and two bathrooms. Laundry is located conveiently off the Kitchen, when you are ready to really relax head downstairs where you have all the space needed. There is a second Kitchen already completed, the rest is just waiting for your vision. You can't beat the location or the fully fenced backyard. This home is a great value and being sold As-Is. Inspection Report has already been completed and available to share with Buyers Agent upon request. The deck in the back yard was removed to waterproof the basement. The waterproffing system was installed and basement is completely dry now. Seller chose to let buyer decide what they wanted their backyard to look like instead of replacing the wooden deck, they chose to leave the cement patio and the vision to do what they wanted....
Contact an agent
Home facts
- Year built:1967
- Listing ID #:26056440
- Added:2 day(s) ago
- Updated:October 25, 2026 at 03:54 PM
Rooms and interior
- Bedrooms:3
- Total bathrooms:2
- Full bathrooms:2
- Rooms Total:8
- Kitchen Description:Dishwasher, Disposal, Microwave, Oven, Refrigerator
- Basement:Yes
- Living area:1,162 sq. ft.
Heating and cooling
- Heating:Forced Air
- Central air:Yes
Structure and exterior
- Year built:1967
- Building area:1,162 sq. ft.
- Lot area:0.29 Acres
- Construction Materials:Vinyl Siding
Schools
- High school:Mona Shores High School
- Middle school:Mona Shores Middle School
- Elementary school:Churchill Elementary School
Utilities
- Water:Public
Finances and disclosures
- Price:$299,900
- Price per sq. ft.:$258.09
- Tax amount:$2,585 (2025)
Features and amenities
- Laundry features:Washer
Parking
- Garage:Yes
- Garage spaces:2
New listings near 5122 Melmax Street
- New
 $189,900Active1 beds 1 baths806 sq. ft.
865 Petrie, Muskegon, MI 49441
MLS# 70566390Listed by: REALIANT REAL ESTATE
- New
 $189,900Active1 beds 1 baths806 sq. ft.
865 Petrie Avenue, Muskegon, MI 49441
MLS# 26056742Listed by: REALIANT REAL ESTATE - New
 $349,900Active5 beds 2 baths1,616 sq. ft.
897 E Sternberg Road, Norton Shores, MI 49441
MLS# 26056628Listed by: LEGACY REAL ESTATE PARTNERS - New
 $749,900Active4 beds 4 baths3,745 sq. ft.
1911 Forest Glen Drive, Norton Shores, MI 49441
MLS# 26056471Listed by: GREENRIDGE - NEXES - New
 $184,900Active3 beds 1 baths900 sq. ft.
2853 Valley, Muskegon, MI 49444
MLS# 70565564Listed by: HOMEFLEX REALTY, INC - New
 $184,900Active3 beds 1 baths900 sq. ft.
2853 Valley Street, Muskegon, MI 49444
MLS# 26055917Listed by: HOMEFLEX REALTY, INC - New
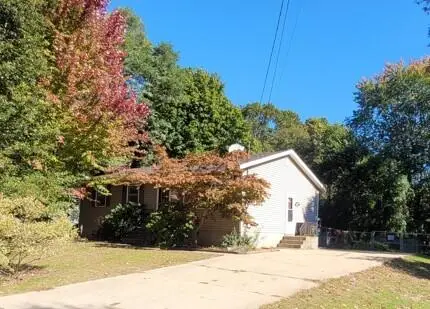 $219,900Active3 beds 1 baths1,816 sq. ft.
4356 Armstrong Road, NortonShores, MI 49441
MLS# 71026055472Listed by: TRENSYD REALTY LLC - New
 $110,000Active3 beds 1 baths1,080 sq. ft.
2975 Bailey, Muskegon, MI 49444
MLS# 70565389Listed by: RE/MAX WEST - New
 $110,000Active3 beds 1 baths1,080 sq. ft.
2975 Bailey Street, Muskegon, MI 49444
MLS# 26055746Listed by: RE/MAX WEST


Protect your home and budget from life's surprises with an Assurant Home Warranty, backed by a partner that supports you through every step of homeownership. Explore Plans.
©2026 Century 21 Real Estate LLC. All rights reserved. CENTURY 21®, the CENTURY 21 Logo and C21® are service marks owned by Century 21 Real Estate LLC. Century 21 Real Estate LLC fully supports the principles of the Fair Housing Act and the Equal Opportunity Act. Each office is independently owned and operated. Listing information is deemed reliable but not guaranteed accurate.