
2240 Pleasant Hill, Norton Shores, MI 49441
Local realty services provided by:CENTURY 21 Realty North
2240 Pleasant Hill,Norton Shores, MI 49441
$440,000
- 4 Beds
- 3 Baths
- 2,152 sq. ft.
- Single family
- Pending
Listed by: van homes team, michael vandeventer
Office: exp realty
MLS#:70545534
Source:MI_REALSOURCE
Price summary
- Price:$440,000
- Price per sq. ft.:$172.89
- Monthly HOA dues:$12.5
About this home
Enjoy Lake Michigan living with 250 feet of private HOA beach access in this beautifully updated Norton Shores home! Located in one of the area's most desirable neighborhoods, this home features a renovated kitchen with Corian countertops, under-cabinet lighting, and added cabinetry, plus luxury vinyl plank flooring throughout the main level. The spacious primary suite includes a private ensuite bath, while new carpet adds comfort upstairs. Major updates provide peace of mind, including new windows (2017), 200-amp electrical service with whole-home surge protection (2018), and a new roof with gutter guards (2019). Just minutes from parks, shopping, dining, and highly regarded Mona Shores Public Schools, this home offers the perfect combination of modern updates, convenience, and the Lake Michigan lifestyle.
Contact an agent
Home facts
- Year built:1974
- Listing ID #:70545534
- Added:101 day(s) ago
- Updated:October 09, 2026 at 08:57 AM
Rooms and interior
- Bedrooms:4
- Total bathrooms:3
- Full bathrooms:2
- Half bathrooms:1
- Rooms Total:11
- Dining Description:On Main Level
- Kitchen Description:Dishwasher, On Main Level, Range/Oven
- Bedroom Description:Bedroom 2 on Upper Level, Bedroom 3 on Upper Level, Bedroom 4 on Upper Level
- Living area:2,152 sq. ft.
Heating and cooling
- Heating:Forced Air, Natural Gas
Structure and exterior
- Year built:1974
- Building area:2,152 sq. ft.
- Lot area:0.33 Acres
- Construction Materials:Aluminum
- Foundation Description:Basement
- Levels:2 Story
Utilities
- Water:Public Water
Finances and disclosures
- Price:$440,000
- Price per sq. ft.:$172.89
- Tax amount:$4,444
Features and amenities
- Appliances:Dishwasher, Range/Oven
- Laundry features:On Basement Level
Parking
- Parking description:Attached Garage, Garage Door Opener
- Garage spaces:2
 Provided through IDX via MiRealSource. Courtesy of MiRealSource Shareholder. Copyright MiRealSource. The information published and disseminated by MiRealSource is communicated verbatim, without change by MiRealSource, as filed with MiRealSource by its members. The accuracy of all information, regardless of source, is not guaranteed or warranted. All information should be independently verified. Copyright 2026 MiRealSource. All rights reserved. The information provided hereby constitutes proprietary information of MiRealSource, Inc. and its shareholders, affiliates and licensees and may not be reproduced or transmitted in any form or by any means, electronic or mechanical, including photocopy, recording, scanning or any information storage and retrieval system, without written permission from MiRealSource, Inc.
New listings near 2240 Pleasant Hill
- New
 $349,900Active5 beds 2 baths1,616 sq. ft.
897 E Sternberg Road, NortonShores, MI 49441
MLS# 71026056628Listed by: LEGACY REAL ESTATE PARTNERS - New
 $749,900Active4 beds 4 baths3,745 sq. ft.
1911 Forest Glen Drive, NortonShores, MI 49441
MLS# 71026056471Listed by: GREENRIDGE - NEXES - New
 $299,900Active3 beds 2 baths1,162 sq. ft.
5122 Melmax Street, Norton Shores, MI 49441
MLS# 26056440Listed by: COLDWELL BANKER WOODLAND SCHMIDT GRAND HAVEN - New
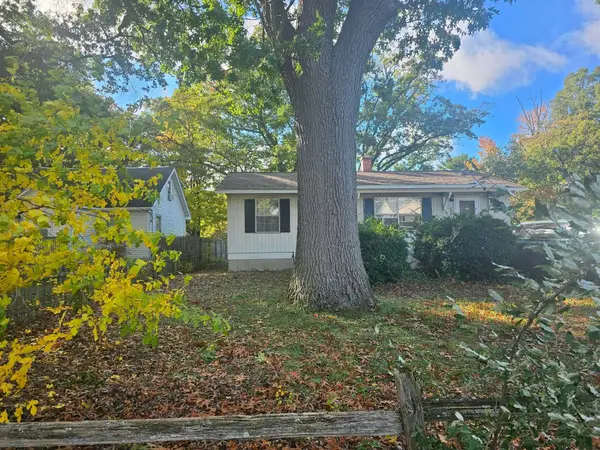 $184,900Active3 beds 1 baths900 sq. ft.
2853 Valley Street, Muskegon, MI 49444
MLS# 71026055917Listed by: HOMEFLEX REALTY, INC - New
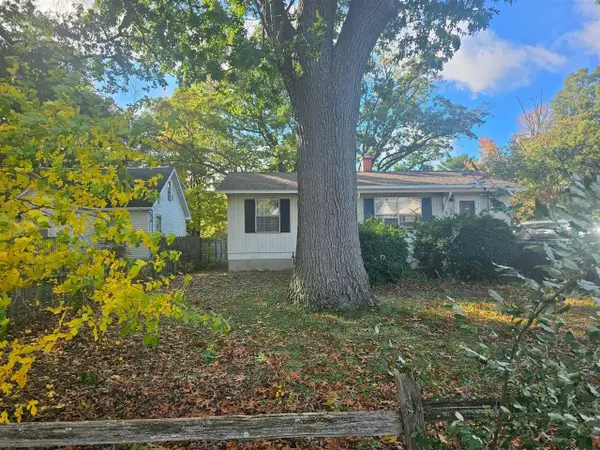 $184,900Active3 beds 1 baths900 sq. ft.
2853 Valley, Muskegon, MI 49444
MLS# 70565564Listed by: HOMEFLEX REALTY, INC - New
 $545,000Active3 beds 2 baths1,717 sq. ft.
6580 Henry Street, Muskegon, MI 49441
MLS# 65026055102Listed by: FIVE STAR REAL ESTATE (MAIN) - New
 $325,000Active3 beds 3 baths2,541 sq. ft.
5752 Davis Road, Muskegon, MI 49441
MLS# 71026054666Listed by: MEDENDORP REAL ESTATE GROUP - New
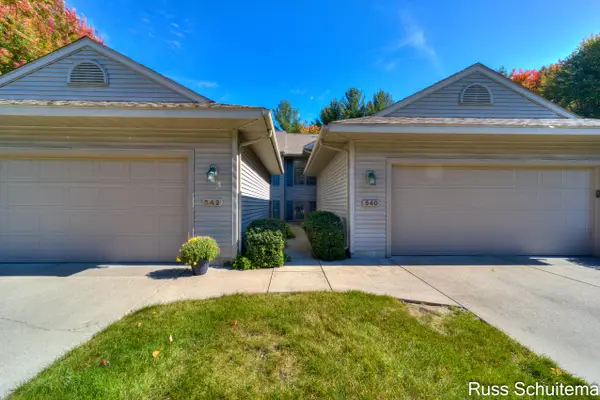 $329,900Active3 beds 3 baths1,998 sq. ft.
542 Tournament Circle, Muskegon, MI 49444
MLS# 71026054738Listed by: GREENRIDGE - NEXES - New
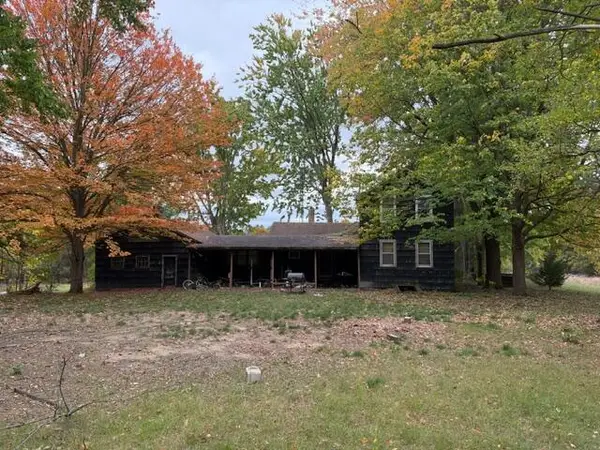 $399,900Active3 beds 1 baths1,464 sq. ft.
1254 E Ellis Road, NortonShores, MI 49441
MLS# 71026054789Listed by: STARK REAL ESTATE - New
 $115,000Active2 beds 1 baths888 sq. ft.
1492 E Broadway Avenue, NortonShores, MI 49444
MLS# 71026054812Listed by: FIVE STAR REAL ESTATE


Protect your home and budget from life's surprises with an Assurant Home Warranty, backed by a partner that supports you through every step of homeownership. Explore Plans.
©2026 Century 21 Real Estate LLC. All rights reserved. CENTURY 21®, the CENTURY 21 Logo and C21® are service marks owned by Century 21 Real Estate LLC. Century 21 Real Estate LLC fully supports the principles of the Fair Housing Act and the Equal Opportunity Act. Each office is independently owned and operated. Listing information is deemed reliable but not guaranteed accurate.